4086 13Th Lane, St Petersburg, FL 33703
$2,649,000 - For Sale


Property Details
Price: $2,649,000
Sq Ft: 3,087
($858 per sqft)
Bedrooms: 4
Bathrooms: 2
Partial Baths: 1
City:St Petersburg
County:Pinellas
Type:Single Family
Development:Patrician Point
Subdivision:Patrician Point
Acres:0.1800
Virtual Tour/Floorplan:View
Year Built:2026
Listing Number:TB8518407
Status Code:A-Active
Taxes:$14,477.00
Tax Year: 2025
Garage: 3
/ Y
Furnishings: Unfurnished
Pets Allowed: Yes
Calculate Your Payment
Equipment:
Built-In Oven
Cooktop
Dishwasher
Disposal
Microwave
Refrigerator
Interior Features:
Elevator
High Ceilings
Open Floorplan
Exterior Features:
Balcony
Outdoor Kitchen
View:
Water
Waterfront Description:
Canal - Saltwater
Lift
Placido Bayou
View: Canal
Financial Information:
Taxes: $14,477.00
Tax Year: 2025
Room Dimensions:
Laundry: Electric Dryer Hookup, Laundry Room
Save Property
View Virtual Tour
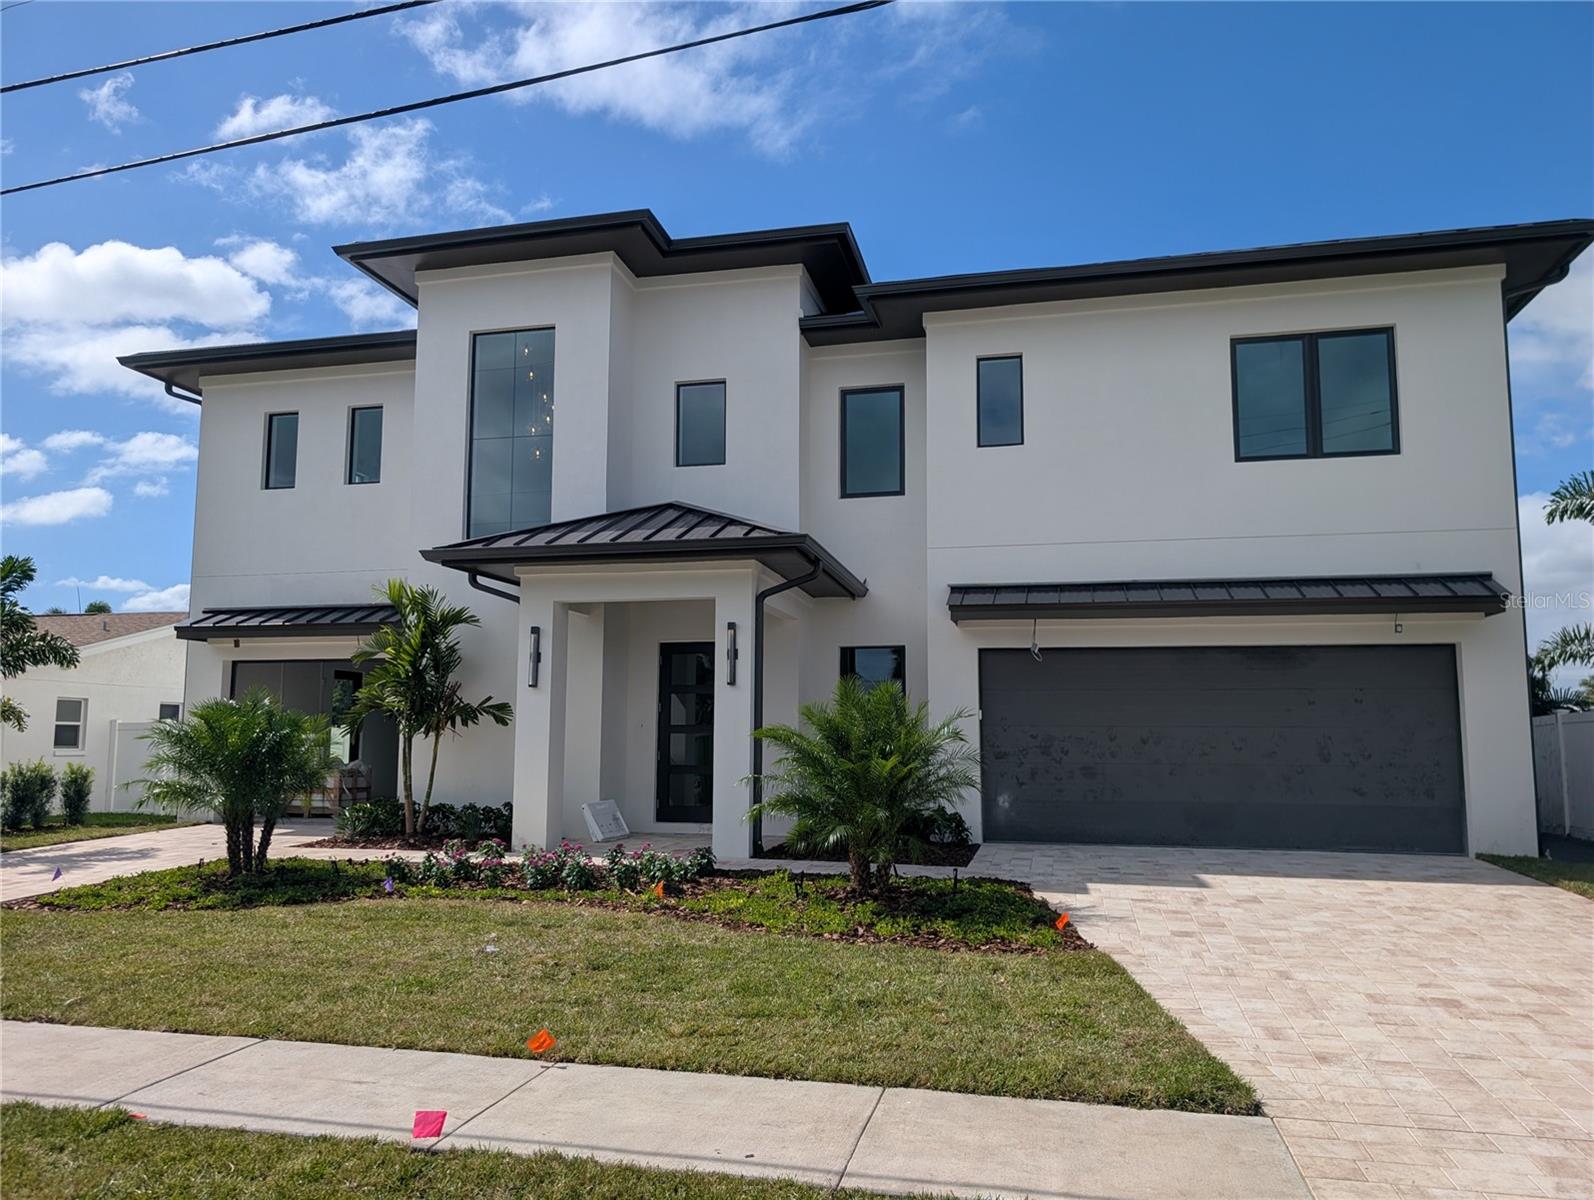
Under Construction. Nearly Complete. In about two weeks, this custom residence will be finished, and today it can still be yours. The 3,087 sq ft home has premium finishes, bespoke cabinetry, and a beautifully appointed kitchen with a separate butler’s pantry and a second dishwasher. A main-floor primary suite and elevator access throughout make everyday living easy. More than 1,800 sq ft of covered outdoor living, including a full outdoor kitchen, takes the living space out into the Florida air. A whole-home generator and natural gas service give peace of mind. Boaters will appreciate the excellent bridge clearance and quick access to Tampa Bay. Patrician Point stands apart as the only subdivision in the Shore Acres/Snell Isle area without the localized street flooding common to its neighbors. The passively cooled bonus room/office doubles as a fourth bedroom, with flexible space for guests or work. The final touches are underway. Schedule your private showing now and be the first to call it home.
Building Description: Coastal
MLS Area: 33703 - St Pete
Total Square Footage: 6,107
Price per Square Feet: $858.11
Water: Public
Construction: Block, Stucco
Date Listed: 2026-06-13 00:00:00
Pool: Y
Pool Description: In Ground, Gunite, Heated, Salt Water
Furnished: Unfurnished
Windows: Double Pane Windows, Insulated Windows, Storm Window(S)
Garage Description: Y
Garage Spaces: 3
Attached Garage: Y
Flooring: Ceramic Tile, Other
Roof: Metal
Heating: Central, Electric
Cooling: Central Air
Laundry: Electric Dryer Hookup, Laundry Room
Pets: Yes
Sewer: Public Sewer
Parcel ID: 04-31-17-67842-
Listing Courtesy Of: Nexthome Luxe Coastal
marsh@marshbilby.com
Under Construction. Nearly Complete. In about two weeks, this custom residence will be finished, and today it can still be yours. The 3,087 sq ft home has premium finishes, bespoke cabinetry, and a beautifully appointed kitchen with a separate butler’s pantry and a second dishwasher. A main-floor primary suite and elevator access throughout make everyday living easy. More than 1,800 sq ft of covered outdoor living, including a full outdoor kitchen, takes the living space out into the Florida air. A whole-home generator and natural gas service give peace of mind. Boaters will appreciate the excellent bridge clearance and quick access to Tampa Bay. Patrician Point stands apart as the only subdivision in the Shore Acres/Snell Isle area without the localized street flooding common to its neighbors. The passively cooled bonus room/office doubles as a fourth bedroom, with flexible space for guests or work. The final touches are underway. Schedule your private showing now and be the first to call it home.
Share Property
Additional Information:
Building Description: Coastal
MLS Area: 33703 - St Pete
Total Square Footage: 6,107
Price per Square Feet: $858.11
Water: Public
Construction: Block, Stucco
Date Listed: 2026-06-13 00:00:00
Pool: Y
Pool Description: In Ground, Gunite, Heated, Salt Water
Furnished: Unfurnished
Windows: Double Pane Windows, Insulated Windows, Storm Window(S)
Garage Description: Y
Garage Spaces: 3
Attached Garage: Y
Flooring: Ceramic Tile, Other
Roof: Metal
Heating: Central, Electric
Cooling: Central Air
Laundry: Electric Dryer Hookup, Laundry Room
Pets: Yes
Sewer: Public Sewer
Parcel ID: 04-31-17-67842-
Map of 4086 13Th Lane, St Petersburg, FL 33703
Listing Courtesy Of: Nexthome Luxe Coastal
marsh@marshbilby.com
WORK WITH US
Get assistance in determining current property value, crafting a competitive offer, writing and negotiating a contract, and much more. Get in touch today!
Location
1201 6th Ave W. Suite 300
Bradenton, FL, 34205
Contact
THE WISZ TEAM 248-514-2579
 IDX information is provided exclusively for consumers’ personal, noncommercial use, that it may not be used for any purpose other than to identify prospective properties consumers may be interested in purchasing, and that the data is deemed reliable but is not guaranteed accurate by the MLS. The data relating to real estate for sale on this Website comes in part from the Broker Reciprocity Program (BR Program) of My Florida Regional MLS DBA Stellar MLS. The source of this real property information is the copyrighted and proprietary database compilation of the My Florida Regional MLS DBA Stellar MLS and © 2026. Information last refreshed: 2026-10-26 08:43:04

Our Web site Accessibility
We are committed to providing an accessible web site. If you have difficulty accessing content, have difficulty viewing a file on the web site, or notice any accessibility problems, please contact us to specify the nature of the accessibility issue and any assistive technology you use. We will strive to provide the content you need in the format you require.
We welcome your suggestions and comments about improving ongoing efforts to increase the accessibility of this web site.