4035 River View Avenue N, Tampa, FL 33607
$1,500,000 - For Sale




Property Details
Price: $1,500,000
Sq Ft: 3,225
($465 per sqft)
Bedrooms: 3
Bathrooms: 3
City:Tampa
County:Hillsborough
Type:Single Family
Development:Princess Park
Subdivision:Princess Park 1
Acres:0.2200
Virtual Tour/Floorplan:View
Year Built:1987
Listing Number:TB8554195
Status Code:Active Under Contract
Taxes:$17,459.00
Tax Year: 2026
Garage: 2
/ Y
Furnishings: Negotiable
Pets Allowed: Yes
Calculate Your Payment
Equipment:
Cooktop
Dishwasher
Disposal
Dryer
Electric Water Heater
Microwave
Range Hood
Refrigerator
Washer
Water Softener
Wine Refrigerator
Interior Features:
Built-in Features
Cathedral Ceiling(s)
Ceiling Fans(s)
Eat-in Kitchen
High Ceilings
Kitchen/Family Room Combo
Living Room/Dining Room Combo
Open Floorplan
Primary Bedroom Upstairs
Solid Wood Cabinets
Stone Counters
Vaulted Ceiling(s)
Walk-In Closet(s)
Wet Bar
Exterior Features:
Balcony
Lighting
Outdoor Grill
Outdoor Kitchen
Private Mailbox
Rain Gutters
Storage
View:
Water
Waterfront Description:
River Front
Lift
Minimum Wake Zone
Seawall - Concrete
Skiing Allowed
Hillsborough River
View: River
Financial Information:
Taxes: $17,459.00
Tax Year: 2026
Room Dimensions:
Laundry: In Garage, Inside, Laundry Room, Outside
School Information:
Elementary School: Tampa Bay Boluevard-Hb
Middle School: Madison-Hb
Junior High: Madison-Hb
High School: Jefferson
Save Property
View Virtual Tour
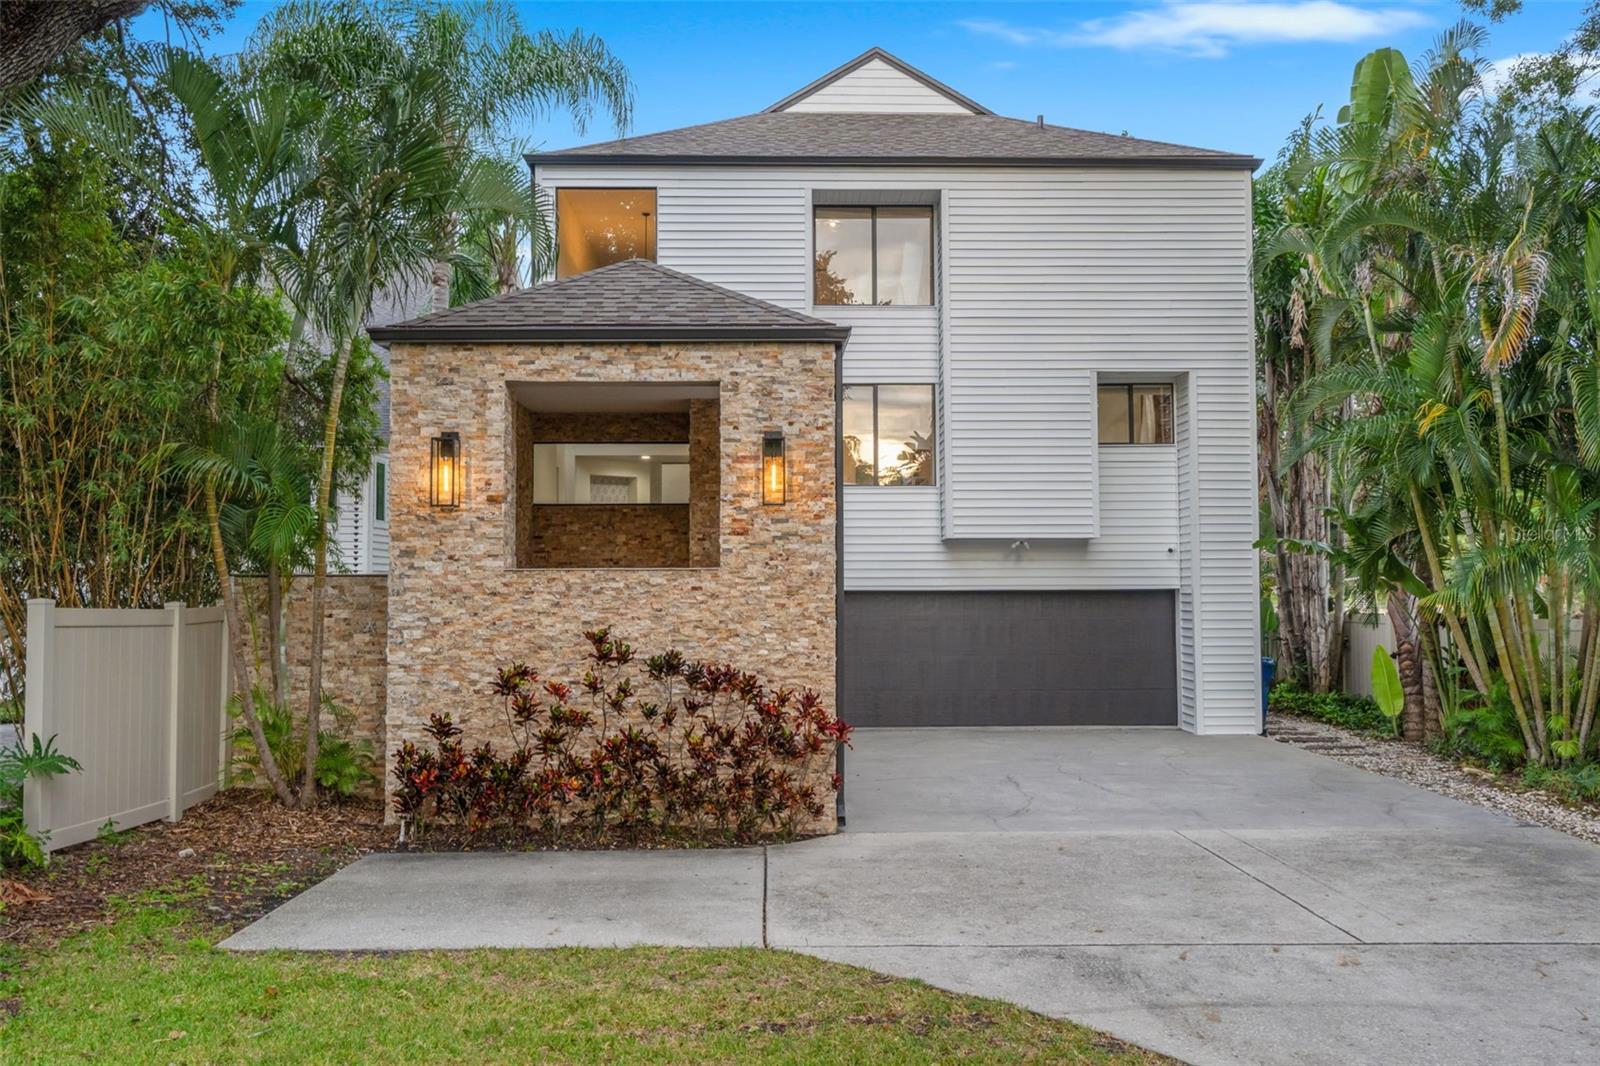
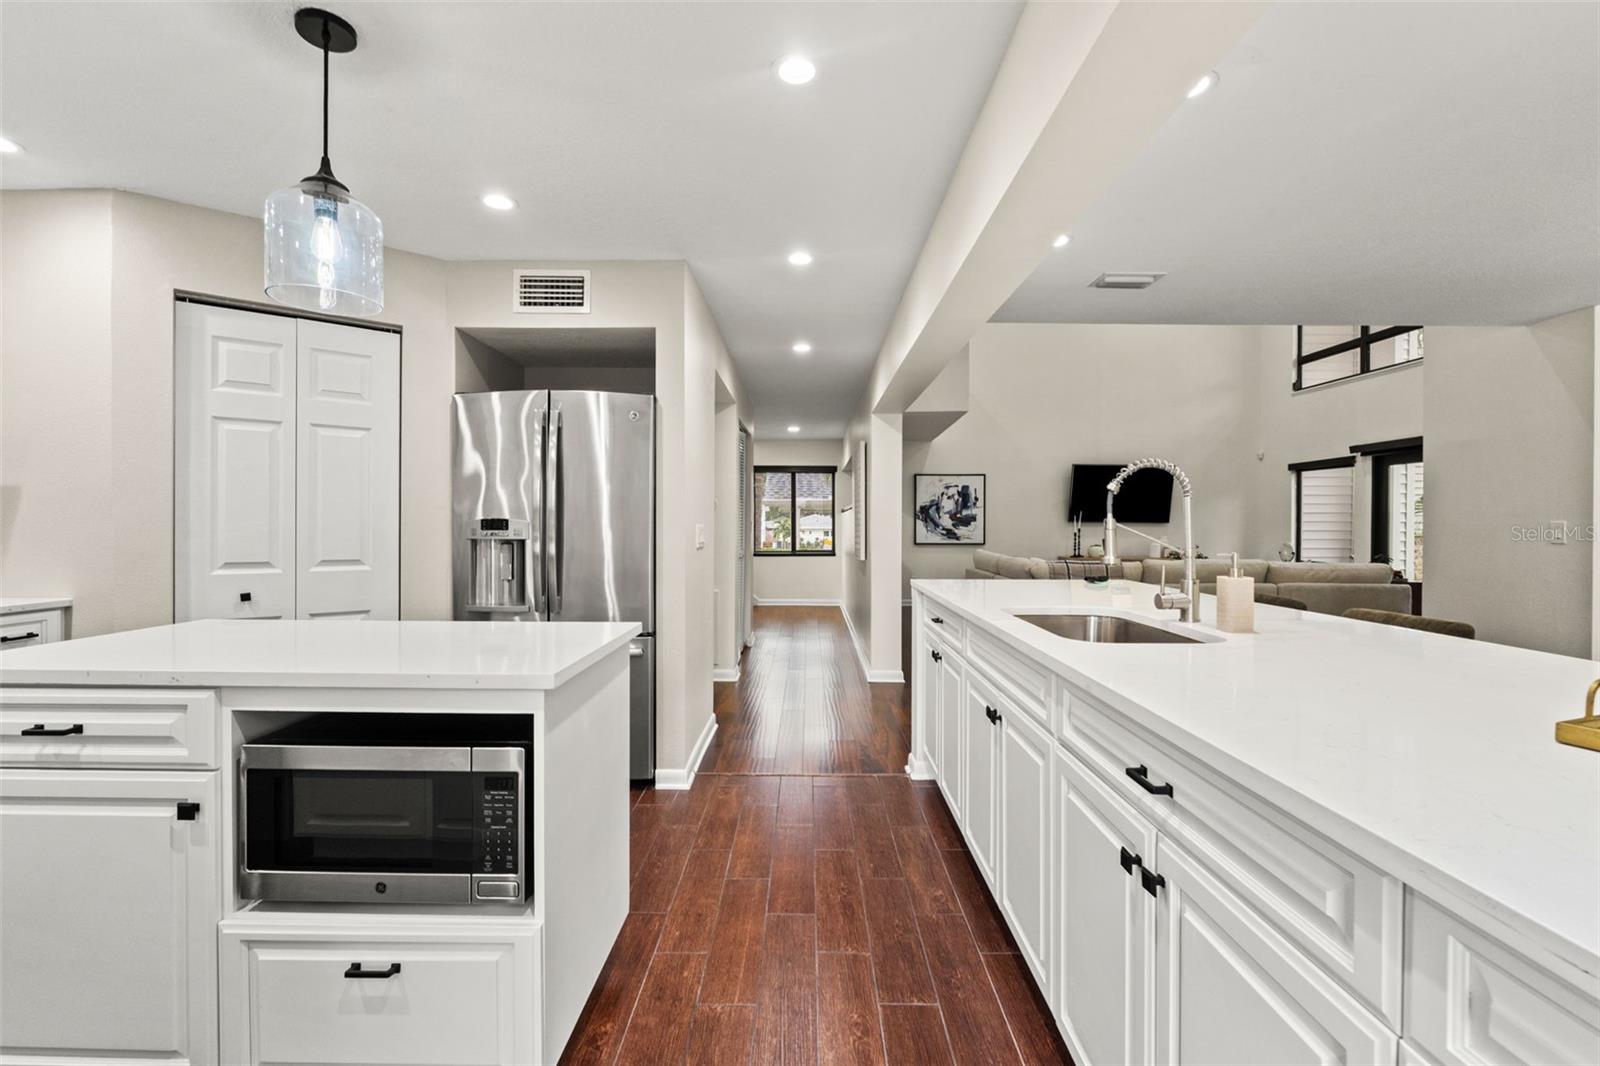
Under contract-accepting backup offers. Unbeatable riverfront living with direct Gulf access. Set on a private .22-acre lot along the Hillsborough River, this waterfront retreat pairs a peaceful sanctuary with an incredible setup for boating, entertaining and living the Florida lifestyle.. Tucked away on a dead-end street along the Hillsborough River, this luxury waterfront retreat offers a lavish sanctuary with an ideal setup for boating, entertaining and living the Florida lifestyle. 62ft over waterfront with no HOA & no rental restrictions, the property offers exceptional appeal for AirBnB investors, snowbirds and full-time residents alike. Outdoor living space is where this home shines. A 9,000-lb boat lift, WaveRunner floating dock, and fish-cleaning station allows you to enjoy the waterfront lifestyle with ease. Multi-tier decks, a tiki bar w/ power, outdoor kitchen and Sonos surround sound system create a true outdoor entertaining space overlooking the river. Boat. Fish. Entertain. Repeat. Inside, the soaring ceilings and an open-concept design connect the kitchen, dining and living spaces to the patios through new French doors. Natural Light and River Views are abundant from every room. The updated kitchen features crisp quartz countertops, solid-wood shaker cabinetry, stainless steel appliances and a walk-in pantry. A built-in serving bar w/ wine fridge adds another inviting touch to the formal dining area. Wood flooring and fresh lighting updates throughout give the home a clean, move-in-ready feel. All the bedrooms feature their own private en-suite bathrooms, including a second-floor suite ideal for guests. The third-floor primary retreat captures even more impressive views and features a large walk-in closet, generous dual vanity sink and ample storage. Downstairs adds another layer of flexibility with bonus space. The oversized two-car garage with workshop space, and an area already pre-plumbed space for a future half-bathroom. This over-sized lot features lush tropical landscaping creating privacy and serenity all around. Manatee, Dolphin and Osprey Sightings are a daily occurrence. The location ties it all together. Bring the Toys, an extra parking pad and long driveway simplify gatherings. Enjoy quick access to Downtown Tampa, Tampa International Airport, major highways and Tampa’s sports and entertainment districts, with the future Riverwalk expansion within strolling distance. Easy boating to Tampa’s favorite waterfront dining destinations within a “dock & dine” boat ride, including Armature Works, Ulele and Rick’s on the River. Private tours available seven days a week. Approved buyers may also inquire about touring the property by boat.
Building Description: Contemporary, Traditional
MLS Area: 33607 - Tampa
Total Square Footage: 4,778
Price per Square Feet: $465.12
Total Floors: 3
Water: Public
Construction: Block, Brick, Stone, Vinyl Siding, Frame
Date Listed: 2026-10-01 00:00:00
Furnished: Negotiable
Parking: Driveway, Guest
Garage Description: Y
Garage Spaces: 2
Attached Garage: Y
Flooring: Wood
Roof: Shingle
Heating: Central, Electric
Cooling: Central Air, Zoned
Security: Security System
Laundry: In Garage, Inside, Laundry Room, Outside
Pets: Yes
Sewer: Public Sewer
Lot Desc.: Flood Insurance Required, City Limits, Landscaped, Near Marina, Oversized Lot, Street Dead-End, Paved
Parcel ID: A-11-29-18-3J7-
Listing Courtesy Of: Frank Albert Realty
realestatebowes@gmail.com
Under contract-accepting backup offers. Unbeatable riverfront living with direct Gulf access. Set on a private .22-acre lot along the Hillsborough River, this waterfront retreat pairs a peaceful sanctuary with an incredible setup for boating, entertaining and living the Florida lifestyle.. Tucked away on a dead-end street along the Hillsborough River, this luxury waterfront retreat offers a lavish sanctuary with an ideal setup for boating, entertaining and living the Florida lifestyle. 62ft over waterfront with no HOA & no rental restrictions, the property offers exceptional appeal for AirBnB investors, snowbirds and full-time residents alike. Outdoor living space is where this home shines. A 9,000-lb boat lift, WaveRunner floating dock, and fish-cleaning station allows you to enjoy the waterfront lifestyle with ease. Multi-tier decks, a tiki bar w/ power, outdoor kitchen and Sonos surround sound system create a true outdoor entertaining space overlooking the river. Boat. Fish. Entertain. Repeat. Inside, the soaring ceilings and an open-concept design connect the kitchen, dining and living spaces to the patios through new French doors. Natural Light and River Views are abundant from every room. The updated kitchen features crisp quartz countertops, solid-wood shaker cabinetry, stainless steel appliances and a walk-in pantry. A built-in serving bar w/ wine fridge adds another inviting touch to the formal dining area. Wood flooring and fresh lighting updates throughout give the home a clean, move-in-ready feel. All the bedrooms feature their own private en-suite bathrooms, including a second-floor suite ideal for guests. The third-floor primary retreat captures even more impressive views and features a large walk-in closet, generous dual vanity sink and ample storage. Downstairs adds another layer of flexibility with bonus space. The oversized two-car garage with workshop space, and an area already pre-plumbed space for a future half-bathroom. This over-sized lot features lush tropical landscaping creating privacy and serenity all around. Manatee, Dolphin and Osprey Sightings are a daily occurrence. The location ties it all together. Bring the Toys, an extra parking pad and long driveway simplify gatherings. Enjoy quick access to Downtown Tampa, Tampa International Airport, major highways and Tampa’s sports and entertainment districts, with the future Riverwalk expansion within strolling distance. Easy boating to Tampa’s favorite waterfront dining destinations within a “dock & dine” boat ride, including Armature Works, Ulele and Rick’s on the River. Private tours available seven days a week. Approved buyers may also inquire about touring the property by boat.
Share Property
Additional Information:
Building Description: Contemporary, Traditional
MLS Area: 33607 - Tampa
Total Square Footage: 4,778
Price per Square Feet: $465.12
Total Floors: 3
Water: Public
Construction: Block, Brick, Stone, Vinyl Siding, Frame
Date Listed: 2026-10-01 00:00:00
Furnished: Negotiable
Parking: Driveway, Guest
Garage Description: Y
Garage Spaces: 2
Attached Garage: Y
Flooring: Wood
Roof: Shingle
Heating: Central, Electric
Cooling: Central Air, Zoned
Security: Security System
Laundry: In Garage, Inside, Laundry Room, Outside
Pets: Yes
Sewer: Public Sewer
Lot Desc.: Flood Insurance Required, City Limits, Landscaped, Near Marina, Oversized Lot, Street Dead-End, Paved
Parcel ID: A-11-29-18-3J7-
Map of 4035 River View Avenue N, Tampa, FL 33607
Listing Courtesy Of: Frank Albert Realty
realestatebowes@gmail.com
WORK WITH US
Get assistance in determining current property value, crafting a competitive offer, writing and negotiating a contract, and much more. Get in touch today!
Location
1201 6th Ave W. Suite 300
Bradenton, FL, 34205
Contact
THE WISZ TEAM 248-514-2579
 IDX information is provided exclusively for consumers’ personal, noncommercial use, that it may not be used for any purpose other than to identify prospective properties consumers may be interested in purchasing, and that the data is deemed reliable but is not guaranteed accurate by the MLS. The data relating to real estate for sale on this Website comes in part from the Broker Reciprocity Program (BR Program) of My Florida Regional MLS DBA Stellar MLS. The source of this real property information is the copyrighted and proprietary database compilation of the My Florida Regional MLS DBA Stellar MLS and © 2026. Information last refreshed: 2026-11-04 12:37:43

Our Web site Accessibility
We are committed to providing an accessible web site. If you have difficulty accessing content, have difficulty viewing a file on the web site, or notice any accessibility problems, please contact us to specify the nature of the accessibility issue and any assistive technology you use. We will strive to provide the content you need in the format you require.
We welcome your suggestions and comments about improving ongoing efforts to increase the accessibility of this web site.