4030 Gulf Coast Drive, Hernando Beach, FL 34607
$1,200,000 - Pending


Property Details
Price: $1,200,000
Sq Ft: 2,266
($530 per sqft)
Bedrooms: 3
Bathrooms: 3
Partial Baths: 1
City:Hernando Beach
County:Hernando
Type:Single Family
Development:Hernando Beach
Subdivision:Hernando Beach
Acres:0.1300
Virtual Tour/Floorplan:View
Year Built:2020
Listing Number:W7889378
Status Code:Pending
Taxes:$9,250.00
Tax Year: 2025
Furnishings: Unfurnished
Calculate Your Payment
Equipment:
Convection Oven
Dishwasher
Microwave
Range
Refrigerator
Interior Features:
Ceiling Fans(s)
Elevator
High Ceilings
Open Floorplan
Primary Bedroom Main Floor
Walk-In Closet(s)
Exterior Features:
Balcony
View:
Water
Waterfront Description:
Canal - Saltwater
Lift
No Wake Zone
Seawall - Concrete
Cheeks Creek Canal
View: Canal
Financial Information:
Taxes: $9,250.00
Tax Year: 2025
Room Dimensions:
Laundry: Electric Dryer Hookup, Washer Hookup
School Information:
Elementary School: Westside Elementary-Hn
Middle School: Fox Chapel Middle School
Junior High: Fox Chapel Middle School
High School: Weeki Wachee High School
Save Property
View Virtual Tour
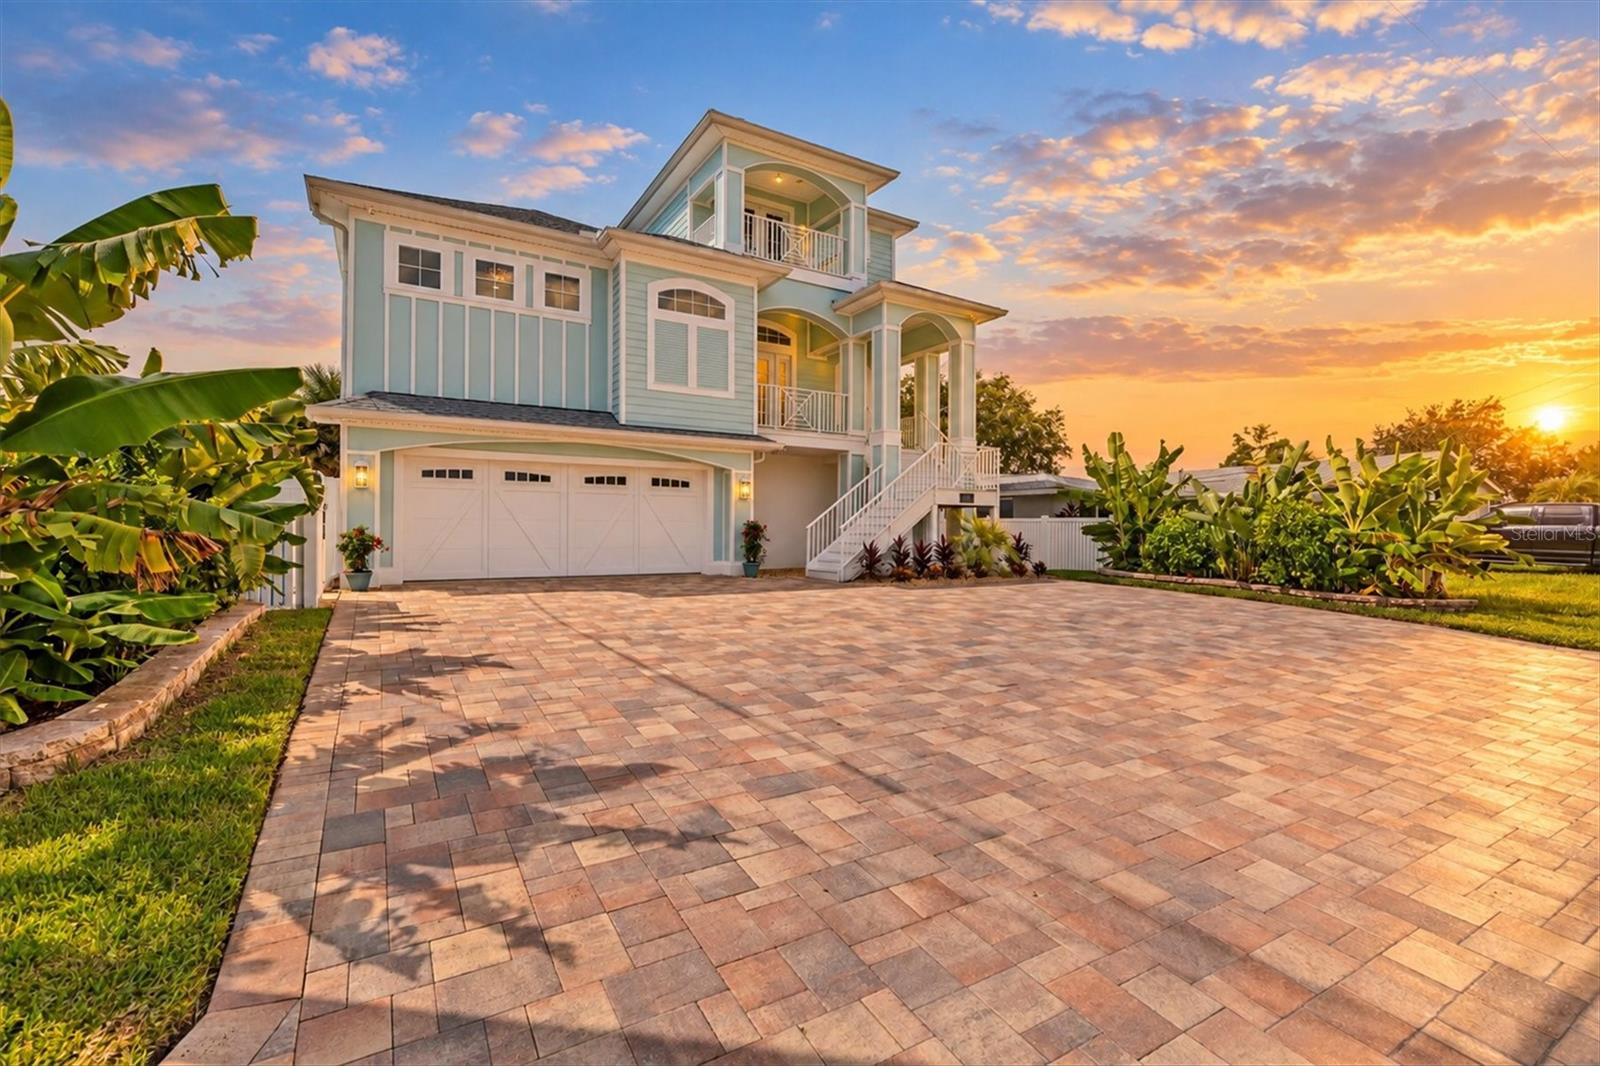
DIRECT GULF ACCESS, TWO BOAT LIFTS, RESIDENTIAL ELEVATOR, A RESORT-STYLE POOL & COASTAL LUXURY ALL IN ONE! Built in 2020 & located in desirable North Hernando Beach, this beautiful Key West-style waterfront home combines upscale coastal living with the ultimate Florida boating lifestyle. Offering approximately 2,266 sq ft of living space, 4,775 total sq ft, 3 bedrooms, 3.5 bathrooms & an impressive 3-car garage, this three-story home enjoys WATER VIEWS FROM BOTH THE FRONT & BACK plus the convenience of a RESIDENTIAL ELEVATOR SERVING ALL LEVELS. The bright, open-concept main living level is designed to showcase the water views, with high ceilings, crown molding throughout the living areas & remote-control blinds adding both style & convenience. At the heart of the home, the kitchen is beautifully appointed with shaker-style soft-close cabinetry, granite countertops, upper glass-front cabinets for displaying favorite dishes or décor, deep pot drawers, stainless steel appliances, DOUBLE OVEN RANGE & a spacious breakfast bar. The kitchen opens seamlessly to the dining & living areas, creating an inviting layout for everyday living & effortless entertaining. The primary suite is conveniently located on the main living level & features a walk-in closet with a California-style closet organizer plus a spa-inspired bathroom with a freestanding SLIPPER TUB, oversized glass-enclosed walk-in shower & spacious vanity. Head to the third level where you will find a LOFT, TWO ADDITIONAL BEDROOM SUITES, each with its own private bathroom & walk-in closet. One bathroom features a tub/shower combination while the other offers a walk-in shower. This level also includes an UPPER BALCONY & additional storage area. Outside, your private waterfront oasis awaits with a HEATED & COOLED GUNITE POOL featuring colorful underwater murals of a mermaid, turtles & fish, surrounded by brick pavers, tropical landscaping & a fenced backyard. Brick pavers also enhance the front of the home & oversized driveway. Boaters will appreciate approximately 55 feet of waterfront on CHEEKS CREEK CANAL, a neighborhood favorite, along with a concrete seawall, a 6,000-LB BOAT LIFT, a 10,000-LB BOAT LIFT & a FIXED DECK positioned between the lifts. Enjoy DIRECT GULF ACCESS WITH NO BRIDGES OR LOCKS & approximately 10 minutes to full-throttle waters. Multiple covered balconies provide even more outdoor living space for enjoying the canal views & coastal breezes. Additional features include public water & sewer, irrigation system, WATER SOFTENER, security cameras & NO HOA OR CDD. From relaxing poolside to heading offshore for a day on the Gulf, this exceptional home delivers the boating, entertaining & coastal lifestyle that makes Hernando Beach so special.
Building Description: Key West
MLS Area: 34607 - Spring Hl/Brksville/Weekiwachee/Hernando Bch
Total Square Footage: 4,775
Price per Square Feet: $529.57
Water: Public
Construction: Frame
Date Listed: 2026-10-07 00:00:00
Pool: Y
Pool Description: In Ground, Heated, Other
Furnished: Unfurnished
Parking: Oversized
Garage Description: Y
Attached Garage: Y
Flooring: Luxury Vinyl
Roof: Shingle
Heating: Central, Electric
Cooling: Central Air
Laundry: Electric Dryer Hookup, Washer Hookup
Sewer: Public Sewer
Parcel ID: R12-223-16-2310
Listing Courtesy Of: Re/Max Alliance Group
sharieoakland@gmail.com
DIRECT GULF ACCESS, TWO BOAT LIFTS, RESIDENTIAL ELEVATOR, A RESORT-STYLE POOL & COASTAL LUXURY ALL IN ONE! Built in 2020 & located in desirable North Hernando Beach, this beautiful Key West-style waterfront home combines upscale coastal living with the ultimate Florida boating lifestyle. Offering approximately 2,266 sq ft of living space, 4,775 total sq ft, 3 bedrooms, 3.5 bathrooms & an impressive 3-car garage, this three-story home enjoys WATER VIEWS FROM BOTH THE FRONT & BACK plus the convenience of a RESIDENTIAL ELEVATOR SERVING ALL LEVELS. The bright, open-concept main living level is designed to showcase the water views, with high ceilings, crown molding throughout the living areas & remote-control blinds adding both style & convenience. At the heart of the home, the kitchen is beautifully appointed with shaker-style soft-close cabinetry, granite countertops, upper glass-front cabinets for displaying favorite dishes or décor, deep pot drawers, stainless steel appliances, DOUBLE OVEN RANGE & a spacious breakfast bar. The kitchen opens seamlessly to the dining & living areas, creating an inviting layout for everyday living & effortless entertaining. The primary suite is conveniently located on the main living level & features a walk-in closet with a California-style closet organizer plus a spa-inspired bathroom with a freestanding SLIPPER TUB, oversized glass-enclosed walk-in shower & spacious vanity. Head to the third level where you will find a LOFT, TWO ADDITIONAL BEDROOM SUITES, each with its own private bathroom & walk-in closet. One bathroom features a tub/shower combination while the other offers a walk-in shower. This level also includes an UPPER BALCONY & additional storage area. Outside, your private waterfront oasis awaits with a HEATED & COOLED GUNITE POOL featuring colorful underwater murals of a mermaid, turtles & fish, surrounded by brick pavers, tropical landscaping & a fenced backyard. Brick pavers also enhance the front of the home & oversized driveway. Boaters will appreciate approximately 55 feet of waterfront on CHEEKS CREEK CANAL, a neighborhood favorite, along with a concrete seawall, a 6,000-LB BOAT LIFT, a 10,000-LB BOAT LIFT & a FIXED DECK positioned between the lifts. Enjoy DIRECT GULF ACCESS WITH NO BRIDGES OR LOCKS & approximately 10 minutes to full-throttle waters. Multiple covered balconies provide even more outdoor living space for enjoying the canal views & coastal breezes. Additional features include public water & sewer, irrigation system, WATER SOFTENER, security cameras & NO HOA OR CDD. From relaxing poolside to heading offshore for a day on the Gulf, this exceptional home delivers the boating, entertaining & coastal lifestyle that makes Hernando Beach so special.
Share Property
Additional Information:
Building Description: Key West
MLS Area: 34607 - Spring Hl/Brksville/Weekiwachee/Hernando Bch
Total Square Footage: 4,775
Price per Square Feet: $529.57
Water: Public
Construction: Frame
Date Listed: 2026-10-07 00:00:00
Pool: Y
Pool Description: In Ground, Heated, Other
Furnished: Unfurnished
Parking: Oversized
Garage Description: Y
Attached Garage: Y
Flooring: Luxury Vinyl
Roof: Shingle
Heating: Central, Electric
Cooling: Central Air
Laundry: Electric Dryer Hookup, Washer Hookup
Sewer: Public Sewer
Parcel ID: R12-223-16-2310
Map of 4030 Gulf Coast Drive, Hernando Beach, FL 34607
Listing Courtesy Of: Re/Max Alliance Group
sharieoakland@gmail.com
WORK WITH US
Get assistance in determining current property value, crafting a competitive offer, writing and negotiating a contract, and much more. Get in touch today!
Location
1201 6th Ave W. Suite 300
Bradenton, FL, 34205
Contact
THE WISZ TEAM 248-514-2579
 IDX information is provided exclusively for consumers’ personal, noncommercial use, that it may not be used for any purpose other than to identify prospective properties consumers may be interested in purchasing, and that the data is deemed reliable but is not guaranteed accurate by the MLS. The data relating to real estate for sale on this Website comes in part from the Broker Reciprocity Program (BR Program) of My Florida Regional MLS DBA Stellar MLS. The source of this real property information is the copyrighted and proprietary database compilation of the My Florida Regional MLS DBA Stellar MLS and © 2026. Information last refreshed: 2026-11-05 05:37:27

Our Web site Accessibility
We are committed to providing an accessible web site. If you have difficulty accessing content, have difficulty viewing a file on the web site, or notice any accessibility problems, please contact us to specify the nature of the accessibility issue and any assistive technology you use. We will strive to provide the content you need in the format you require.
We welcome your suggestions and comments about improving ongoing efforts to increase the accessibility of this web site.