403 Lansbrook Drive, Venice, FL 34292
$1,195,000 - For Sale
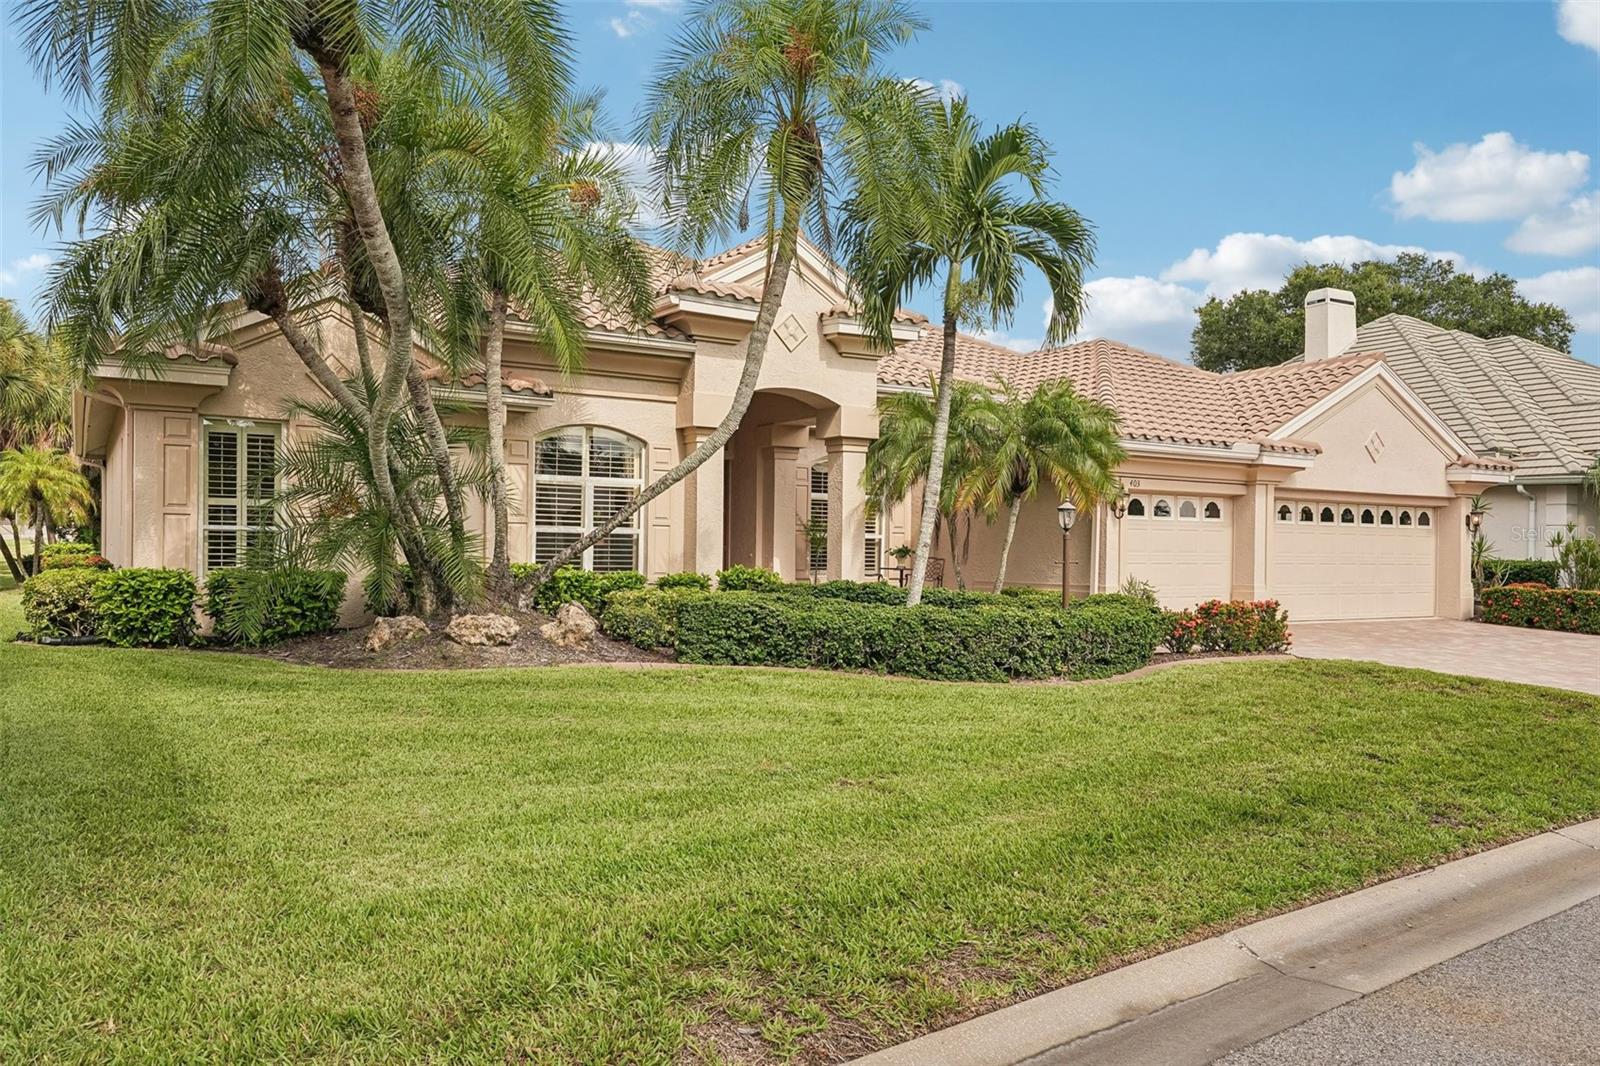


Property Details
Price: $1,195,000
Sq Ft: 3,265
($366 per sqft)
Bedrooms: 4
Bathrooms: 3
Partial Baths: 1
City:Venice
County:Sarasota
Type:Single Family
Development:Venice Golf And Country Club
Subdivision:Venice Golf & Country Club
Acres:0.2400
Virtual Tour/Floorplan:View
Year Built:1997
Listing Number:A4702444
Status Code:A-Active
Taxes:$5,601.00
Tax Year: 2025
Garage: 3
/ Y
Furnishings: Unfurnished
Pets Allowed: Dogs OK
Total Recurring Fees: $990
Total Recurring Fee Frequency: 0.00
Calculate Your Payment
Equipment:
Convection Oven
Dishwasher
Disposal
Dryer
Electric Water Heater
Microwave
Range
Refrigerator
Washer
Interior Features:
Built-in Features
Ceiling Fans(s)
Chair Rail
Coffered Ceiling(s)
Crown Molding
Eat-in Kitchen
High Ceilings
Kitchen/Family Room Combo
Open Floorplan
Primary Bedroom Main Floor
Solid Wood Cabinets
Split Bedroom
Stone Counters
Thermostat
Tray Ceiling(s)
Walk-In Closet(s)
Window Treatments
Exterior Features:
Awning(s)
Hurricane Shutters
Rain Gutters
View:
Golf Course
Amenities:
Clubhouse
Fence Restrictions
Fitness Center
Gated
Golf Course
Optional Additional Fees
Pool
Recreation Facilities
Spa/Hot Tub
Tennis Court(s)
Vehicle Restrictions
Financial Information:
Taxes: $5,601.00
Tax Year: 2025
Association Fee: $3,000.00
Association Fee Frequency: Annually
Room Dimensions:
Laundry: Inside, Laundry Room
School Information:
Elementary School: Taylor Ranch Elementary
Middle School: Venice Area Middle
Junior High: Venice Area Middle
High School: Venice Senior High
Save Property
View Virtual Tour
OWNERS WANT PROPERTY SOLD NOW! ALL OFFERS CONSIDERED WITHIN REASON. Custom-built Arthur Rutenberg home offers over 3,200 square feet of living space with four bedrooms, three and a half baths, and a den/office. A hard-to-find oversized three-car garage is deep enough to accommodate a fishing boat. Outside, a beautiful pool, spa, and spacious lanai overlook the golf course’s 13th hole. This thoughtfully detailed home offers a rare combination of features on the 13th hole of the VGCC golf course. Designed for entertaining the floor plan provides a powder room off the Living Room. Your guests will be mesmerized by both the spectacular coffered ceilings and amazing golf course views by the elegant fireplace upon entering the home. The PRIMARY SUITE includes two custom walk-in closets, an updated bath, and direct access to the lanai. Primary ensuite bath offers a beautiful, updated walk-in shower, a "Jacuzzi" brand garden tub for soaking your worries away and a private water closet. Split floor plan provides privacy with two guest bedrooms sharing a Jack-and-Jill bath, while a third guest bedroom has access to a third bath that doubles as a pool bath. KITCHEN is an open-concept kitchen equipped with an induction cooktop and convection oven, complete with an abundance of countertop seating and a large granite kitchen island. Dinette area off the kitchen is complimented by aquarium glass windows. FAMILY ROOM is open to kitchen making this home feel even more spacious and never leaves the chef out of all the action! Spacious FORMAL DINING will accommodate seating for large gatherings with no problem. VGCC is a private, member-owned country club featuring a beautiful and challenging 18-hole championship golf course. Beyond golf, members enjoy Har-Tru tennis courts, bocce, pickleball leagues, an Olympic junior-sized pool and spa like facilities, and a state-of-the-art Wellness Center with workout-tracking equipment, an on-site physical therapist, massage therapist, and personal trainers. The club also offers exceptional dining with a variety of cuisines and a newly expanded outdoor dining area. With an active social calendar, welcoming members, and attentive staff, Venice Golf and Country Club provides a vibrant, resort-style lifestyle. Ideally located near shopping, dining, and Venice’s beautiful beaches, this home offers the perfect opportunity to enjoy everything VGCC has to provide. Make your appointment today before it is gone. Please note that all owners MUST be members of this very social country club.
Building Description: Custom, Ranch, Traditional
MLS Area: 34292 - Venice
Total Square Footage: 4,436
Price per Square Feet: $366.00
Water: Public
Construction: Stucco
Date Listed: 2026-08-18 00:00:00
Pool: Y
Pool Description: Gunite, In Ground, Screen Enclosure, Self Cleaning
Private Spa: Y
Furnished: Unfurnished
Windows: Drapes, Shutters, Window Treatments
Parking: Garage Door Opener, Golf Cart Parking, Oversized, Tandem
Garage Description: Y
Garage Spaces: 3
Attached Garage: Y
Flooring: Carpet, Hardwood, Tile
Roof: Concrete, Tile
Heating: Central, Electric, Heat Pump
Cooling: Central Air, Humidity Control, Mini-Split Unit(S)
Fireplace: Y
Security: Gated Community, Smoke Detector(S)
Laundry: Inside, Laundry Room
Pets: Dogs Ok
Sewer: Public Sewer
Lot Desc.: In County, Landscaped, On Golf Course, Private, Paved
Parcel ID: 0420110006
Amenities: Clubhouse, Fence Restrictions, Fitness Center, Gated, Golf Course, Optional Additional Fees, Pool, Recreation Facilities, Spa/Hot Tub, Tennis Court(S), Vehicle Restrictions
Listing Courtesy Of: Re/Max Alliance Group
lisazamb@gmail.com
OWNERS WANT PROPERTY SOLD NOW! ALL OFFERS CONSIDERED WITHIN REASON. Custom-built Arthur Rutenberg home offers over 3,200 square feet of living space with four bedrooms, three and a half baths, and a den/office. A hard-to-find oversized three-car garage is deep enough to accommodate a fishing boat. Outside, a beautiful pool, spa, and spacious lanai overlook the golf course’s 13th hole. This thoughtfully detailed home offers a rare combination of features on the 13th hole of the VGCC golf course. Designed for entertaining the floor plan provides a powder room off the Living Room. Your guests will be mesmerized by both the spectacular coffered ceilings and amazing golf course views by the elegant fireplace upon entering the home. The PRIMARY SUITE includes two custom walk-in closets, an updated bath, and direct access to the lanai. Primary ensuite bath offers a beautiful, updated walk-in shower, a "Jacuzzi" brand garden tub for soaking your worries away and a private water closet. Split floor plan provides privacy with two guest bedrooms sharing a Jack-and-Jill bath, while a third guest bedroom has access to a third bath that doubles as a pool bath. KITCHEN is an open-concept kitchen equipped with an induction cooktop and convection oven, complete with an abundance of countertop seating and a large granite kitchen island. Dinette area off the kitchen is complimented by aquarium glass windows. FAMILY ROOM is open to kitchen making this home feel even more spacious and never leaves the chef out of all the action! Spacious FORMAL DINING will accommodate seating for large gatherings with no problem. VGCC is a private, member-owned country club featuring a beautiful and challenging 18-hole championship golf course. Beyond golf, members enjoy Har-Tru tennis courts, bocce, pickleball leagues, an Olympic junior-sized pool and spa like facilities, and a state-of-the-art Wellness Center with workout-tracking equipment, an on-site physical therapist, massage therapist, and personal trainers. The club also offers exceptional dining with a variety of cuisines and a newly expanded outdoor dining area. With an active social calendar, welcoming members, and attentive staff, Venice Golf and Country Club provides a vibrant, resort-style lifestyle. Ideally located near shopping, dining, and Venice’s beautiful beaches, this home offers the perfect opportunity to enjoy everything VGCC has to provide. Make your appointment today before it is gone. Please note that all owners MUST be members of this very social country club.
Share Property
Additional Information:
Building Description: Custom, Ranch, Traditional
MLS Area: 34292 - Venice
Total Square Footage: 4,436
Price per Square Feet: $366.00
Water: Public
Construction: Stucco
Date Listed: 2026-08-18 00:00:00
Pool: Y
Pool Description: Gunite, In Ground, Screen Enclosure, Self Cleaning
Private Spa: Y
Furnished: Unfurnished
Windows: Drapes, Shutters, Window Treatments
Parking: Garage Door Opener, Golf Cart Parking, Oversized, Tandem
Garage Description: Y
Garage Spaces: 3
Attached Garage: Y
Flooring: Carpet, Hardwood, Tile
Roof: Concrete, Tile
Heating: Central, Electric, Heat Pump
Cooling: Central Air, Humidity Control, Mini-Split Unit(S)
Fireplace: Y
Security: Gated Community, Smoke Detector(S)
Laundry: Inside, Laundry Room
Pets: Dogs Ok
Sewer: Public Sewer
Lot Desc.: In County, Landscaped, On Golf Course, Private, Paved
Parcel ID: 0420110006
Amenities: Clubhouse, Fence Restrictions, Fitness Center, Gated, Golf Course, Optional Additional Fees, Pool, Recreation Facilities, Spa/Hot Tub, Tennis Court(S), Vehicle Restrictions
Map of 403 Lansbrook Drive, Venice, FL 34292
Listing Courtesy Of: Re/Max Alliance Group
lisazamb@gmail.com
WORK WITH US
Get assistance in determining current property value, crafting a competitive offer, writing and negotiating a contract, and much more. Get in touch today!
Location
1201 6th Ave W. Suite 300
Bradenton, FL, 34205
Contact
THE WISZ TEAM 248-514-2579
 IDX information is provided exclusively for consumers’ personal, noncommercial use, that it may not be used for any purpose other than to identify prospective properties consumers may be interested in purchasing, and that the data is deemed reliable but is not guaranteed accurate by the MLS. The data relating to real estate for sale on this Website comes in part from the Broker Reciprocity Program (BR Program) of My Florida Regional MLS DBA Stellar MLS. The source of this real property information is the copyrighted and proprietary database compilation of the My Florida Regional MLS DBA Stellar MLS and © 2026. Information last refreshed: 2026-11-05 09:27:14

Our Web site Accessibility
We are committed to providing an accessible web site. If you have difficulty accessing content, have difficulty viewing a file on the web site, or notice any accessibility problems, please contact us to specify the nature of the accessibility issue and any assistive technology you use. We will strive to provide the content you need in the format you require.
We welcome your suggestions and comments about improving ongoing efforts to increase the accessibility of this web site.