4024 11Th Street Court, Palmetto, FL 34221
$3,400,000 - For Sale


Property Details
Price: $3,400,000
Sq Ft: 3,565
($954 per sqft)
Bedrooms: 3
Bathrooms: 3
Partial Baths: 1
City:Palmetto
County:Manatee
Type:Single Family
Development:Terra-Mana Harbor
Subdivision:Terra-Mana Harbor
Acres:0.2800
Virtual Tour/Floorplan:View
Year Built:2021
Listing Number:A4702596
Status Code:A-Active
Taxes:$22,261.07
Tax Year: 2025
Garage: 3
/ Y
Furnishings: Unfurnished
Pets Allowed: Cats OK, Dogs OK
Total Recurring Fees: $300
Total Recurring Fee Frequency: 0.00
Calculate Your Payment
Equipment:
Built-In Oven
Cooktop
Dishwasher
Ice Maker
Microwave
Range
Range Hood
Refrigerator
Tankless Water Heater
Wine Refrigerator
Interior Features:
Built-in Features
Ceiling Fans(s)
Crown Molding
Elevator
High Ceilings
Kitchen/Family Room Combo
Open Floorplan
Primary Bedroom Main Floor
Primary Bedroom Upstairs
Solid Surface Counters
Thermostat
Vaulted Ceiling(s)
Walk-In Closet(s)
Exterior Features:
Balcony
Dog Run
Lighting
Other
Rain Gutters
View:
Water
Waterfront Description:
Marina in Community
River Front
Assigned Boat Slip
Bridges - No Fixed Bridges
Lift
Lift - Covered
Seawall - Concrete
Manatee River
View: Marina
River
Amenities:
Maintenance
Other
Financial Information:
Taxes: $22,261.07
Tax Year: 2025
Association Fee: $1,800.00
Association Fee Frequency: Semi-Annually
Room Dimensions:
Laundry: Electric Dryer Hookup, Inside, Laundry Room, Washer Hookup
School Information:
Elementary School: Palmetto Elementary-Mn
Middle School: Lincoln Middle
Junior High: Lincoln Middle
High School: Palmetto High
Save Property
View Virtual Tour
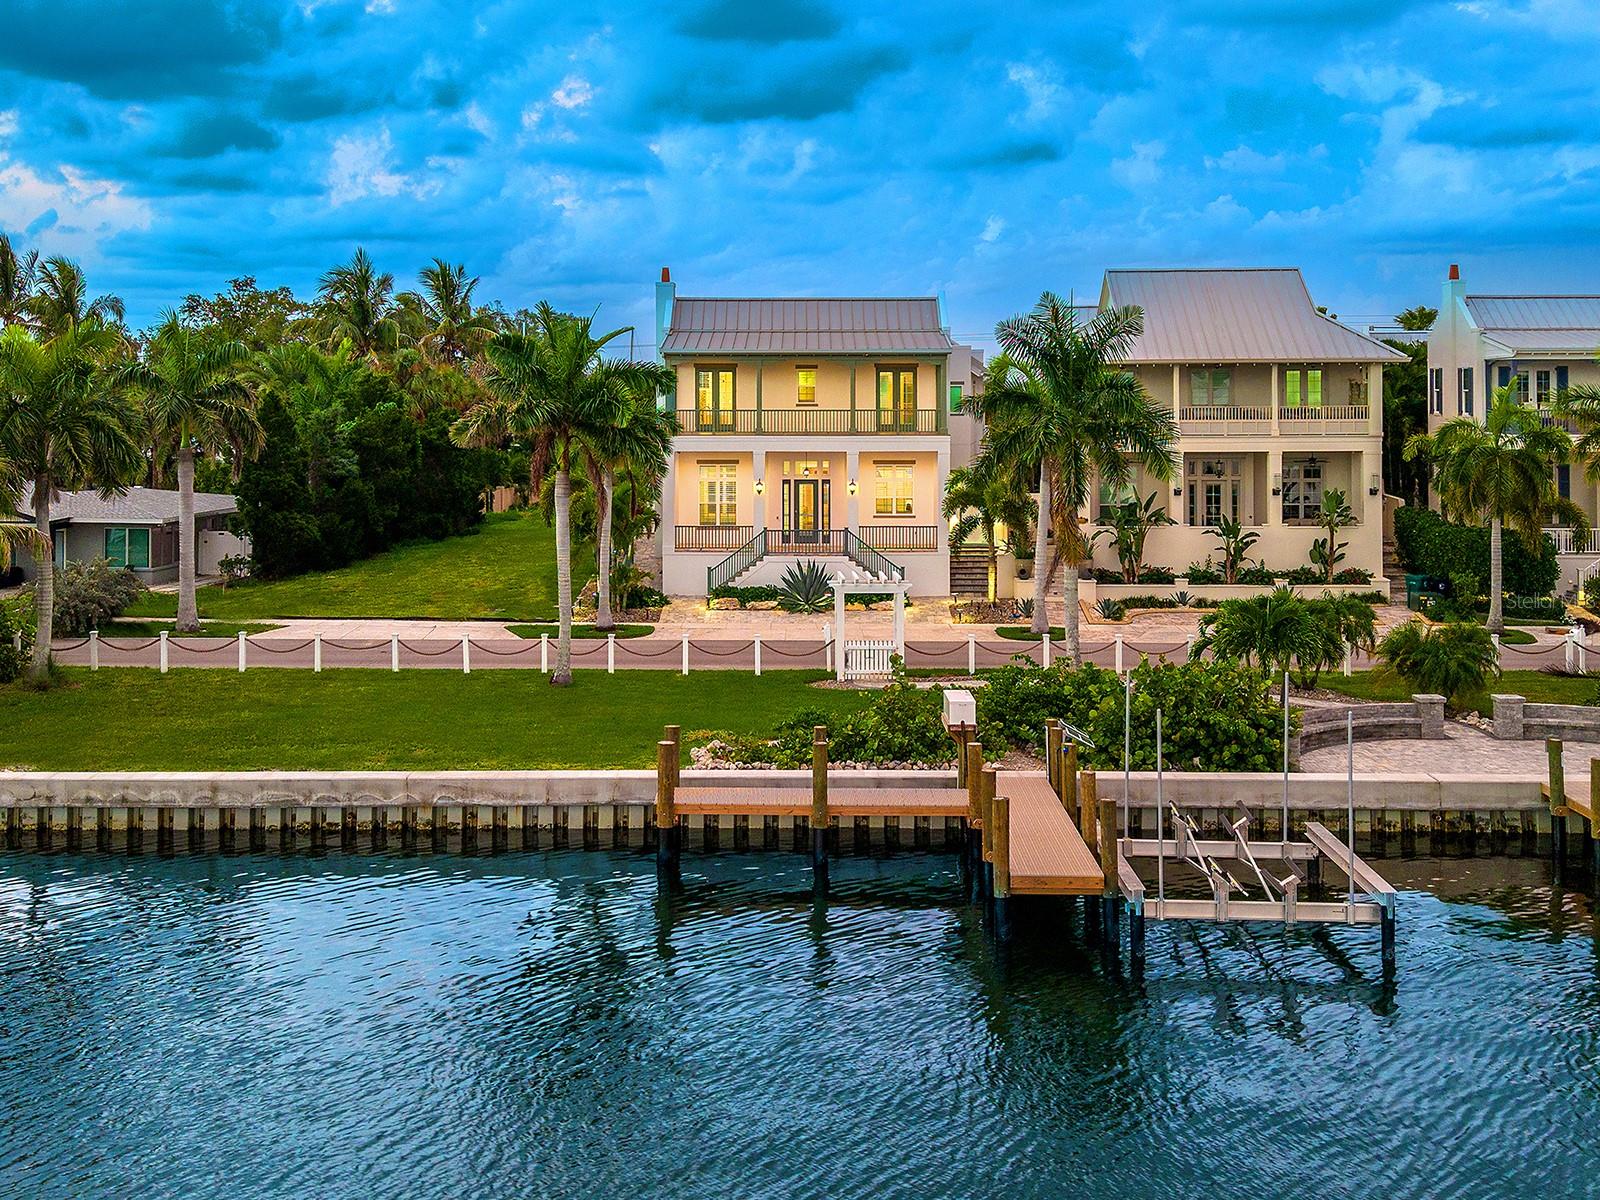
Virtually Staged. Step onto your dock at sunrise and by mid-morning, your boat is running the open water of Tampa Bay or the Gulf beyond. Set along the Manatee River in the six-homesite enclave of Redfish Cove in Palmetto, Florida, this 2021 elevated Camlin custom-built luxury residence is an Anglo-Caribbean design by Tampa architect Don Cooper of Cooper Johnson Smith Architects. Sited on the largest built homesite in Redfish Cove, this property offers unobstructed water views and features a newly raised 2026 seawall and 2026 deeded private dock with surge-proof composite decking, equipped with water, electric, and a 14,000-pound boat lift for craft up to 40 feet with no fixed bridges out to Terra Ceia Bay, Tampa Bay, or the Gulf. Inside, 3,565 square feet unfolds across three bedrooms, three and a half baths, and a nearly 800-square-foot interior in-law suite with a full bath above the three-car garage in the rear of the property. Modern coastal design flows through impact-rated glass, abundant natural light, three HVAC systems, a tiled elevator, and a spacious great room anchored by a gas fireplace. The chef’s kitchen features a Monogram refrigerator and six-burner gas rangetop, farm sink, granite countertops, an oversized island, and custom cabinetry. The main floor offers effortless living, including a half bath with artisan mosaic tile and a primary suite featuring direct pool deck access and an ensuite bath with a freestanding soaking tub and quartz counters. Upstairs, the primary suite reveals vaulted ceilings, a custom walk-in closet, porcelain tile flooring, an electric fireplace, a wine refrigerator, and a spa-style bath with a river rock shower. An expansive, covered private balcony opens off the suite to take in sweeping Manatee River views and frequent coastal wildlife. Outside, an approximately 70-foot caged pool deck surrounds a 38-foot heated saltwater pool with a gas-heated spa, sun shelf, and outdoor dining. Complete structural peace of mind is provided by a whole-house generator powered by an underground 1,000-gallon propane tank, along with a 9-camera exterior security system. Redfish Cove sits steps from the Bradenton Yacht Club and moments from Snead Island and the 365-acre Emerson Point Preserve, providing miles of trails, kayak launches, and mangrove blueways. The white-sand Gulf beaches of Anna Maria Island and Longboat Key, downtown Bradenton, and St. Petersburg are all within easy reach, with SRQ and Tampa International airports just a short drive away.
Building Description: Contemporary, Custom, Other
MLS Area: 34221 - Palmetto/Rubonia
Total Square Footage: 5,437
Price per Square Feet: $953.72
Total Floors: 2
Water: Public
Construction: Block, Stucco, Frame
Date Listed: 2026-08-14 00:00:00
Pool: Y
Pool Description: Auto Cleaner, Deck, Heated, In Ground, Lap, Lighting, Salt Water, Self Cleaning
Furnished: Unfurnished
Windows: Energy Star Qualified Windows
Parking: Covered, Driveway, Garage Door Opener, Garage Faces Rear, Ground Level, Guest, Off Street, Oversized
Garage Description: Y
Garage Spaces: 3
Attached Garage: Y
Flooring: Tile
Roof: Metal
Heating: Central, Zoned
Cooling: Central Air, Wall/Window Unit(S), Zoned
Fireplace: Y
Security: Secured Garage/Parking, Security System, Smoke Detector(S)
Laundry: Electric Dryer Hookup, Inside, Laundry Room, Washer Hookup
Pets: Cats Ok, Dogs Ok
Sewer: Public Sewer
Lot Desc.: Flood Zone, City Limits, Landscaped, Sidewalk, Street Dead-End, Paved
Parcel ID: 2936300659
Amenities: Maintenance, Other
Listing Courtesy Of: Douglas Elliman
john@johnforberger.com
Virtually Staged. Step onto your dock at sunrise and by mid-morning, your boat is running the open water of Tampa Bay or the Gulf beyond. Set along the Manatee River in the six-homesite enclave of Redfish Cove in Palmetto, Florida, this 2021 elevated Camlin custom-built luxury residence is an Anglo-Caribbean design by Tampa architect Don Cooper of Cooper Johnson Smith Architects. Sited on the largest built homesite in Redfish Cove, this property offers unobstructed water views and features a newly raised 2026 seawall and 2026 deeded private dock with surge-proof composite decking, equipped with water, electric, and a 14,000-pound boat lift for craft up to 40 feet with no fixed bridges out to Terra Ceia Bay, Tampa Bay, or the Gulf. Inside, 3,565 square feet unfolds across three bedrooms, three and a half baths, and a nearly 800-square-foot interior in-law suite with a full bath above the three-car garage in the rear of the property. Modern coastal design flows through impact-rated glass, abundant natural light, three HVAC systems, a tiled elevator, and a spacious great room anchored by a gas fireplace. The chef’s kitchen features a Monogram refrigerator and six-burner gas rangetop, farm sink, granite countertops, an oversized island, and custom cabinetry. The main floor offers effortless living, including a half bath with artisan mosaic tile and a primary suite featuring direct pool deck access and an ensuite bath with a freestanding soaking tub and quartz counters. Upstairs, the primary suite reveals vaulted ceilings, a custom walk-in closet, porcelain tile flooring, an electric fireplace, a wine refrigerator, and a spa-style bath with a river rock shower. An expansive, covered private balcony opens off the suite to take in sweeping Manatee River views and frequent coastal wildlife. Outside, an approximately 70-foot caged pool deck surrounds a 38-foot heated saltwater pool with a gas-heated spa, sun shelf, and outdoor dining. Complete structural peace of mind is provided by a whole-house generator powered by an underground 1,000-gallon propane tank, along with a 9-camera exterior security system. Redfish Cove sits steps from the Bradenton Yacht Club and moments from Snead Island and the 365-acre Emerson Point Preserve, providing miles of trails, kayak launches, and mangrove blueways. The white-sand Gulf beaches of Anna Maria Island and Longboat Key, downtown Bradenton, and St. Petersburg are all within easy reach, with SRQ and Tampa International airports just a short drive away.
Share Property
Additional Information:
Building Description: Contemporary, Custom, Other
MLS Area: 34221 - Palmetto/Rubonia
Total Square Footage: 5,437
Price per Square Feet: $953.72
Total Floors: 2
Water: Public
Construction: Block, Stucco, Frame
Date Listed: 2026-08-14 00:00:00
Pool: Y
Pool Description: Auto Cleaner, Deck, Heated, In Ground, Lap, Lighting, Salt Water, Self Cleaning
Furnished: Unfurnished
Windows: Energy Star Qualified Windows
Parking: Covered, Driveway, Garage Door Opener, Garage Faces Rear, Ground Level, Guest, Off Street, Oversized
Garage Description: Y
Garage Spaces: 3
Attached Garage: Y
Flooring: Tile
Roof: Metal
Heating: Central, Zoned
Cooling: Central Air, Wall/Window Unit(S), Zoned
Fireplace: Y
Security: Secured Garage/Parking, Security System, Smoke Detector(S)
Laundry: Electric Dryer Hookup, Inside, Laundry Room, Washer Hookup
Pets: Cats Ok, Dogs Ok
Sewer: Public Sewer
Lot Desc.: Flood Zone, City Limits, Landscaped, Sidewalk, Street Dead-End, Paved
Parcel ID: 2936300659
Amenities: Maintenance, Other
Map of 4024 11Th Street Court, Palmetto, FL 34221
Listing Courtesy Of: Douglas Elliman
john@johnforberger.com
WORK WITH US
Get assistance in determining current property value, crafting a competitive offer, writing and negotiating a contract, and much more. Get in touch today!
Location
1201 6th Ave W. Suite 300
Bradenton, FL, 34205
Contact
THE WISZ TEAM 248-514-2579
 IDX information is provided exclusively for consumers’ personal, noncommercial use, that it may not be used for any purpose other than to identify prospective properties consumers may be interested in purchasing, and that the data is deemed reliable but is not guaranteed accurate by the MLS. The data relating to real estate for sale on this Website comes in part from the Broker Reciprocity Program (BR Program) of My Florida Regional MLS DBA Stellar MLS. The source of this real property information is the copyrighted and proprietary database compilation of the My Florida Regional MLS DBA Stellar MLS and © 2026. Information last refreshed: 2026-10-22 17:32:50

Our Web site Accessibility
We are committed to providing an accessible web site. If you have difficulty accessing content, have difficulty viewing a file on the web site, or notice any accessibility problems, please contact us to specify the nature of the accessibility issue and any assistive technology you use. We will strive to provide the content you need in the format you require.
We welcome your suggestions and comments about improving ongoing efforts to increase the accessibility of this web site.