402 Hillsborough Street, Palm Harbor, FL 34683
$4,500,000 - For Sale











Property Details
Price: $4,500,000
Sq Ft: 5,196
($866 per sqft)
Bedrooms: 5
Bathrooms: 4
Partial Baths: 1
City:Palm Harbor
County:Pinellas
Type:Single Family
Development:Tomaqua
Subdivision:Tomaqua
Acres:0.6800
Virtual Tour/Floorplan:View
Year Built:2023
Listing Number:TB8491844
Status Code:Active Under Contract
Taxes:$65,349.88
Tax Year: 2025
Garage: 4
/ Y
Furnishings: Negotiable
Pets Allowed: Yes
Total Recurring Fees: $350
Total Recurring Fee Frequency: 0.00
Calculate Your Payment
Equipment:
Built-In Oven
Dishwasher
Disposal
Dryer
Freezer
Microwave
Range
Range Hood
Refrigerator
Tankless Water Heater
Washer
Water Softener
Interior Features:
Built-in Features
Ceiling Fans(s)
Eat-in Kitchen
Elevator
High Ceilings
Kitchen/Family Room Combo
Open Floorplan
Primary Bedroom Upstairs
Sauna
Split Bedroom
Stone Counters
Thermostat
Tray Ceiling(s)
Vaulted Ceiling(s)
Walk-In Closet(s)
Window Treatments
Exterior Features:
Balcony
Lighting
Rain Gutters
Sauna
View:
Pool
Water
Gulf/Ocean - Full
Waterfront Description:
Bay/Harbor
Gulf/Ocean
Gulf/Ocean to Bay
Intracoastal Waterway
Fishing Pier
Skiing Allowed
Boggy Bayou
View: Bay/Harbor - Full
Gulf/Ocean - Full
Intracoastal Waterway
Amenities:
Gated
Financial Information:
Taxes: $65,349.88
Tax Year: 2025
Association Fee: $1,050.00
Association Fee Frequency: Quarterly
Room Dimensions:
Laundry: Laundry Room, Upper Level
School Information:
Elementary School: Sutherland Elementary-Pn
Middle School: Tarpon Springs Middle-Pn
Junior High: Tarpon Springs Middle-Pn
High School: Tarpon Springs High-Pn
Save Property
View Virtual Tour
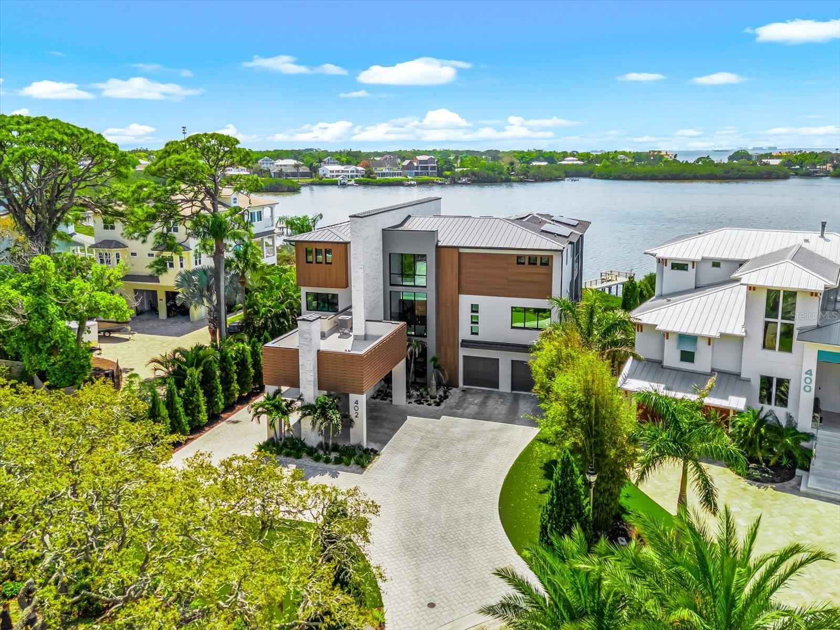
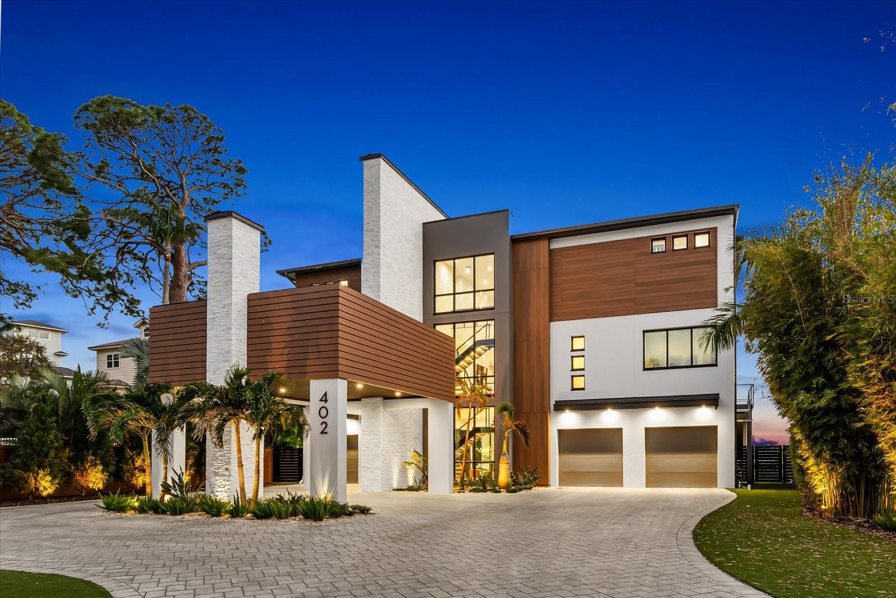
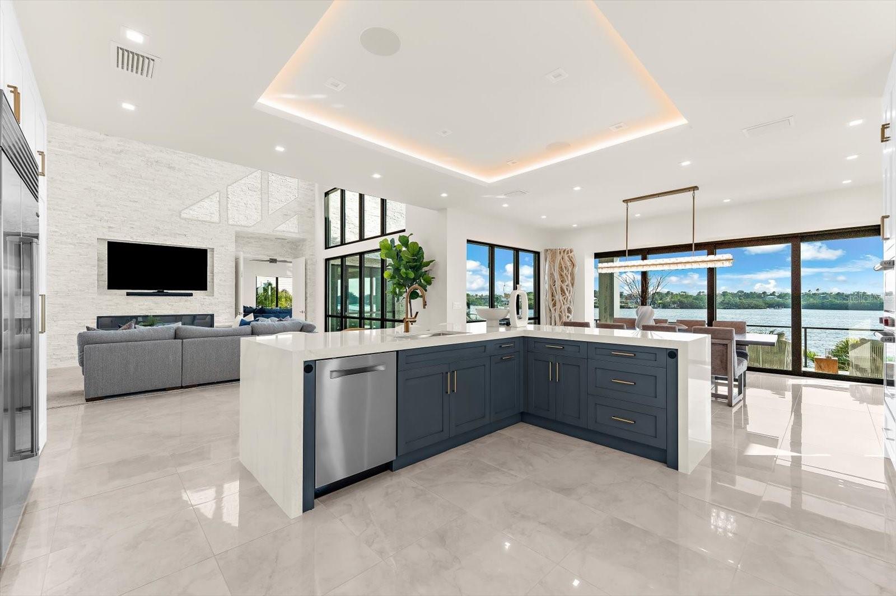
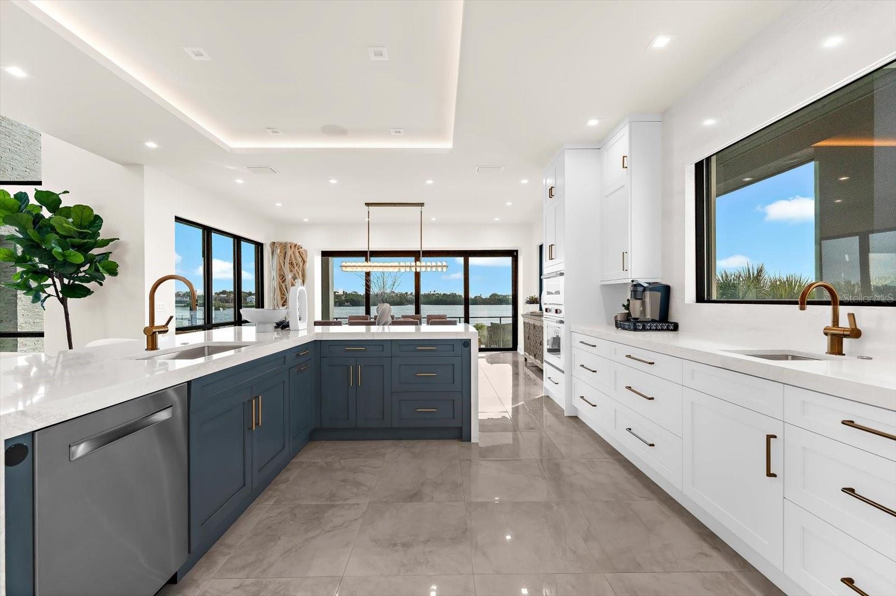
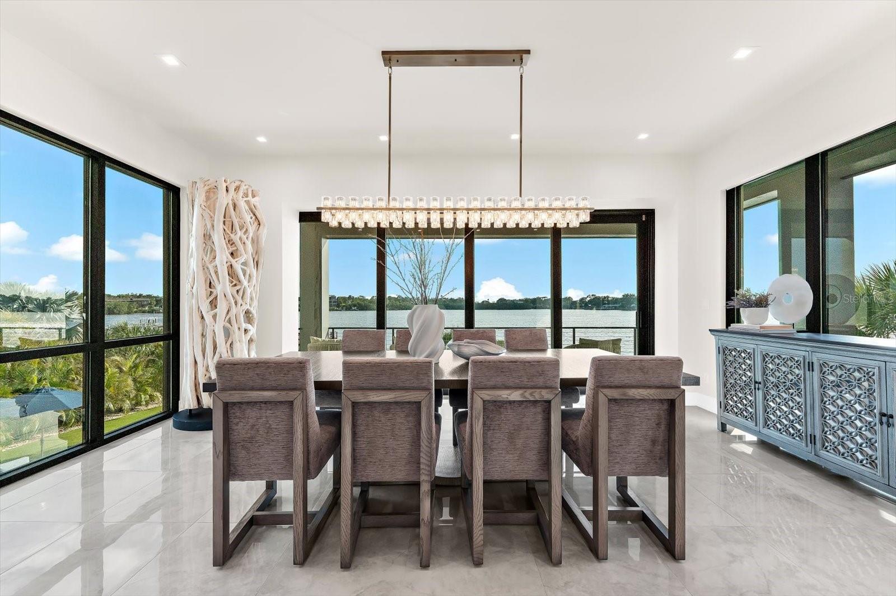
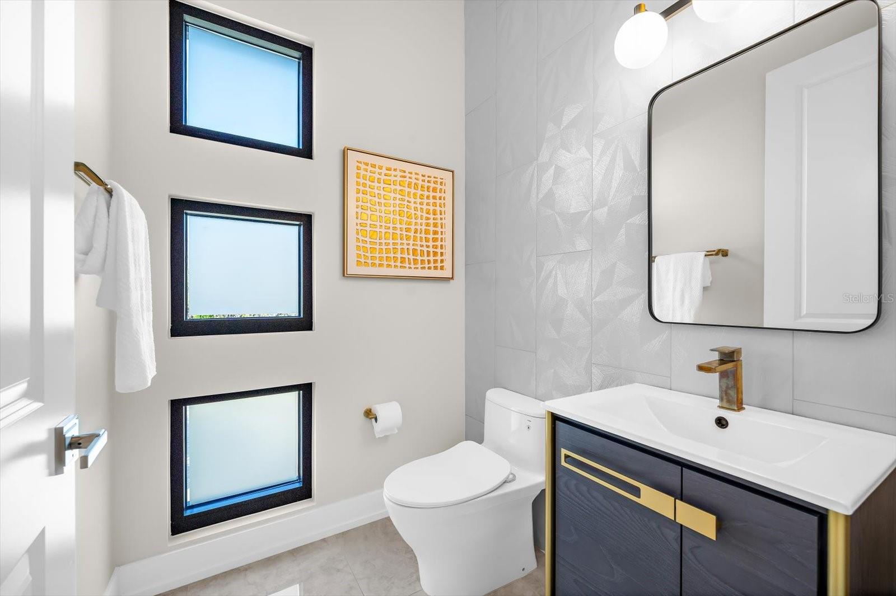
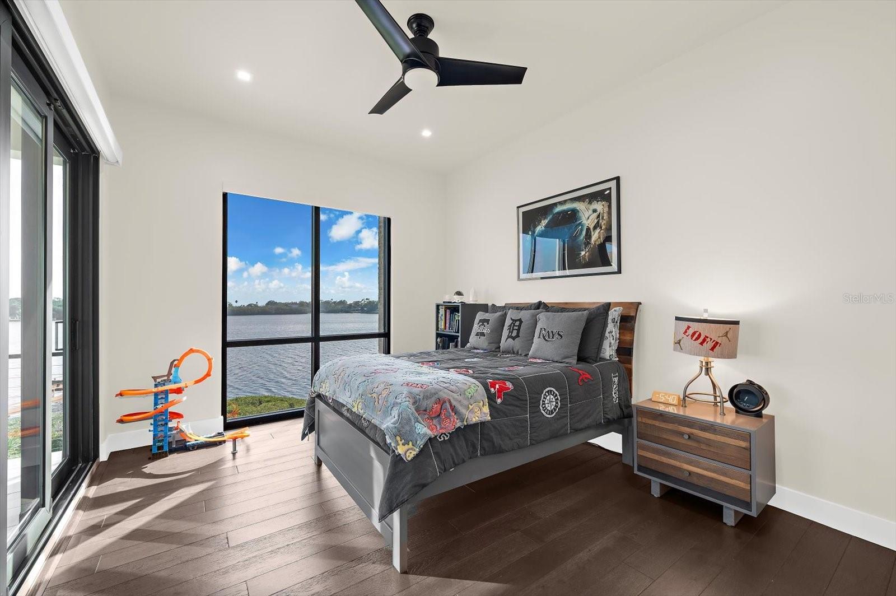
Under contract-accepting backup offers. Welcome to 402 Hillsborough Street, a custom-built 2023 waterfront residence offering a rare combination of scale, privacy, and direct access to multiple water bodies including Boggy Bayou, the Intracoastal Waterway, and the Gulf of America. Situated on a 0.68-acre lot within a private gated community, this property features approximately 5,196 square feet of heated living space and nearly 9,700 total square feet, thoughtfully designed across three levels with elevator access. This five-bedroom, four full and one half-bath home showcases a contemporary architectural design with block construction, metal roofing, and impact-rated windows. Interior features include engineered hardwood and porcelain tile flooring, high and vaulted ceilings, tray ceilings, an open floor plan, and a kitchen-family room combination designed for both daily living and entertaining. The primary suite is located on the third level and includes two walk-in closet and expansive proportions. Additional interior highlights include a bonus room, great room, sauna, electric fireplace, upper-level laundry room, and smart home features including security system, cameras, and touchless entry. The home is equipped with central air, natural gas, tankless water heater, and owned solar panels. Outdoor living is enhanced by a private heated pool and spa, multiple balconies and patios, irrigation system, and mature landscaping. The property offers approximately 600 feet of combined water frontage and includes a 2023 composite dock suitable for fishing and recreational water use such as paddleboarding and kayaking. Parking is extensive with a four-car attached garage, additional two-car carport, circular driveway, EV charging capability, and ample off-street parking. Community amenities include gated access and maintained private roads with HOA services covering exterior maintenance, grounds, and common areas. Located in unincorporated Palm Harbor near golf courses, marinas, and top-rated schools, this property presents a unique opportunity to own a newly constructed waterfront home with expansive water views and access.
Building Description: Contemporary, Custom
MLS Area: 34683 - Palm Harbor
Total Square Footage: 9,678
Price per Square Feet: $866.05
Total Floors: 3
Water: Public
Construction: Block, Concrete, Stucco
Date Listed: 2026-04-02 00:00:00
Pool: Y
Pool Description: Deck, Gunite, In Ground, Lighting
Private Spa: Y
Furnished: Negotiable
Windows: Double Pane Windows, Insulated Windows, Shades, Storm Window(S), Tinted Windows
Parking: Circular Driveway, Covered, Curb Parking, Driveway, Electric Vehicle Charging Station(S), Garage Door Opener, Off Street, Portico, Garage
Garage Description: Y
Garage Spaces: 4
Attached Garage: Y
Flooring: Hardwood, Tile, Wood
Roof: Metal
Heating: Electric, Natural Gas
Cooling: Central Air
Fireplace: Y
Security: Closed Circuit Camera(S), Fire Alarm, Gated Community, Secured Garage/Parking, Security Lights, Security System, Security System Owned, Smoke Detector(S), Touchless Entry
Laundry: Laundry Room, Upper Level
Pets: Yes
Sewer: Public Sewer
Lot Desc.: Cul-De-Sac, Flood Insurance Required, Flood Zone, In County, Landscaped, Near Golf Course, Near Marina, Near Public Transit, Paved, Private, Unincorporated
Parcel ID: 26-27-15-42828-
Amenities: Gated
Listing Courtesy Of: Exp Realty Llc
tanner@tillungtampabay.com
Under contract-accepting backup offers. Welcome to 402 Hillsborough Street, a custom-built 2023 waterfront residence offering a rare combination of scale, privacy, and direct access to multiple water bodies including Boggy Bayou, the Intracoastal Waterway, and the Gulf of America. Situated on a 0.68-acre lot within a private gated community, this property features approximately 5,196 square feet of heated living space and nearly 9,700 total square feet, thoughtfully designed across three levels with elevator access. This five-bedroom, four full and one half-bath home showcases a contemporary architectural design with block construction, metal roofing, and impact-rated windows. Interior features include engineered hardwood and porcelain tile flooring, high and vaulted ceilings, tray ceilings, an open floor plan, and a kitchen-family room combination designed for both daily living and entertaining. The primary suite is located on the third level and includes two walk-in closet and expansive proportions. Additional interior highlights include a bonus room, great room, sauna, electric fireplace, upper-level laundry room, and smart home features including security system, cameras, and touchless entry. The home is equipped with central air, natural gas, tankless water heater, and owned solar panels. Outdoor living is enhanced by a private heated pool and spa, multiple balconies and patios, irrigation system, and mature landscaping. The property offers approximately 600 feet of combined water frontage and includes a 2023 composite dock suitable for fishing and recreational water use such as paddleboarding and kayaking. Parking is extensive with a four-car attached garage, additional two-car carport, circular driveway, EV charging capability, and ample off-street parking. Community amenities include gated access and maintained private roads with HOA services covering exterior maintenance, grounds, and common areas. Located in unincorporated Palm Harbor near golf courses, marinas, and top-rated schools, this property presents a unique opportunity to own a newly constructed waterfront home with expansive water views and access.
Share Property
Additional Information:
Building Description: Contemporary, Custom
MLS Area: 34683 - Palm Harbor
Total Square Footage: 9,678
Price per Square Feet: $866.05
Total Floors: 3
Water: Public
Construction: Block, Concrete, Stucco
Date Listed: 2026-04-02 00:00:00
Pool: Y
Pool Description: Deck, Gunite, In Ground, Lighting
Private Spa: Y
Furnished: Negotiable
Windows: Double Pane Windows, Insulated Windows, Shades, Storm Window(S), Tinted Windows
Parking: Circular Driveway, Covered, Curb Parking, Driveway, Electric Vehicle Charging Station(S), Garage Door Opener, Off Street, Portico, Garage
Garage Description: Y
Garage Spaces: 4
Attached Garage: Y
Flooring: Hardwood, Tile, Wood
Roof: Metal
Heating: Electric, Natural Gas
Cooling: Central Air
Fireplace: Y
Security: Closed Circuit Camera(S), Fire Alarm, Gated Community, Secured Garage/Parking, Security Lights, Security System, Security System Owned, Smoke Detector(S), Touchless Entry
Laundry: Laundry Room, Upper Level
Pets: Yes
Sewer: Public Sewer
Lot Desc.: Cul-De-Sac, Flood Insurance Required, Flood Zone, In County, Landscaped, Near Golf Course, Near Marina, Near Public Transit, Paved, Private, Unincorporated
Parcel ID: 26-27-15-42828-
Amenities: Gated
Map of 402 Hillsborough Street, Palm Harbor, FL 34683
Listing Courtesy Of: Exp Realty Llc
tanner@tillungtampabay.com
WORK WITH US
Get assistance in determining current property value, crafting a competitive offer, writing and negotiating a contract, and much more. Get in touch today!
Location
1201 6th Ave W. Suite 300
Bradenton, FL, 34205
Contact
THE WISZ TEAM 248-514-2579
 IDX information is provided exclusively for consumers’ personal, noncommercial use, that it may not be used for any purpose other than to identify prospective properties consumers may be interested in purchasing, and that the data is deemed reliable but is not guaranteed accurate by the MLS. The data relating to real estate for sale on this Website comes in part from the Broker Reciprocity Program (BR Program) of My Florida Regional MLS DBA Stellar MLS. The source of this real property information is the copyrighted and proprietary database compilation of the My Florida Regional MLS DBA Stellar MLS and © 2026. Information last refreshed: 2026-10-20 20:53:22

Our Web site Accessibility
We are committed to providing an accessible web site. If you have difficulty accessing content, have difficulty viewing a file on the web site, or notice any accessibility problems, please contact us to specify the nature of the accessibility issue and any assistive technology you use. We will strive to provide the content you need in the format you require.
We welcome your suggestions and comments about improving ongoing efforts to increase the accessibility of this web site.