400 Central Avenue #1901, St Petersburg, FL 33701
$2,695,000 - For Sale


Property Details
Price: $2,695,000
Sq Ft: 2,658
($1,014 per sqft)
Bedrooms: 3
Bathrooms: 3
Partial Baths: 1
City:St Petersburg
County:Pinellas
Type:Condo
Development:400 Central
Subdivision:400 Central
Acres:0.0500
Virtual Tour/Floorplan:View
Year Built:2025
Listing Number:TB8513342
Status Code:A-Active
Taxes:$0.00
Tax Year: 2025
Garage: 2
/ Y
Furnishings: Unfurnished
Pets Allowed: Breed Restrictions, Number Limit, Size Limit, Yes
Total Recurring Fees: $957
Total Recurring Fee Frequency: 0.00
Calculate Your Payment
Equipment:
Built-In Oven
Cooktop
Dishwasher
Disposal
Dryer
Electric Water Heater
Exhaust Fan
Freezer
Ice Maker
Microwave
Range
Range Hood
Refrigerator
Washer
Interior Features:
Eat-in Kitchen
Kitchen/Family Room Combo
Living Room/Dining Room Combo
Open Floorplan
Primary Bedroom Main Floor
Solid Wood Cabinets
Split Bedroom
Thermostat
Walk-In Closet(s)
Exterior Features:
Balcony
View:
City
Pool
Water
Financial Information:
Tax Year: 2025
Room Dimensions:
Laundry: Inside, Laundry Room
School Information:
Elementary School: Campbell Park Elementary-Pn
Middle School: John Hopkins Middle-Pn
Junior High: John Hopkins Middle-Pn
High School: St. Petersburg High-Pn
Save Property
View Virtual Tour
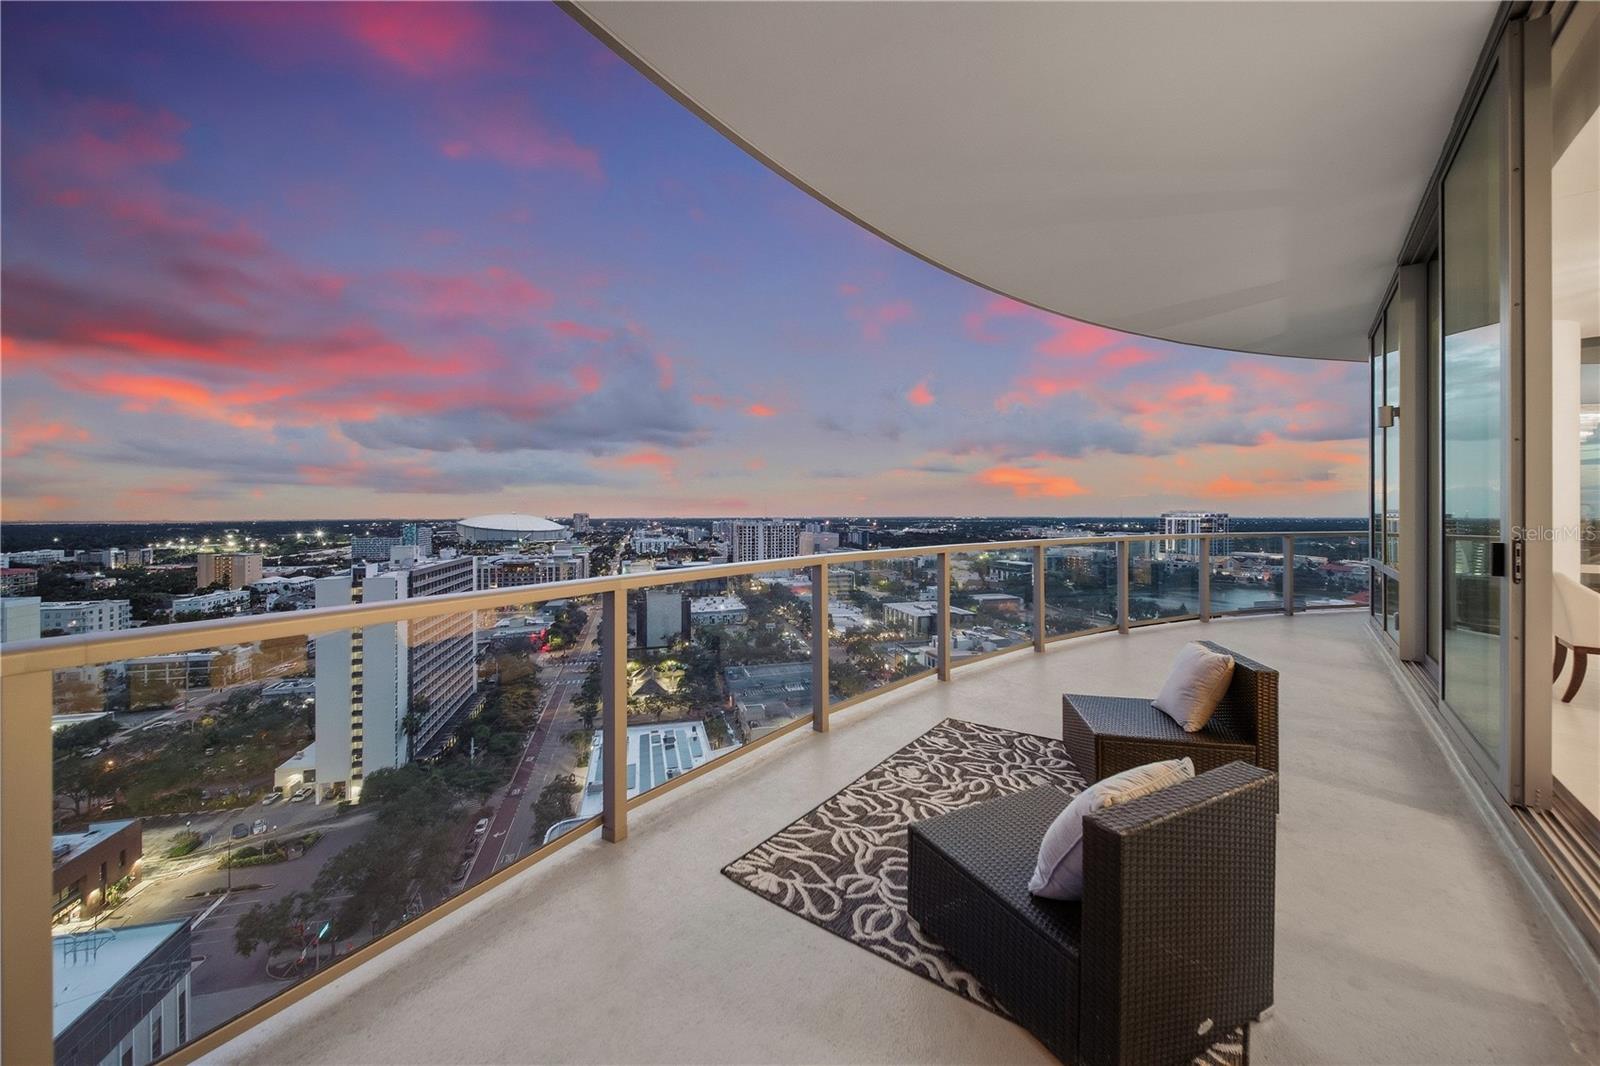
Skip the expense, delays, and hassle of furnishing a new condominium. Residence #1901 at 400 Central is a professionally designed, fully furnished 19th-floor retreat—move-in ready from day one, with none of the "white box" finishing required by most new construction. This 3-bedroom, 3.5-bath residence offers approximately 2,652 square feet of living space, soaring 11-foot ceilings--a 19th floor special feature--walls of glass, and sweeping views of the Gulf and downtown St. Petersburg skyline. The split-bedroom floor plan offers privacy and flexibility, with every bedroom enjoying its own ensuite bath. The great room flows seamlessly to oversized private terraces, ideal for indoor-outdoor Florida living and sunset entertaining. The gourmet kitchen is appointed with premium JennAir appliances, sleek contemporary cabinetry, and a generous island built for gathering. The primary suite is a spa-inspired retreat with a freestanding soaking tub, oversized shower, and elegant designer finishes. A full-size washer and dryer are included in the full laundry room, along with two parking spaces—one assigned, one valet. 400 Central offers residents over 36,000 square feet of world-class amenities: a resort-style pool deck, state-of-the-art fitness center, social lounges, theater, game room, co-working spaces, conference suites, and the 46th-floor Sky Lounge Observatory, with panoramic views of Downtown St. Petersburg, Tampa Bay, and the Gulf. You'll be just steps from St. Pete Pier, The Dalí Museum, the Vinoy Basin, and downtown's award-winning restaurants, boutique shopping, and waterfront parks. Residence #1901 delivers the complete downtown lifestyle—without the added time and expense of finishing a new construction condominium. Schedule your private showing today.
Building Description: Contemporary
MLS Area: 33701 - St Pete
Total Square Footage: 3,663
Price per Square Feet: $1,013.92
Total Floors: 45
Water: Public
Construction: Block, Concrete, Metal Frame, Stucco
Date Listed: 2026-09-10 00:00:00
Furnished: Unfurnished
Windows: Energy Star Qualified Windows, Insulated Windows, Low-Emissivity Windows
Parking: Assigned, Covered
Garage Description: Y
Garage Spaces: 2
Attached Garage: Y
Flooring: Carpet, Tile
Roof: Membrane
Heating: Central
Cooling: Central Air
Security: Fire Alarm, Fire Sprinkler System, Gated Community, Key Card Entry, Secured Garage/Parking, Security Gate, Security Lights, Security System, Smoke Detector(S)
Laundry: Inside, Laundry Room
Pets: Breed Restrictions, Number Limit, Size Limit, Yes
Sewer: Public Sewer
Parcel ID: 19-31-17-17773-
Listing Courtesy Of: Smith & Associates Real Estate
lheinkel@smithandassociates.com
Skip the expense, delays, and hassle of furnishing a new condominium. Residence #1901 at 400 Central is a professionally designed, fully furnished 19th-floor retreat—move-in ready from day one, with none of the "white box" finishing required by most new construction. This 3-bedroom, 3.5-bath residence offers approximately 2,652 square feet of living space, soaring 11-foot ceilings--a 19th floor special feature--walls of glass, and sweeping views of the Gulf and downtown St. Petersburg skyline. The split-bedroom floor plan offers privacy and flexibility, with every bedroom enjoying its own ensuite bath. The great room flows seamlessly to oversized private terraces, ideal for indoor-outdoor Florida living and sunset entertaining. The gourmet kitchen is appointed with premium JennAir appliances, sleek contemporary cabinetry, and a generous island built for gathering. The primary suite is a spa-inspired retreat with a freestanding soaking tub, oversized shower, and elegant designer finishes. A full-size washer and dryer are included in the full laundry room, along with two parking spaces—one assigned, one valet. 400 Central offers residents over 36,000 square feet of world-class amenities: a resort-style pool deck, state-of-the-art fitness center, social lounges, theater, game room, co-working spaces, conference suites, and the 46th-floor Sky Lounge Observatory, with panoramic views of Downtown St. Petersburg, Tampa Bay, and the Gulf. You'll be just steps from St. Pete Pier, The Dalí Museum, the Vinoy Basin, and downtown's award-winning restaurants, boutique shopping, and waterfront parks. Residence #1901 delivers the complete downtown lifestyle—without the added time and expense of finishing a new construction condominium. Schedule your private showing today.
Share Property
Additional Information:
Building Description: Contemporary
MLS Area: 33701 - St Pete
Total Square Footage: 3,663
Price per Square Feet: $1,013.92
Total Floors: 45
Water: Public
Construction: Block, Concrete, Metal Frame, Stucco
Date Listed: 2026-09-10 00:00:00
Furnished: Unfurnished
Windows: Energy Star Qualified Windows, Insulated Windows, Low-Emissivity Windows
Parking: Assigned, Covered
Garage Description: Y
Garage Spaces: 2
Attached Garage: Y
Flooring: Carpet, Tile
Roof: Membrane
Heating: Central
Cooling: Central Air
Security: Fire Alarm, Fire Sprinkler System, Gated Community, Key Card Entry, Secured Garage/Parking, Security Gate, Security Lights, Security System, Smoke Detector(S)
Laundry: Inside, Laundry Room
Pets: Breed Restrictions, Number Limit, Size Limit, Yes
Sewer: Public Sewer
Parcel ID: 19-31-17-17773-
Map of 400 Central Avenue #1901, St Petersburg, FL 33701
Listing Courtesy Of: Smith & Associates Real Estate
lheinkel@smithandassociates.com
WORK WITH US
Get assistance in determining current property value, crafting a competitive offer, writing and negotiating a contract, and much more. Get in touch today!
Location
1201 6th Ave W. Suite 300
Bradenton, FL, 34205
Contact
THE WISZ TEAM 248-514-2579
 IDX information is provided exclusively for consumers’ personal, noncommercial use, that it may not be used for any purpose other than to identify prospective properties consumers may be interested in purchasing, and that the data is deemed reliable but is not guaranteed accurate by the MLS. The data relating to real estate for sale on this Website comes in part from the Broker Reciprocity Program (BR Program) of My Florida Regional MLS DBA Stellar MLS. The source of this real property information is the copyrighted and proprietary database compilation of the My Florida Regional MLS DBA Stellar MLS and © 2026. Information last refreshed: 2026-10-25 12:21:30

Our Web site Accessibility
We are committed to providing an accessible web site. If you have difficulty accessing content, have difficulty viewing a file on the web site, or notice any accessibility problems, please contact us to specify the nature of the accessibility issue and any assistive technology you use. We will strive to provide the content you need in the format you require.
We welcome your suggestions and comments about improving ongoing efforts to increase the accessibility of this web site.