400 Central Avenue #3005, St Petersburg, FL 33701
$1,990,000 - For Sale


Property Details
Price: $1,990,000
Sq Ft: 1,921
($1,036 per sqft)
Bedrooms: 2
Bathrooms: 3
City:St Petersburg
County:Pinellas
Type:Condo
Development:400 Central
Subdivision:400 Central
Virtual Tour/Floorplan:View
Year Built:2025
Listing Number:TB8495793
Status Code:A-Active
Taxes:$0.00
Tax Year: 2025
Garage: 2
/ Y
Furnishings: Unfurnished
Pets Allowed: Breed Restrictions, Yes
Total Recurring Fees: $1,400
Total Recurring Fee Frequency: 0.00
Calculate Your Payment
Equipment:
Cooktop
Dishwasher
Disposal
Dryer
Microwave
Range Hood
Refrigerator
Washer
Wine Refrigerator
Interior Features:
Eat-in Kitchen
High Ceilings
Kitchen/Family Room Combo
Living Room/Dining Room Combo
Split Bedroom
Stone Counters
Thermostat
Walk-In Closet(s)
Exterior Features:
Balcony
Dog Run
Fire Pit
Lighting
Outdoor Grill
Outdoor Kitchen
View:
City
Water
Gulf/Ocean - Full
Amenities:
Clubhouse
Elevators
Lobby Key Required
Pool
Recreation Facilities
Storage
Financial Information:
Tax Year: 2025
Room Dimensions:
Laundry: Laundry Closet
Save Property
View Virtual Tour
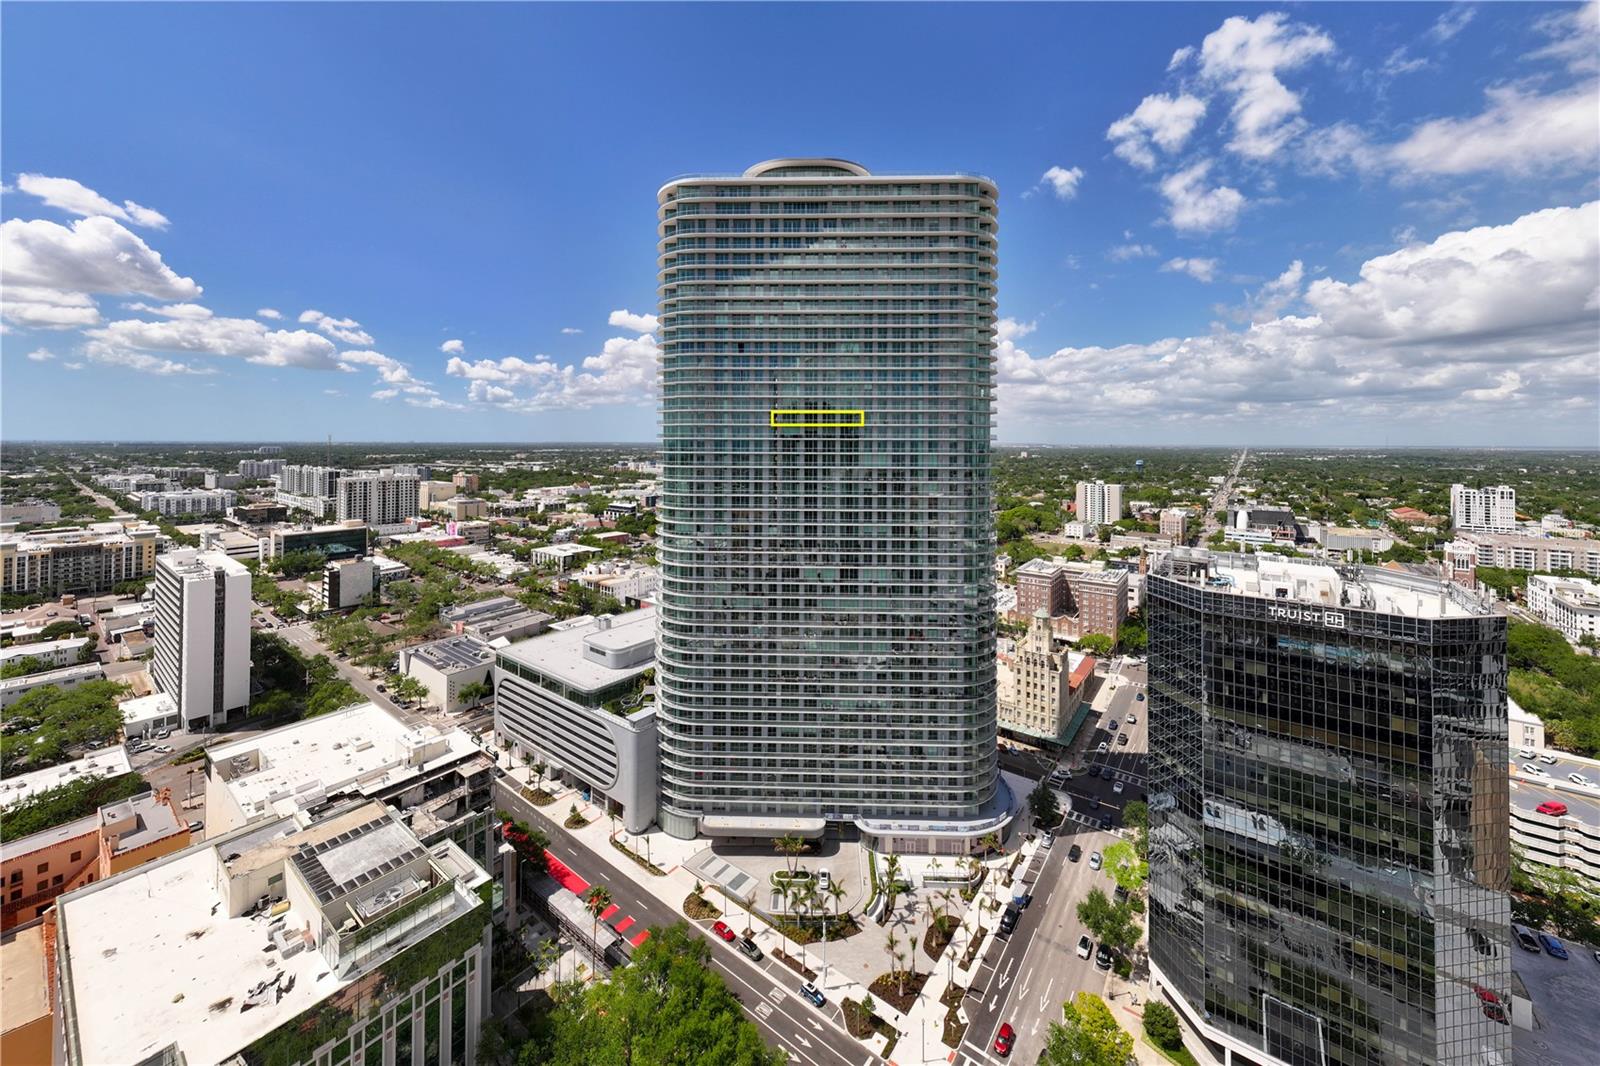
Virtually Staged. Rising 46 stories above the vibrant heart of downtown St. Petersburg, 400 Central Residences stands as the tallest condominium tower on Florida’s west coast—an architectural icon designed by internationally acclaimed Arquitectonica with interiors curated by Celano Design Studio. From its commanding 30th-floor position, this exceptional two-bedroom, three-bath residence captures breathtaking panoramic views spanning Tampa Bay, the Skyway Bridge, and the Gulf. Morning light pours through expansive floor-to-ceiling impact glass, illuminating refined interiors defined by clean lines, soaring ceilings, and elegant porcelain tile flooring. A thoughtfully designed split-bedroom floor plan offers both privacy and comfort. The primary suite is a tranquil retreat featuring a generous walk-in closet and a spa-inspired bath, while the guest suite provides ensuite accommodations for visitors including their own private access to the large balcony. At the heart of the home, the gourmet kitchen blends form and function with sleek European cabinetry, under cabinet lighting, quartz countertops, waterfall-edge, full-height backsplash, gas cooktop, vented ductwork, premium stainless steel appliances, wine cooler, and pantry. Unit #3005 includes the HOA through end of 2026! Beyond the residence, an unparalleled amenity collection awaits. The 46th-floor Sky Lounge Observatory offers a dramatic glass-enclosed setting with sweeping views from Tampa Bay to the Gulf. The expansive 7th-floor amenity deck spans over 22,000 square feet, featuring a resort-style heated pool and spa, cabanas, outdoor lounge areas, fire pits, bocce court, Dog-walking and washing area, community grills, outdoor exercise space, and serene Zen garden. Indoor spaces are equally impressive, with a state-of-the-art fitness center including free weights/flex rooms and filtered water. Private dining room, theater, co-working suites, bar set-up, entertainment lounges designed for both relaxation and connection, suitable for both small and large parties. Catering kitchen is fully equipped. Additionally, residents will enjoy climate-controlled private storage lockers and bicycle storage. Unit #3005 comes with free HOA through end of 2026! Perfectly positioned steps from St. Petersburg’s finest dining, cultural venues, waterfront parks, Spa Beach, Public boat docks, and the iconic Pier, this residence offers a rare opportunity to experience elevated urban living at its finest.
MLS Area: 33701 - St Pete
Total Square Footage: 2,339
Price per Square Feet: $1,035.92
Total Floors: 45
Water: Public
Construction: Block, Metal Frame, Stucco
Date Listed: 2026-04-09 00:00:00
Pool Description: Deck, Lighting
Furnished: Unfurnished
Windows: Storm Window(S)
Parking: Assigned, Guest, Basement, Valet
Garage Description: Y
Garage Spaces: 2
Attached Garage: Y
Flooring: Tile
Roof: Membrane
Heating: Central
Cooling: Central Air
Security: Fire Sprinkler System, Key Card Entry, Secured Garage/Parking, Smoke Detector(S)
Laundry: Laundry Closet
Pets: Breed Restrictions, Yes
Sewer: Public Sewer
Parcel ID: 19-31-17-17773-
Amenities: Clubhouse, Elevators, Lobby Key Required, Pool, Recreation Facilities, Storage
Listing Courtesy Of: Smith & Associates Real Estate
bethsabe@getgulfhomes.com
Virtually Staged. Rising 46 stories above the vibrant heart of downtown St. Petersburg, 400 Central Residences stands as the tallest condominium tower on Florida’s west coast—an architectural icon designed by internationally acclaimed Arquitectonica with interiors curated by Celano Design Studio. From its commanding 30th-floor position, this exceptional two-bedroom, three-bath residence captures breathtaking panoramic views spanning Tampa Bay, the Skyway Bridge, and the Gulf. Morning light pours through expansive floor-to-ceiling impact glass, illuminating refined interiors defined by clean lines, soaring ceilings, and elegant porcelain tile flooring. A thoughtfully designed split-bedroom floor plan offers both privacy and comfort. The primary suite is a tranquil retreat featuring a generous walk-in closet and a spa-inspired bath, while the guest suite provides ensuite accommodations for visitors including their own private access to the large balcony. At the heart of the home, the gourmet kitchen blends form and function with sleek European cabinetry, under cabinet lighting, quartz countertops, waterfall-edge, full-height backsplash, gas cooktop, vented ductwork, premium stainless steel appliances, wine cooler, and pantry. Unit #3005 includes the HOA through end of 2026! Beyond the residence, an unparalleled amenity collection awaits. The 46th-floor Sky Lounge Observatory offers a dramatic glass-enclosed setting with sweeping views from Tampa Bay to the Gulf. The expansive 7th-floor amenity deck spans over 22,000 square feet, featuring a resort-style heated pool and spa, cabanas, outdoor lounge areas, fire pits, bocce court, Dog-walking and washing area, community grills, outdoor exercise space, and serene Zen garden. Indoor spaces are equally impressive, with a state-of-the-art fitness center including free weights/flex rooms and filtered water. Private dining room, theater, co-working suites, bar set-up, entertainment lounges designed for both relaxation and connection, suitable for both small and large parties. Catering kitchen is fully equipped. Additionally, residents will enjoy climate-controlled private storage lockers and bicycle storage. Unit #3005 comes with free HOA through end of 2026! Perfectly positioned steps from St. Petersburg’s finest dining, cultural venues, waterfront parks, Spa Beach, Public boat docks, and the iconic Pier, this residence offers a rare opportunity to experience elevated urban living at its finest.
Share Property
Additional Information:
MLS Area: 33701 - St Pete
Total Square Footage: 2,339
Price per Square Feet: $1,035.92
Total Floors: 45
Water: Public
Construction: Block, Metal Frame, Stucco
Date Listed: 2026-04-09 00:00:00
Pool Description: Deck, Lighting
Furnished: Unfurnished
Windows: Storm Window(S)
Parking: Assigned, Guest, Basement, Valet
Garage Description: Y
Garage Spaces: 2
Attached Garage: Y
Flooring: Tile
Roof: Membrane
Heating: Central
Cooling: Central Air
Security: Fire Sprinkler System, Key Card Entry, Secured Garage/Parking, Smoke Detector(S)
Laundry: Laundry Closet
Pets: Breed Restrictions, Yes
Sewer: Public Sewer
Parcel ID: 19-31-17-17773-
Amenities: Clubhouse, Elevators, Lobby Key Required, Pool, Recreation Facilities, Storage
Map of 400 Central Avenue #3005, St Petersburg, FL 33701
Listing Courtesy Of: Smith & Associates Real Estate
bethsabe@getgulfhomes.com
WORK WITH US
Get assistance in determining current property value, crafting a competitive offer, writing and negotiating a contract, and much more. Get in touch today!
Location
1201 6th Ave W. Suite 300
Bradenton, FL, 34205
Contact
THE WISZ TEAM 248-514-2579
 IDX information is provided exclusively for consumers’ personal, noncommercial use, that it may not be used for any purpose other than to identify prospective properties consumers may be interested in purchasing, and that the data is deemed reliable but is not guaranteed accurate by the MLS. The data relating to real estate for sale on this Website comes in part from the Broker Reciprocity Program (BR Program) of My Florida Regional MLS DBA Stellar MLS. The source of this real property information is the copyrighted and proprietary database compilation of the My Florida Regional MLS DBA Stellar MLS and © 2026. Information last refreshed: 2026-10-29 06:41:51

Our Web site Accessibility
We are committed to providing an accessible web site. If you have difficulty accessing content, have difficulty viewing a file on the web site, or notice any accessibility problems, please contact us to specify the nature of the accessibility issue and any assistive technology you use. We will strive to provide the content you need in the format you require.
We welcome your suggestions and comments about improving ongoing efforts to increase the accessibility of this web site.