400 Central Avenue #2505, St Petersburg, FL 33701
$1,695,000 - For Sale


Property Details
Price: $1,695,000
Sq Ft: 1,921
($882 per sqft)
Bedrooms: 2
Bathrooms: 3
City:St Petersburg
County:Pinellas
Type:Condo
Development:400 Central
Subdivision:400 Central
Virtual Tour/Floorplan:View
Year Built:2026
Listing Number:TB8494657
Status Code:A-Active
Taxes:$0.00
Tax Year: 2025
Garage: 2
/ Y
Furnishings: Unfurnished
Pets Allowed: Dogs OK
Total Recurring Fees: $1,402
Total Recurring Fee Frequency: 0.00
Calculate Your Payment
Equipment:
Built-In Oven
Cooktop
Dishwasher
Disposal
Dryer
Electric Water Heater
Microwave
Range Hood
Refrigerator
Washer
Wine Refrigerator
Interior Features:
High Ceilings
Kitchen/Family Room Combo
Primary Bedroom Main Floor
Stone Counters
Walk-In Closet(s)
Exterior Features:
Balcony
Dog Run
Storage
View:
City
Water
Amenities:
Clubhouse
Elevators
Fitness Center
Gated
Pool
Recreation Facilities
Security
Storage
Financial Information:
Tax Year: 2025
Association Fee: $652.33
Association Fee Frequency: Monthly
Room Dimensions:
Laundry: Inside, Laundry Closet
Save Property
View Virtual Tour
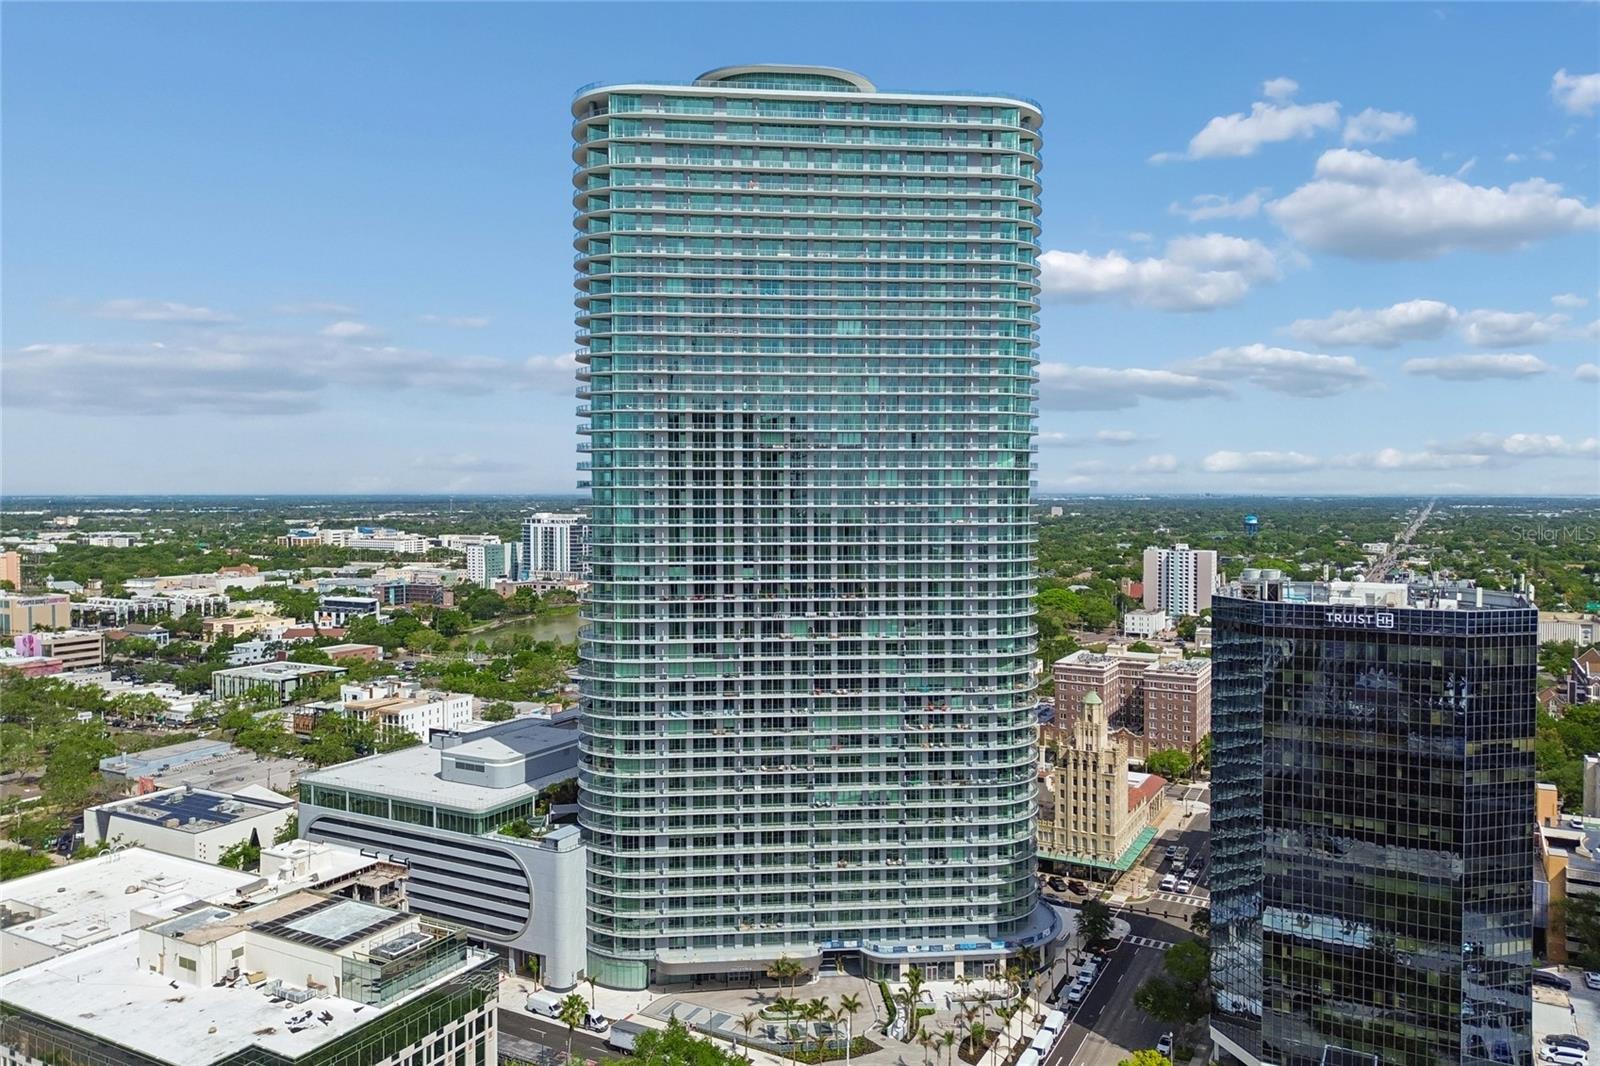
Residence 2505 represents one of the best values currently available at 400 Central and in downtown St. Petersburg's luxury condominium market. No other active residence of comparable size above the 20th floor is currently offered at this price point. Highly upgraded and customized, this Sky Collection residence showcases sweeping southeast water and city views from the 25th floor of 400 Central—the tallest residential building in Tampa Bay and a landmark redefining the downtown skyline. Completed in 2026 and never lived in, Residence 2505 offers 1,921 square feet of interior living space plus an exceptional 418-square-foot full-length terrace spanning the entire residence. Floor-to-ceiling glass and sliding doors maximize natural light and panoramic views, with both bedrooms and the main living areas opening directly to the terrace. Thoughtfully customized for a more expansive living experience, the original third bedroom has been reconfigured into an impressive 28-foot great room, now professionally staged to showcase the exceptional scale, versatility, and entertaining potential of the space. The residence maintains the flexibility for the seller to restore the third bedroom prior to closing upon buyer request, creating either an expansive two-bedroom layout or a true three-bedroom residence. The current split-bedroom configuration features two private ensuites, plus a third full bath conveniently located off the main living area, offering exceptional flexibility for owners and guests. Custom upgrades include high-gloss porcelain tile flooring throughout; an under-counter wine refrigerator; high-gloss paneled refrigerator and dishwasher seamlessly integrated with the European cabinetry; a dramatic 60-inch illuminated touch-light medicine cabinet in the primary bath; custom glass shower enclosure in the guest ensuite; and terrace sliders pre-wired for low-voltage electric blinds. The open-concept kitchen features sleek European cabinetry, quartz countertops with full-height backsplash, JennAir appliances, and a large island positioned for entertaining while maximizing the views. The spacious primary suite includes a spa-inspired bath highlighted by a spectacular 9-foot custom walk-in shower with dual rain shower heads, wall-mounted shower systems, and handheld sprays at each end. Two HVAC systems provide enhanced comfort and efficiency. The residence also includes the rare convenience of two parking spaces—one dedicated self-parking space plus an additional valet space—along with a climate-controlled storage unit. Ownership includes more than 36,000 square feet of resort-style amenities, including the spectacular 46th-floor Sky Lounge and Observation Deck, resort pool deck with cabanas and spa, fitness center, coworking spaces, private dining, theater lounge, dog park, and bocce court. The pet-friendly community allows up to two dogs with generous size allowances. Just steps from the waterfront, St. Pete Pier, acclaimed dining, shopping, and cultural venues, Residence 2505 combines a highly customized home, exceptional outdoor living, and one of downtown St. Petersburg's most distinctive luxury addresses.
MLS Area: 33701 - St Pete
Total Square Footage: 2,339
Price per Square Feet: $882.35
Total Floors: 46
Water: Public
Construction: Concrete
Date Listed: 2026-04-08 00:00:00
Furnished: Unfurnished
Garage Description: Y
Garage Spaces: 2
Attached Garage: Y
Flooring: Tile
Roof: Concrete
Heating: Central
Cooling: Central Air
Security: Gated Community, Secured Garage/Parking, Security Gate
Laundry: Inside, Laundry Closet
Pets: Dogs Ok
Sewer: Public Sewer
Parcel ID: 19-31-17-17773-
Amenities: Clubhouse, Elevators, Fitness Center, Gated, Pool, Recreation Facilities, Security, Storage
Listing Courtesy Of: Michael Saunders & Company
rodgerkooser@michaelsaunders.com
Residence 2505 represents one of the best values currently available at 400 Central and in downtown St. Petersburg's luxury condominium market. No other active residence of comparable size above the 20th floor is currently offered at this price point. Highly upgraded and customized, this Sky Collection residence showcases sweeping southeast water and city views from the 25th floor of 400 Central—the tallest residential building in Tampa Bay and a landmark redefining the downtown skyline. Completed in 2026 and never lived in, Residence 2505 offers 1,921 square feet of interior living space plus an exceptional 418-square-foot full-length terrace spanning the entire residence. Floor-to-ceiling glass and sliding doors maximize natural light and panoramic views, with both bedrooms and the main living areas opening directly to the terrace. Thoughtfully customized for a more expansive living experience, the original third bedroom has been reconfigured into an impressive 28-foot great room, now professionally staged to showcase the exceptional scale, versatility, and entertaining potential of the space. The residence maintains the flexibility for the seller to restore the third bedroom prior to closing upon buyer request, creating either an expansive two-bedroom layout or a true three-bedroom residence. The current split-bedroom configuration features two private ensuites, plus a third full bath conveniently located off the main living area, offering exceptional flexibility for owners and guests. Custom upgrades include high-gloss porcelain tile flooring throughout; an under-counter wine refrigerator; high-gloss paneled refrigerator and dishwasher seamlessly integrated with the European cabinetry; a dramatic 60-inch illuminated touch-light medicine cabinet in the primary bath; custom glass shower enclosure in the guest ensuite; and terrace sliders pre-wired for low-voltage electric blinds. The open-concept kitchen features sleek European cabinetry, quartz countertops with full-height backsplash, JennAir appliances, and a large island positioned for entertaining while maximizing the views. The spacious primary suite includes a spa-inspired bath highlighted by a spectacular 9-foot custom walk-in shower with dual rain shower heads, wall-mounted shower systems, and handheld sprays at each end. Two HVAC systems provide enhanced comfort and efficiency. The residence also includes the rare convenience of two parking spaces—one dedicated self-parking space plus an additional valet space—along with a climate-controlled storage unit. Ownership includes more than 36,000 square feet of resort-style amenities, including the spectacular 46th-floor Sky Lounge and Observation Deck, resort pool deck with cabanas and spa, fitness center, coworking spaces, private dining, theater lounge, dog park, and bocce court. The pet-friendly community allows up to two dogs with generous size allowances. Just steps from the waterfront, St. Pete Pier, acclaimed dining, shopping, and cultural venues, Residence 2505 combines a highly customized home, exceptional outdoor living, and one of downtown St. Petersburg's most distinctive luxury addresses.
Share Property
Additional Information:
MLS Area: 33701 - St Pete
Total Square Footage: 2,339
Price per Square Feet: $882.35
Total Floors: 46
Water: Public
Construction: Concrete
Date Listed: 2026-04-08 00:00:00
Furnished: Unfurnished
Garage Description: Y
Garage Spaces: 2
Attached Garage: Y
Flooring: Tile
Roof: Concrete
Heating: Central
Cooling: Central Air
Security: Gated Community, Secured Garage/Parking, Security Gate
Laundry: Inside, Laundry Closet
Pets: Dogs Ok
Sewer: Public Sewer
Parcel ID: 19-31-17-17773-
Amenities: Clubhouse, Elevators, Fitness Center, Gated, Pool, Recreation Facilities, Security, Storage
Map of 400 Central Avenue #2505, St Petersburg, FL 33701
Listing Courtesy Of: Michael Saunders & Company
rodgerkooser@michaelsaunders.com
WORK WITH US
Get assistance in determining current property value, crafting a competitive offer, writing and negotiating a contract, and much more. Get in touch today!
Location
1201 6th Ave W. Suite 300
Bradenton, FL, 34205
Contact
THE WISZ TEAM 248-514-2579
 IDX information is provided exclusively for consumers’ personal, noncommercial use, that it may not be used for any purpose other than to identify prospective properties consumers may be interested in purchasing, and that the data is deemed reliable but is not guaranteed accurate by the MLS. The data relating to real estate for sale on this Website comes in part from the Broker Reciprocity Program (BR Program) of My Florida Regional MLS DBA Stellar MLS. The source of this real property information is the copyrighted and proprietary database compilation of the My Florida Regional MLS DBA Stellar MLS and © 2026. Information last refreshed: 2026-11-02 17:52:33

Our Web site Accessibility
We are committed to providing an accessible web site. If you have difficulty accessing content, have difficulty viewing a file on the web site, or notice any accessibility problems, please contact us to specify the nature of the accessibility issue and any assistive technology you use. We will strive to provide the content you need in the format you require.
We welcome your suggestions and comments about improving ongoing efforts to increase the accessibility of this web site.