3967 San Pietro Court, Punta Gorda, FL 33950
$1,185,000 - For Sale


Property Details
Price: $1,185,000
Sq Ft: 2,417
($490 per sqft)
Bedrooms: 3
Bathrooms: 2
City:Punta Gorda
County:Charlotte
Type:Single Family
Development:Punta Gorda Isles
Subdivision:Punta Gorda Isles Sec 15
Acres:0.2200
Virtual Tour/Floorplan:View
Year Built:2015
Listing Number:C7530045
Status Code:Active Under Contract
Taxes:$10,160.00
Tax Year: 2025
Garage: 2
/ Y
Furnishings: Unfurnished
Pets Allowed: Yes
Calculate Your Payment
Equipment:
Built-In Oven
Convection Oven
Dishwasher
Disposal
Dryer
Electric Water Heater
Microwave
Range
Range Hood
Refrigerator
Washer
Wine Refrigerator
Interior Features:
Ceiling Fans(s)
Crown Molding
High Ceilings
Open Floorplan
Primary Bedroom Main Floor
Solid Wood Cabinets
Split Bedroom
Stone Counters
Tray Ceiling(s)
Walk-In Closet(s)
Window Treatments
Exterior Features:
Hurricane Shutters
Outdoor Kitchen
View:
Pool
Water
Waterfront Description:
Canal - Saltwater
Bridges - No Fixed Bridges
Sailboat Water
Seawall - Concrete
View: Canal
Financial Information:
Taxes: $10,160.00
Tax Year: 2025
Association Fee Frequency: Annually
Room Dimensions:
Laundry: Inside, Laundry Room
School Information:
Elementary School: Sallie Jones Elementary
Middle School: Punta Gorda Middle
Junior High: Punta Gorda Middle
High School: Charlotte High
Save Property
View Virtual Tour
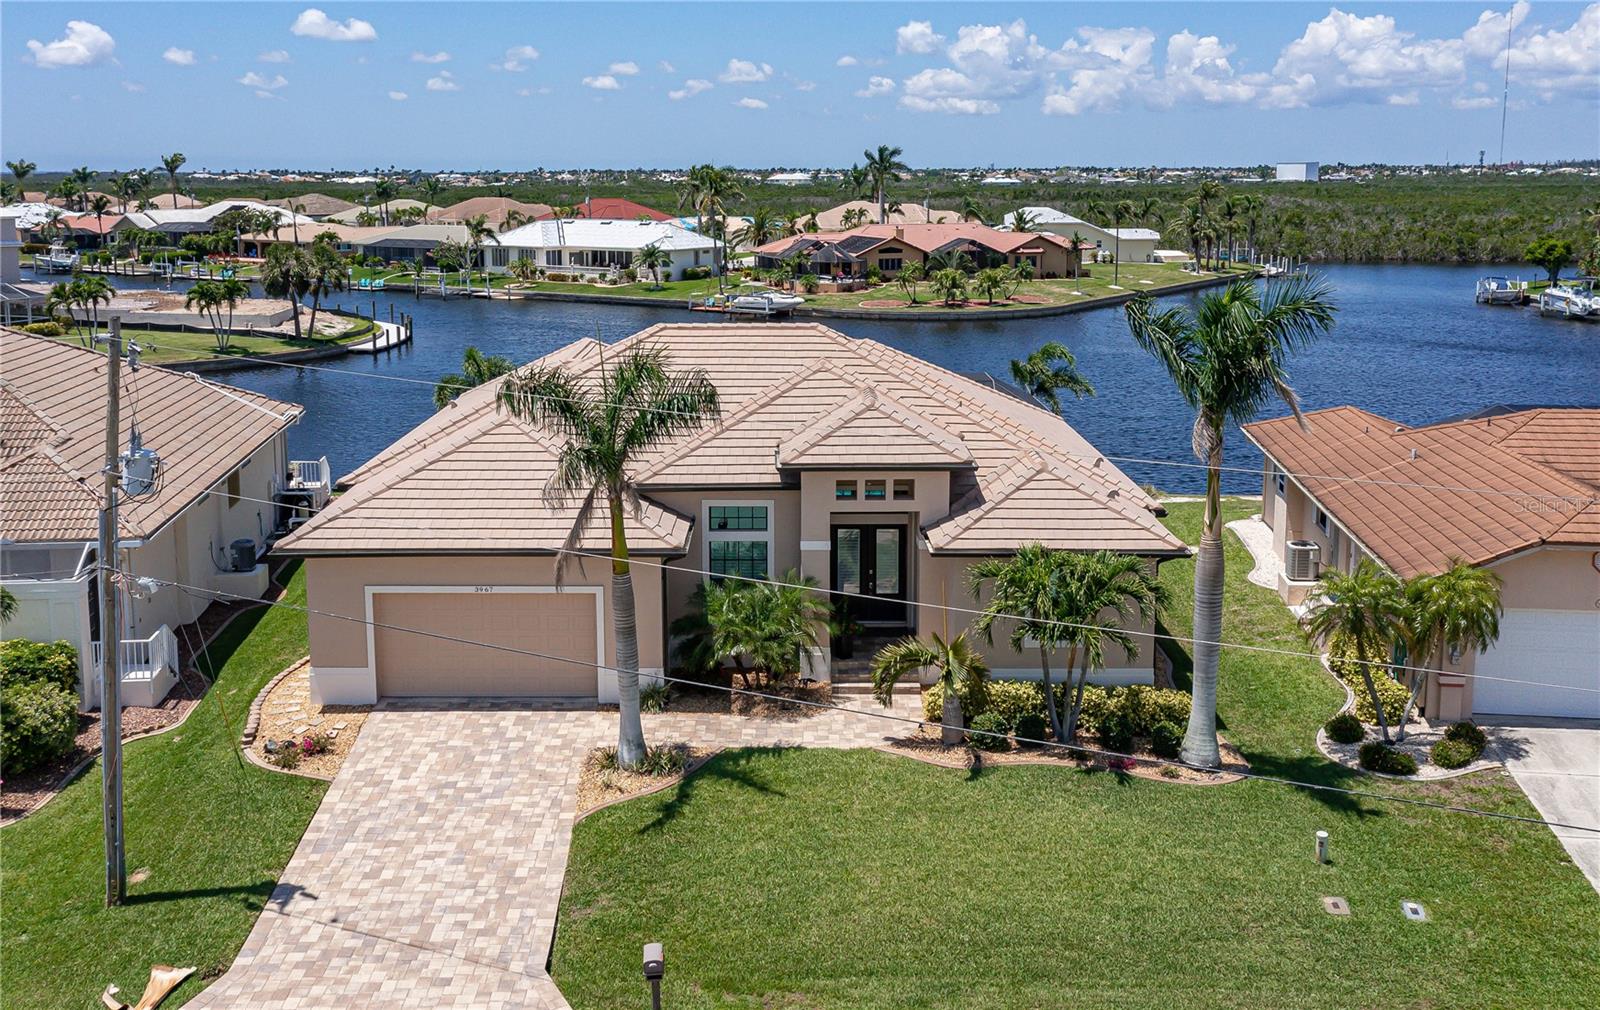
Under contract-accepting backup offers. THE VIEW, THE SUNSETS, THE SAILBOAT ACCESS - THIS BSI WATERFRONT HOME HAS IT ALL! Western rear exposure & an exceptional intersecting canal view set the stage at this custom, modern 3 bed/2 bath + den waterfront home in Burnt Store Isles. With 87 ft of seawall & sailboat access, the property pairs the boating lifestyle with colorful evening skies, a spacious outdoor living area & a thoughtfully designed interior. Double entry doors open to an elegant foyer & spacious, open floor plan featuring a great room, formal dining area, gourmet kitchen & split-bedroom layout. Architectural details elevate the interior with a coffered ceiling in the great room, stone accent walls, crown molding, transom windows, tile flooring throughout & zero-corner sliding glass doors that frame the pool & canal view while extending the living space onto the lanai. At the heart of the home, the kitchen features granite counters, abundant cabinetry & counter space plus stainless-steel appliances including a built-in GE Advantium oven, Bosch dishwasher, Broan range hood, Dacor 4-burner gas range & Silhouette professional wine refrigerator. A large den/home office is conveniently located off the foyer & great room. The master suite takes full advantage of the outdoor setting w/walk-out access to the lanai, a newly customized walk-in closet w/built-in storage & organization system plus a spa-like master bath w/dual sinks, private WC & large dual-entry shower. Two generously sized guest rooms share a beautifully appointed guest bath, providing privacy & comfort for overnight visitors. Zero-corner sliders open the home to the brick paver lanai where an in-ground, heated, saltwater pool w/attached spa overlooks the intersecting canals. Two covered areas, including a summer kitchen/dining space beneath cypress wood ceilings, create multiple places to entertain, dine or settle in for an evening cocktail as the sun drops over the water. Just beyond the lanai, a private concrete dock sits along 87 ft of seawall w/water & electric hook-ups available dockside. Keep your boat steps from the back door & be ready to set off on your next adventure. Full hurricane protection includes impact-resistant windows plus roll-down protection on the lanai & front entry. Additional amenities include tropical landscaping, a brick paver driveway & oversized two-car garage. Burnt Store Isles offers the best of both worlds - boating from your backyard & golf just around the corner. Twin Isles Country Club & Golf Course sits at the center of the community, making it easy to spend the morning on the course & the afternoon out on the boat. Burnt Store Marketplace anchors the neighborhood w/Publix, Home Depot, restaurants & other shops nearby, keeping everyday shopping & dining conveniently close to home. Enjoy the convenience of having so much close by while still taking advantage of the waterfront lifestyle that makes BSI so special. Claim your spot in paradise & start living your Florida dream today!
Building Description: Custom, Florida
MLS Area: 33950 - Punta Gorda
Total Square Footage: 3,587
Price per Square Feet: $490.28
Water: Well
Construction: Block, Stucco
Date Listed: 2026-09-01 00:00:00
Pool: Y
Pool Description: Gunite, Heated, In Ground, Salt Water, Screen Enclosure
Private Spa: Y
Furnished: Unfurnished
Windows: Shutters, Window Treatments
Parking: Garage Door Opener, Oversized
Garage Description: Y
Garage Spaces: 2
Attached Garage: Y
Flooring: Tile
Roof: Tile
Heating: Central, Electric, Zoned
Cooling: Central Air, Humidity Control, Zoned
Fireplace: Y
Security: Smoke Detector(S)
Laundry: Inside, Laundry Room
Pets: Yes
Sewer: Public Sewer
Lot Desc.: Flood Zone, City Limits, Near Golf Course, Paved
Parcel ID: 412330227007
Listing Courtesy Of: Re/Max Harbor Realty
luke@andreaegroup.com
Under contract-accepting backup offers. THE VIEW, THE SUNSETS, THE SAILBOAT ACCESS - THIS BSI WATERFRONT HOME HAS IT ALL! Western rear exposure & an exceptional intersecting canal view set the stage at this custom, modern 3 bed/2 bath + den waterfront home in Burnt Store Isles. With 87 ft of seawall & sailboat access, the property pairs the boating lifestyle with colorful evening skies, a spacious outdoor living area & a thoughtfully designed interior. Double entry doors open to an elegant foyer & spacious, open floor plan featuring a great room, formal dining area, gourmet kitchen & split-bedroom layout. Architectural details elevate the interior with a coffered ceiling in the great room, stone accent walls, crown molding, transom windows, tile flooring throughout & zero-corner sliding glass doors that frame the pool & canal view while extending the living space onto the lanai. At the heart of the home, the kitchen features granite counters, abundant cabinetry & counter space plus stainless-steel appliances including a built-in GE Advantium oven, Bosch dishwasher, Broan range hood, Dacor 4-burner gas range & Silhouette professional wine refrigerator. A large den/home office is conveniently located off the foyer & great room. The master suite takes full advantage of the outdoor setting w/walk-out access to the lanai, a newly customized walk-in closet w/built-in storage & organization system plus a spa-like master bath w/dual sinks, private WC & large dual-entry shower. Two generously sized guest rooms share a beautifully appointed guest bath, providing privacy & comfort for overnight visitors. Zero-corner sliders open the home to the brick paver lanai where an in-ground, heated, saltwater pool w/attached spa overlooks the intersecting canals. Two covered areas, including a summer kitchen/dining space beneath cypress wood ceilings, create multiple places to entertain, dine or settle in for an evening cocktail as the sun drops over the water. Just beyond the lanai, a private concrete dock sits along 87 ft of seawall w/water & electric hook-ups available dockside. Keep your boat steps from the back door & be ready to set off on your next adventure. Full hurricane protection includes impact-resistant windows plus roll-down protection on the lanai & front entry. Additional amenities include tropical landscaping, a brick paver driveway & oversized two-car garage. Burnt Store Isles offers the best of both worlds - boating from your backyard & golf just around the corner. Twin Isles Country Club & Golf Course sits at the center of the community, making it easy to spend the morning on the course & the afternoon out on the boat. Burnt Store Marketplace anchors the neighborhood w/Publix, Home Depot, restaurants & other shops nearby, keeping everyday shopping & dining conveniently close to home. Enjoy the convenience of having so much close by while still taking advantage of the waterfront lifestyle that makes BSI so special. Claim your spot in paradise & start living your Florida dream today!
Share Property
Additional Information:
Building Description: Custom, Florida
MLS Area: 33950 - Punta Gorda
Total Square Footage: 3,587
Price per Square Feet: $490.28
Water: Well
Construction: Block, Stucco
Date Listed: 2026-09-01 00:00:00
Pool: Y
Pool Description: Gunite, Heated, In Ground, Salt Water, Screen Enclosure
Private Spa: Y
Furnished: Unfurnished
Windows: Shutters, Window Treatments
Parking: Garage Door Opener, Oversized
Garage Description: Y
Garage Spaces: 2
Attached Garage: Y
Flooring: Tile
Roof: Tile
Heating: Central, Electric, Zoned
Cooling: Central Air, Humidity Control, Zoned
Fireplace: Y
Security: Smoke Detector(S)
Laundry: Inside, Laundry Room
Pets: Yes
Sewer: Public Sewer
Lot Desc.: Flood Zone, City Limits, Near Golf Course, Paved
Parcel ID: 412330227007
Map of 3967 San Pietro Court, Punta Gorda, FL 33950
Listing Courtesy Of: Re/Max Harbor Realty
luke@andreaegroup.com
WORK WITH US
Get assistance in determining current property value, crafting a competitive offer, writing and negotiating a contract, and much more. Get in touch today!
Location
1201 6th Ave W. Suite 300
Bradenton, FL, 34205
Contact
THE WISZ TEAM 248-514-2579
 IDX information is provided exclusively for consumers’ personal, noncommercial use, that it may not be used for any purpose other than to identify prospective properties consumers may be interested in purchasing, and that the data is deemed reliable but is not guaranteed accurate by the MLS. The data relating to real estate for sale on this Website comes in part from the Broker Reciprocity Program (BR Program) of My Florida Regional MLS DBA Stellar MLS. The source of this real property information is the copyrighted and proprietary database compilation of the My Florida Regional MLS DBA Stellar MLS and © 2026. Information last refreshed: 2026-11-06 12:11:13

Our Web site Accessibility
We are committed to providing an accessible web site. If you have difficulty accessing content, have difficulty viewing a file on the web site, or notice any accessibility problems, please contact us to specify the nature of the accessibility issue and any assistive technology you use. We will strive to provide the content you need in the format you require.
We welcome your suggestions and comments about improving ongoing efforts to increase the accessibility of this web site.