3911 Dale Avenue W, Tampa, FL 33609
$1,879,000 - For Sale


Property Details
Price: $1,879,000
Sq Ft: 3,992
($471 per sqft)
Bedrooms: 5
Bathrooms: 4
Partial Baths: 1
City:Tampa
County:Hillsborough
Type:Single Family
Development:Bon Air - Swann Estates
Subdivision:Bon Air - Swann Estates
Acres:0.2000
Virtual Tour/Floorplan:View
Year Built:2004
Listing Number:TB8536713
Status Code:Active Under Contract
Taxes:$17,862.33
Tax Year: 2025
Garage: 2
/ Y
Furnishings: Unfurnished
Calculate Your Payment
Equipment:
Dishwasher
Dryer
Microwave
Range
Refrigerator
Washer
Interior Features:
Built-in Features
Ceiling Fans(s)
Crown Molding
Eat-in Kitchen
High Ceilings
Kitchen/Family Room Combo
Open Floorplan
Primary Bedroom Upstairs
Solid Wood Cabinets
Split Bedroom
Stone Counters
Walk-In Closet(s)
Window Treatments
Exterior Features:
Lighting
Private Mailbox
Private Yard
View:
Garden
Pool
Financial Information:
Taxes: $17,862.33
Tax Year: 2025
Room Dimensions:
Laundry: Laundry Room
School Information:
Elementary School: Grady-Hb
Middle School: Coleman-Hb
Junior High: Coleman-Hb
High School: Plant-Hb
Save Property
View Virtual Tour
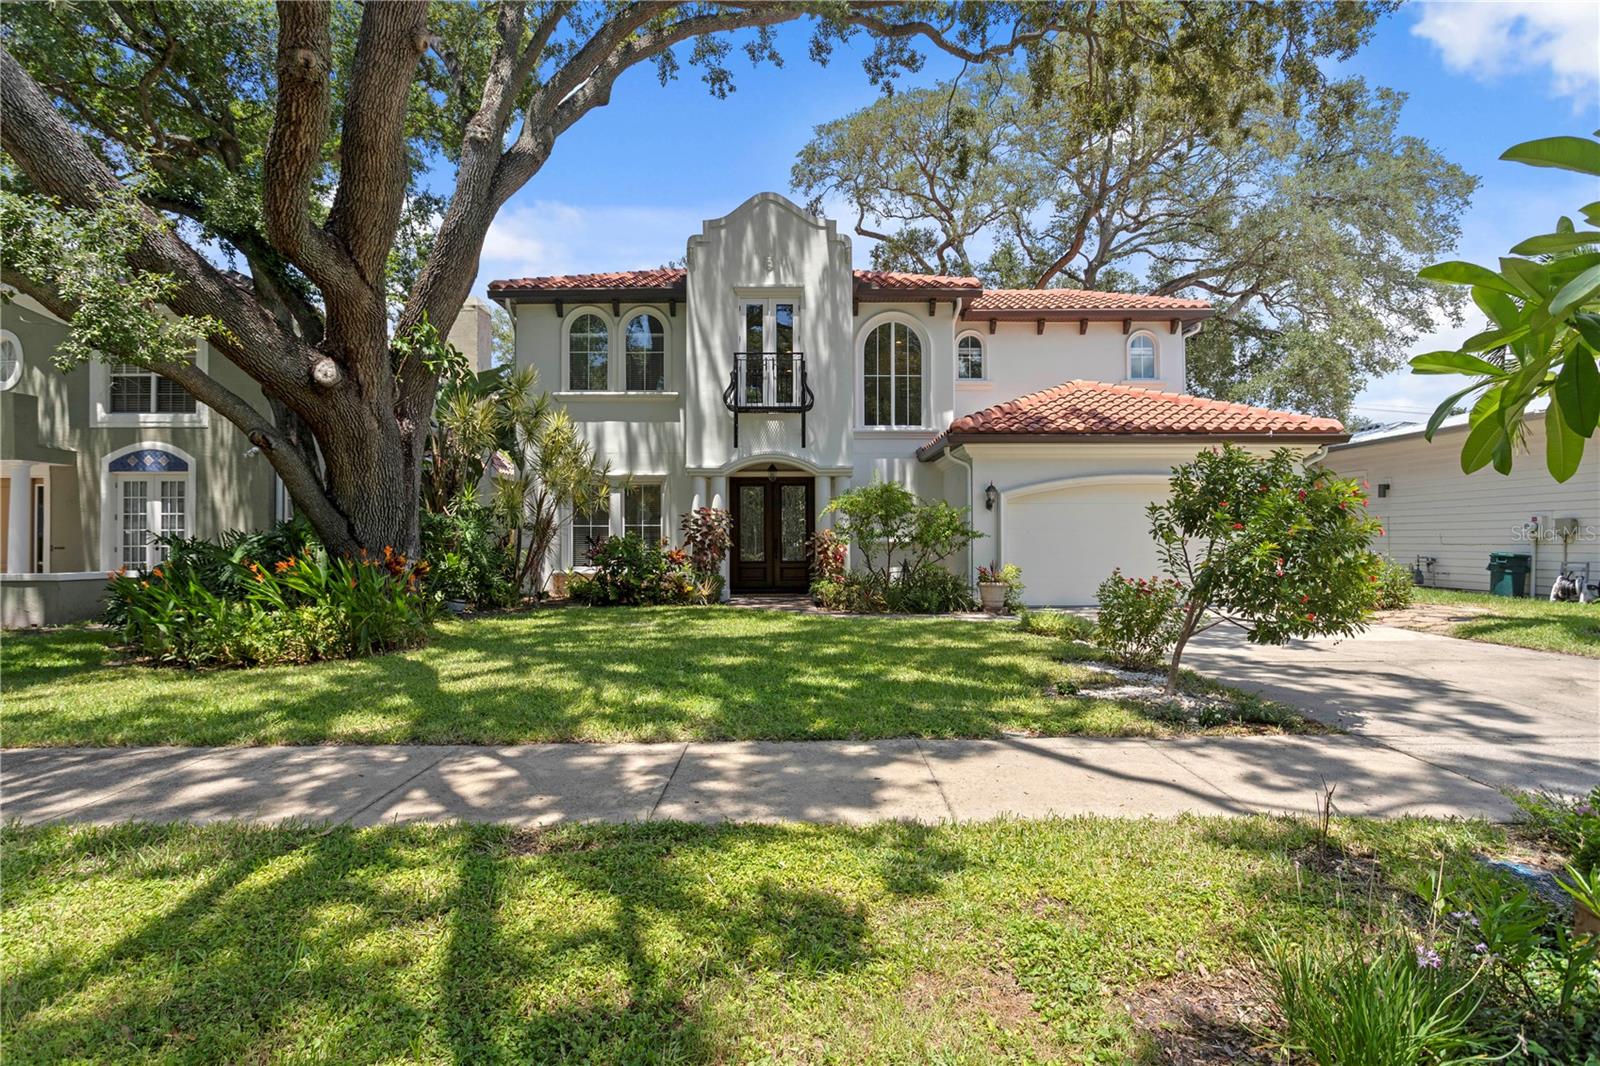
Under contract-accepting backup offers. From the moment you step through the front door, this elegant Mediterranean-style 5-bedroom, 4.5-bath South Tampa pool home makes an impression. Your sightline carries through the bright, open interior all the way to the sparkling pool beyond, immediately setting the tone for a home designed for both relaxed Florida living and effortless entertaining. Set along a beautiful oak tree-lined street surrounded by stately homes, the residence combines generous spaces with architectural character and an exceptionally livable open floor plan. Warm wood floors, graceful arches, crown molding, abundant natural light and a dramatic two-story foyer create an inviting sense of scale. The heart of the home is the expansive kitchen and family room, where everyone can gather without feeling crowded. The kitchen offers abundant maple cabinetry and counter space, double ovens, new gas cooktop, dishwasher, a prep sink, walk-in pantry and a large breakfast bar overlooking the family room. A striking coffered ceiling and custom built-ins add character to the adjoining living space, while multiple doors and windows draw your eye toward the backyard and sideyard. Outside, the home truly embraces the Florida lifestyle. The 45' x 12' screened pool, with new pool pump, filter and heater, is surrounded by lush, private landscaping, while the spacious covered lanai with wet bar creates an inviting outdoor living area for morning coffee, weekend gatherings or relaxing poolside at the end of the day. Upstairs, the large primary suite feels like a private retreat, with plenty of room for a sitting area, two closets—including an impressive walk-in with extensive built-in storage—and a spacious en-suite bath featuring dual vanities, a soaking tub and separate shower. A dedicated office surrounded by handsome wood built-ins provides an ideal work-from-home space. Another upstairs bedroom enjoys its own en-suite bath, while two additional bedrooms share a full bath. A first-floor bedroom with an en-suite bath and direct pool access offers excellent flexibility for guests. Practical upgrades make this home even more compelling, including a new roof (2025), whole-home generator, electric vehicle charger, reverse-osmosis water filtration and indoor/outdoor speakers. Even better, no flood insurance is required, a significant advantage for a South Tampa home. Located in the highly sought-after Plant High School District, this home puts some of South Tampa's most desirable conveniences close at hand, with easy access and walkable to dining, libraries, fitness, and 6 major grocery stores. Also convenient to Tampa International Airport and major roadways. Spacious, light-filled, private and made for entertaining, this is the kind of South Tampa home where the pool catches your eye before you've even finished walking through the front door—and the lifestyle keeps getting better from there.
Building Description: Mediterranean
MLS Area: 33609 - Tampa / Palma Ceia
Total Square Footage: 4,817
Price per Square Feet: $470.69
Total Floors: 2
Water: Public
Construction: Stucco
Date Listed: 2026-08-13 00:00:00
Pool: Y
Pool Description: Gunite, Heated, In Ground, Lap, Screen Enclosure
Furnished: Unfurnished
Windows: Double Pane Windows, Insulated Windows, Storm Window(S)
Parking: Garage Door Opener, Off Street
Garage Description: Y
Garage Spaces: 2
Attached Garage: Y
Flooring: Carpet, Tile, Wood
Roof: Tile
Heating: Central
Cooling: Central Air
Fireplace: Y
Laundry: Laundry Room
Sewer: Public Sewer
Lot Desc.: City Limits, Landscaped, Sidewalk
Parcel ID: A-21-29-18-3Ma-
Listing Courtesy Of: Coldwell Banker Realty
andrea@andreawebbgroup.com
Under contract-accepting backup offers. From the moment you step through the front door, this elegant Mediterranean-style 5-bedroom, 4.5-bath South Tampa pool home makes an impression. Your sightline carries through the bright, open interior all the way to the sparkling pool beyond, immediately setting the tone for a home designed for both relaxed Florida living and effortless entertaining. Set along a beautiful oak tree-lined street surrounded by stately homes, the residence combines generous spaces with architectural character and an exceptionally livable open floor plan. Warm wood floors, graceful arches, crown molding, abundant natural light and a dramatic two-story foyer create an inviting sense of scale. The heart of the home is the expansive kitchen and family room, where everyone can gather without feeling crowded. The kitchen offers abundant maple cabinetry and counter space, double ovens, new gas cooktop, dishwasher, a prep sink, walk-in pantry and a large breakfast bar overlooking the family room. A striking coffered ceiling and custom built-ins add character to the adjoining living space, while multiple doors and windows draw your eye toward the backyard and sideyard. Outside, the home truly embraces the Florida lifestyle. The 45' x 12' screened pool, with new pool pump, filter and heater, is surrounded by lush, private landscaping, while the spacious covered lanai with wet bar creates an inviting outdoor living area for morning coffee, weekend gatherings or relaxing poolside at the end of the day. Upstairs, the large primary suite feels like a private retreat, with plenty of room for a sitting area, two closets—including an impressive walk-in with extensive built-in storage—and a spacious en-suite bath featuring dual vanities, a soaking tub and separate shower. A dedicated office surrounded by handsome wood built-ins provides an ideal work-from-home space. Another upstairs bedroom enjoys its own en-suite bath, while two additional bedrooms share a full bath. A first-floor bedroom with an en-suite bath and direct pool access offers excellent flexibility for guests. Practical upgrades make this home even more compelling, including a new roof (2025), whole-home generator, electric vehicle charger, reverse-osmosis water filtration and indoor/outdoor speakers. Even better, no flood insurance is required, a significant advantage for a South Tampa home. Located in the highly sought-after Plant High School District, this home puts some of South Tampa's most desirable conveniences close at hand, with easy access and walkable to dining, libraries, fitness, and 6 major grocery stores. Also convenient to Tampa International Airport and major roadways. Spacious, light-filled, private and made for entertaining, this is the kind of South Tampa home where the pool catches your eye before you've even finished walking through the front door—and the lifestyle keeps getting better from there.
Share Property
Additional Information:
Building Description: Mediterranean
MLS Area: 33609 - Tampa / Palma Ceia
Total Square Footage: 4,817
Price per Square Feet: $470.69
Total Floors: 2
Water: Public
Construction: Stucco
Date Listed: 2026-08-13 00:00:00
Pool: Y
Pool Description: Gunite, Heated, In Ground, Lap, Screen Enclosure
Furnished: Unfurnished
Windows: Double Pane Windows, Insulated Windows, Storm Window(S)
Parking: Garage Door Opener, Off Street
Garage Description: Y
Garage Spaces: 2
Attached Garage: Y
Flooring: Carpet, Tile, Wood
Roof: Tile
Heating: Central
Cooling: Central Air
Fireplace: Y
Laundry: Laundry Room
Sewer: Public Sewer
Lot Desc.: City Limits, Landscaped, Sidewalk
Parcel ID: A-21-29-18-3Ma-
Map of 3911 Dale Avenue W, Tampa, FL 33609
Listing Courtesy Of: Coldwell Banker Realty
andrea@andreawebbgroup.com
WORK WITH US
Get assistance in determining current property value, crafting a competitive offer, writing and negotiating a contract, and much more. Get in touch today!
Location
1201 6th Ave W. Suite 300
Bradenton, FL, 34205
Contact
THE WISZ TEAM 248-514-2579
 IDX information is provided exclusively for consumers’ personal, noncommercial use, that it may not be used for any purpose other than to identify prospective properties consumers may be interested in purchasing, and that the data is deemed reliable but is not guaranteed accurate by the MLS. The data relating to real estate for sale on this Website comes in part from the Broker Reciprocity Program (BR Program) of My Florida Regional MLS DBA Stellar MLS. The source of this real property information is the copyrighted and proprietary database compilation of the My Florida Regional MLS DBA Stellar MLS and © 2026. Information last refreshed: 2026-10-31 22:08:23

Our Web site Accessibility
We are committed to providing an accessible web site. If you have difficulty accessing content, have difficulty viewing a file on the web site, or notice any accessibility problems, please contact us to specify the nature of the accessibility issue and any assistive technology you use. We will strive to provide the content you need in the format you require.
We welcome your suggestions and comments about improving ongoing efforts to increase the accessibility of this web site.