38224 Journey Lane, Lady Lake, FL 32159
$1,850,000 - For Sale


Property Details
Price: $1,850,000
Sq Ft: 2,918
($634 per sqft)
Bedrooms: 3
Bathrooms: 2
City:Lady Lake
County:Lake
Type:Single Family
Development:Acreage
Subdivision:Acreage
Acres:20.3600
Virtual Tour/Floorplan:View
Year Built:2000
Listing Number:G5118111
Status Code:A-Active
Taxes:$6,246.00
Tax Year: 2025
Garage: 2
/ Y
Furnishings: Unfurnished
Pets Allowed: Cats OK, Dogs OK
Calculate Your Payment
Equipment:
Dishwasher
Electric Water Heater
Microwave
Range
Range Hood
Refrigerator
Interior Features:
Cathedral Ceiling(s)
Ceiling Fans(s)
Eat-in Kitchen
Kitchen/Family Room Combo
Open Floorplan
Primary Bedroom Main Floor
Solid Wood Cabinets
Split Bedroom
Walk-In Closet(s)
Window Treatments
Exterior Features:
Garden
Hurricane Shutters
Private Entrance
Storage
View:
Pool
Trees/Woods
Financial Information:
Taxes: $6,246.00
Tax Year: 2025
Room Dimensions:
Laundry: Electric Dryer Hookup, Inside, Laundry Room, Washer Hookup
School Information:
Elementary School: Villages Elem Of Lady Lake
Middle School: Carver Middle
Junior High: Carver Middle
High School: Leesburg High
Save Property
View Virtual Tour
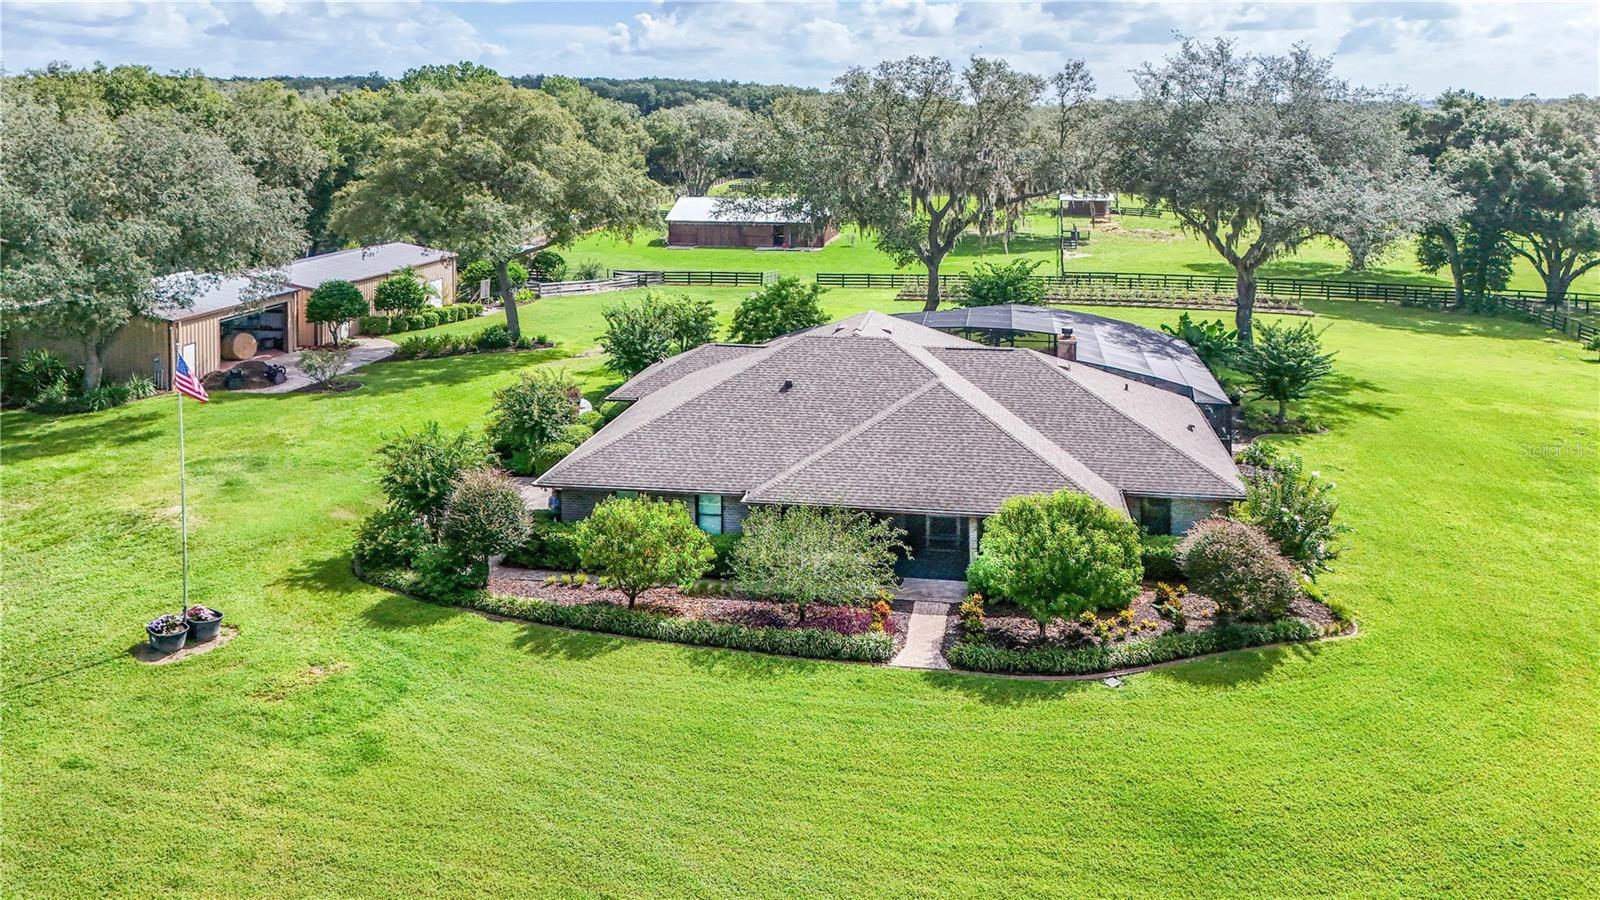
MOTIVATED SELLER - Don't miss out on this one!! Custom built 3 bedroom 2 bathroom home on 20 acres with attached 2 car garage. The big bad wolf can't even blow this one down. Concrete block reinforced with rebar and poured concrete in the walls along with a 2 inch layer of insulation. This spacious, open, split floorplan is a great home for entertaining. It features vaulted ceilings, a brick fireplace for those chilly evenings, inside utility/laundry room and a whole house Generac generator with a 500 gallon (owned) propane tank. Listen to your favorite music with the sound system that is prewired in all rooms of the home. The cooks kitchen is a dream. The countertops are a magnificent marble. Plenty of cabinet space, island and bar that looks out over the living area. Enjoy cooking and eating those fresh eggs you will gather daily from the chicken coop. Open the stackable sliders in both the living area and the primary bedroom to relax with the waterfall feature from the pool. The primary bedroom is oversized and spacious. Enjoy the Walk In closet with shelving and storage to keep your shoes and clothes organized. Your primary bathroom offers the marble countertops on both the vanity and his and hers sinks. Step into the walk in shower with dual shower heads to wash the stress away. Having guest stay over?? No problem, They will be extremely comfortable in their 30x60 inlaw suite/apartment with its open floorplan, kitchenette and bathroom with walk in shower. Watch the sun set and rise from the screened porch of your choice. The front porch or the lanai/pool area which is completely screened. You won't be disappointed. You will get those projects finished up in no time in the 35x35 workshop and still have room to keep the farm equipment out of the elements. Covered 35x12 rv/trailer parking. Bring the animals. They will be extremely comfortable grazing on the 20 acres that is fenced and cross fenced. All fencing replaced and updated in 2019. You can bed them down in the 60x40 5 stall barn that has removable walls for those that are needing an area for birthing. The barn also features fans and heaters. There is an office/tack room under air along with bathroom and laundry room with shower that is plumbed and ready for you to finish how you would like. Let's not forget the feed room. The barn has 3 entrances with doors that close to lock the animals up tight for safety. There are 2 day barns each containing 2 stalls with water. Water and electric (for hot wire) is also available in all the paddocks/grazing pastures. Work your horses in the round pen and arena both located directly behind the barn for easy access. You have a variety of citrus trees including pear, peach and mulberry. Don't forget to harvest over 100 blueberry bushes or pick a bowl full for your own enjoyment or baking a pie in the elegant kitchen. Cameras throughout the property and barns. If the 20 acres is not enough, there is an additional 5 acres of pasture and storage barn available too. The seller has put in the work and had these updates done - Roof 2022, kitchen countertops/cabinets,stove/range 2024, hot water heater 2024, Bathrooms 2024, Electrical Panel 2025. To see everything schedule your tour today. Seller just had the driveway rocked and packed!! It looks great.
Building Description: Custom, Ranch
MLS Area: 32159 - Lady Lake (The Villages)
Total Square Footage: 4,296
Price per Square Feet: $634.00
Water: Well
Construction: Block, Brick
Date Listed: 2026-09-23 00:00:00
Pool: Y
Pool Description: Gunite, In Ground, Other, Screen Enclosure
Furnished: Unfurnished
Garage Description: Y
Garage Spaces: 2
Attached Garage: Y
Flooring: Ceramic Tile, Laminate
Roof: Shingle
Heating: Central
Cooling: Central Air
Fireplace: Y
Laundry: Electric Dryer Hookup, Inside, Laundry Room, Washer Hookup
Pets: Cats Ok, Dogs Ok
Sewer: Septic Tank
Lot Desc.: Farm, Landscaped, Pasture, Zoned For Horses
Parcel ID: 23-18-24-0004-0
Listing Courtesy Of: High Cotton Realty Llc
bengalcat71@yahoo.com
MOTIVATED SELLER - Don't miss out on this one!! Custom built 3 bedroom 2 bathroom home on 20 acres with attached 2 car garage. The big bad wolf can't even blow this one down. Concrete block reinforced with rebar and poured concrete in the walls along with a 2 inch layer of insulation. This spacious, open, split floorplan is a great home for entertaining. It features vaulted ceilings, a brick fireplace for those chilly evenings, inside utility/laundry room and a whole house Generac generator with a 500 gallon (owned) propane tank. Listen to your favorite music with the sound system that is prewired in all rooms of the home. The cooks kitchen is a dream. The countertops are a magnificent marble. Plenty of cabinet space, island and bar that looks out over the living area. Enjoy cooking and eating those fresh eggs you will gather daily from the chicken coop. Open the stackable sliders in both the living area and the primary bedroom to relax with the waterfall feature from the pool. The primary bedroom is oversized and spacious. Enjoy the Walk In closet with shelving and storage to keep your shoes and clothes organized. Your primary bathroom offers the marble countertops on both the vanity and his and hers sinks. Step into the walk in shower with dual shower heads to wash the stress away. Having guest stay over?? No problem, They will be extremely comfortable in their 30x60 inlaw suite/apartment with its open floorplan, kitchenette and bathroom with walk in shower. Watch the sun set and rise from the screened porch of your choice. The front porch or the lanai/pool area which is completely screened. You won't be disappointed. You will get those projects finished up in no time in the 35x35 workshop and still have room to keep the farm equipment out of the elements. Covered 35x12 rv/trailer parking. Bring the animals. They will be extremely comfortable grazing on the 20 acres that is fenced and cross fenced. All fencing replaced and updated in 2019. You can bed them down in the 60x40 5 stall barn that has removable walls for those that are needing an area for birthing. The barn also features fans and heaters. There is an office/tack room under air along with bathroom and laundry room with shower that is plumbed and ready for you to finish how you would like. Let's not forget the feed room. The barn has 3 entrances with doors that close to lock the animals up tight for safety. There are 2 day barns each containing 2 stalls with water. Water and electric (for hot wire) is also available in all the paddocks/grazing pastures. Work your horses in the round pen and arena both located directly behind the barn for easy access. You have a variety of citrus trees including pear, peach and mulberry. Don't forget to harvest over 100 blueberry bushes or pick a bowl full for your own enjoyment or baking a pie in the elegant kitchen. Cameras throughout the property and barns. If the 20 acres is not enough, there is an additional 5 acres of pasture and storage barn available too. The seller has put in the work and had these updates done - Roof 2022, kitchen countertops/cabinets,stove/range 2024, hot water heater 2024, Bathrooms 2024, Electrical Panel 2025. To see everything schedule your tour today. Seller just had the driveway rocked and packed!! It looks great.
Share Property
Additional Information:
Building Description: Custom, Ranch
MLS Area: 32159 - Lady Lake (The Villages)
Total Square Footage: 4,296
Price per Square Feet: $634.00
Water: Well
Construction: Block, Brick
Date Listed: 2026-09-23 00:00:00
Pool: Y
Pool Description: Gunite, In Ground, Other, Screen Enclosure
Furnished: Unfurnished
Garage Description: Y
Garage Spaces: 2
Attached Garage: Y
Flooring: Ceramic Tile, Laminate
Roof: Shingle
Heating: Central
Cooling: Central Air
Fireplace: Y
Laundry: Electric Dryer Hookup, Inside, Laundry Room, Washer Hookup
Pets: Cats Ok, Dogs Ok
Sewer: Septic Tank
Lot Desc.: Farm, Landscaped, Pasture, Zoned For Horses
Parcel ID: 23-18-24-0004-0
Map of 38224 Journey Lane, Lady Lake, FL 32159
Listing Courtesy Of: High Cotton Realty Llc
bengalcat71@yahoo.com
WORK WITH US
Get assistance in determining current property value, crafting a competitive offer, writing and negotiating a contract, and much more. Get in touch today!
Location
1201 6th Ave W. Suite 300
Bradenton, FL, 34205
Contact
THE WISZ TEAM 248-514-2579
 IDX information is provided exclusively for consumers’ personal, noncommercial use, that it may not be used for any purpose other than to identify prospective properties consumers may be interested in purchasing, and that the data is deemed reliable but is not guaranteed accurate by the MLS. The data relating to real estate for sale on this Website comes in part from the Broker Reciprocity Program (BR Program) of My Florida Regional MLS DBA Stellar MLS. The source of this real property information is the copyrighted and proprietary database compilation of the My Florida Regional MLS DBA Stellar MLS and © 2026. Information last refreshed: 2026-10-31 22:56:20

Our Web site Accessibility
We are committed to providing an accessible web site. If you have difficulty accessing content, have difficulty viewing a file on the web site, or notice any accessibility problems, please contact us to specify the nature of the accessibility issue and any assistive technology you use. We will strive to provide the content you need in the format you require.
We welcome your suggestions and comments about improving ongoing efforts to increase the accessibility of this web site.