381 Nolane Lane, Polk City, FL 33868
$1,160,000 - For Sale


Property Details
Price: $1,160,000
Sq Ft: 3,936
($295 per sqft)
Bedrooms: 4
Bathrooms: 4
City:Polk City
County:Polk
Type:Single Family
Development:Not In Development
Subdivision:Mt Olive Shores North Add 04
Acres:0.2200
Year Built:2021
Listing Number:O6415348
Status Code:A-Active
Taxes:$10,152.00
Tax Year: 2025
Garage: 4
/ Y
Furnishings: Unfurnished
Pets Allowed: Yes
Total Recurring Fees: $167
Total Recurring Fee Frequency: 0.00
Calculate Your Payment
Equipment:
Built-In Oven
Convection Oven
Cooktop
Dishwasher
Disposal
Dryer
Gas Water Heater
Microwave
Range Hood
Refrigerator
Tankless Water Heater
Touchless Faucet
Washer
Interior Features:
Ceiling Fans(s)
High Ceilings
Kitchen/Family Room Combo
Living Room/Dining Room Combo
Open Floorplan
Exterior Features:
Lighting
View:
Trees/Woods
Water
Waterfront Description:
Lake Front
View: Lake
Financial Information:
Taxes: $10,152.00
Tax Year: 2025
Association Fee: $167.00
Association Fee Frequency: Monthly
Room Dimensions:
Laundry: Laundry Room
School Information:
Elementary School: Polk City Elem
Middle School: Stambaugh Middle
Junior High: Stambaugh Middle
High School: Tenoroc Senior
Save Property
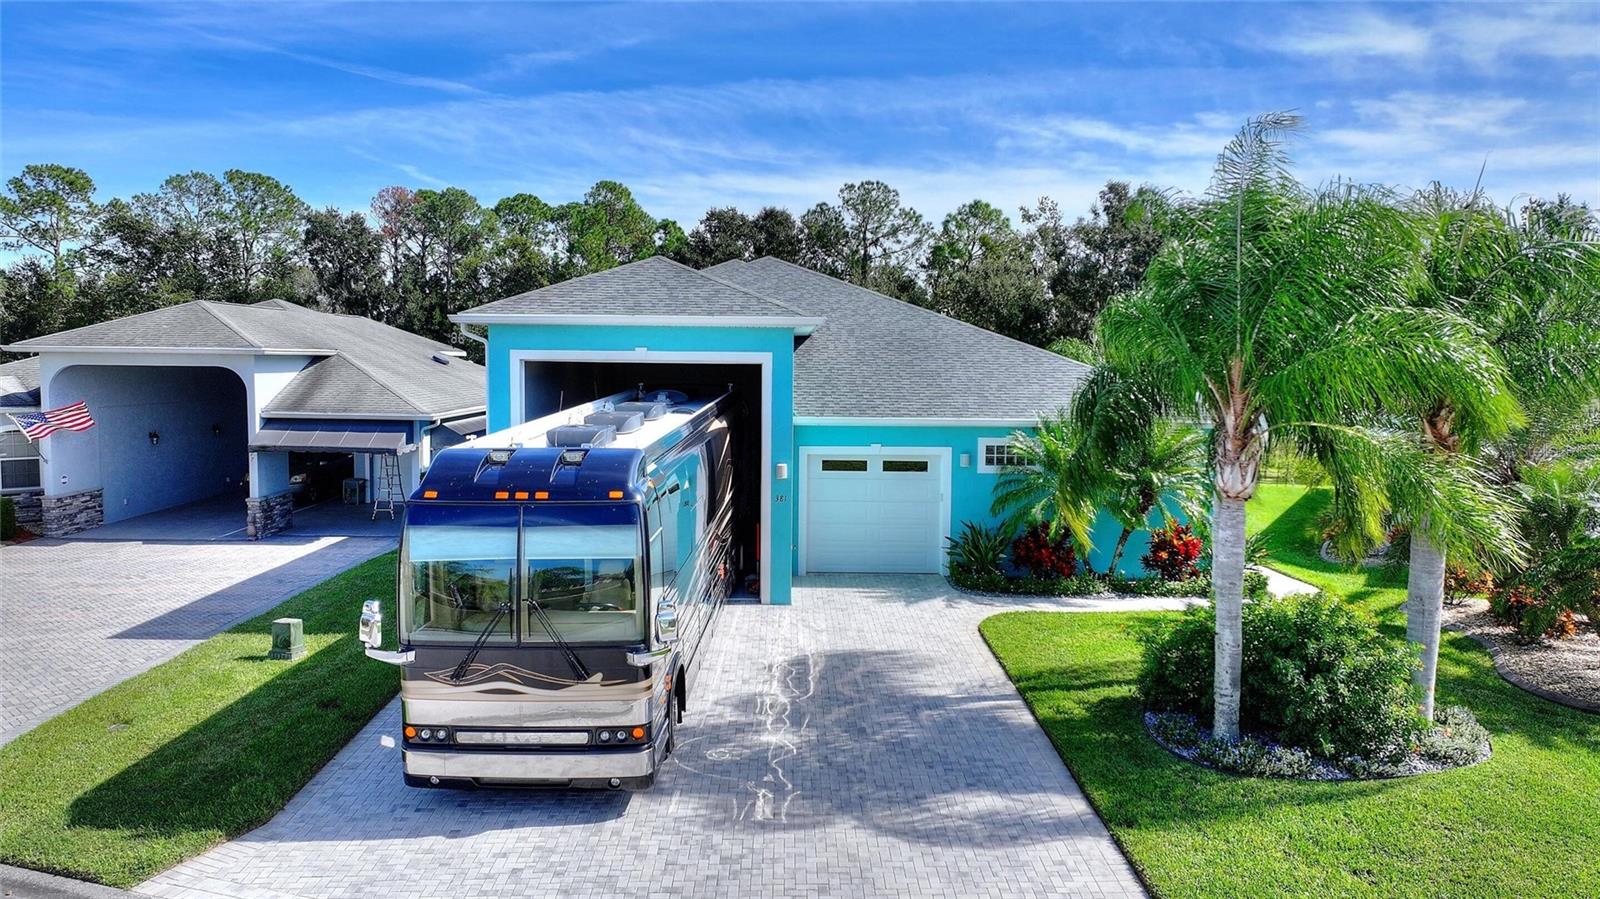
WATERFRONT ESTATE WITH 50-FOOT RV GARAGE Discover exceptional lakefront living on 100 feet of pristine waterfront with dock-building potential. This impressive 3,936 sq ft two-story home combines luxury, versatility, and serious functionality—including a rare 50-foot attached RV garage. --- PRIME LOCATION Located in a gated community with 24-hour security, just steps from resort-style clubhouses. Enjoy a pool, hot tub, fitness center, tennis and pickleball courts. Second clubhouse has additional pool, hot tub, shuffleboard courts, and community pontoon boat for homeowner use. An on-site storage lot available for trailers and other vehicles. --- THE HOME * 4 spacious bedrooms (2 down, 2 up) * Large kitchen with 14 foot island and great views of the lake front * Dedicated office/library with custom built-in desk, cabinetry, and shelving * 4 full bathrooms * Large workshop with ceiling air filtration * 22KW whole-home backup generator CHEF'S KITCHEN: 14-foot island seating six with induction cooktop. Multiple sliding glass doors frame breathtaking lakefront views—seamlessly connecting indoor entertaining with outdoor living. PRIMARY SUITE: Oversized primary bedroom with separate his-and-hers bathrooms connected by shared luxury shower with dual shower heads. UPSTAIRS: Two large rooms with endless possibilities—additional bedrooms, office space, media room, or hobby areas. 340 sq ft room includes full bathroom with shower. 400 sq ft room provides abundant space for storage or projects. --- WORKSHOP & CREATIVE SPACE 400 sq ft climate-controlled attached workshop opening to RV garage with ceiling-mounted dust collection system for woodworking, crafts, hobbies, or any passion project. Extensive storage includes under-stair closets and attic access. Pre-plumbed propane lines ready for future upgrades (gas dryer, cooktop, fireplace, outdoor grill). --- LAKEFRONT LIVING Enjoy your private 100-foot waterfront with dock-building potential. Enjoy boating, fishing, kayaking, or watching Florida sunrises from your own shore.
MLS Area: 33868 - Polk City
Total Square Footage: 5,298
Price per Square Feet: $294.72
Water: Canal/Lake For Irrigation, Public
Construction: Block
Date Listed: 2026-06-09 00:00:00
Furnished: Unfurnished
Garage Description: Y
Garage Spaces: 4
Attached Garage: Y
Flooring: Laminate, Luxury Vinyl
Roof: Shingle
Heating: Heat Pump
Cooling: Central Air
Laundry: Laundry Room
55+ Community: Y
Pets: Yes
Sewer: Public Sewer
Parcel ID: 25-27-05-298332
Listing Courtesy Of: Beycome Of Florida Llc
contact@beycome.com
WATERFRONT ESTATE WITH 50-FOOT RV GARAGE Discover exceptional lakefront living on 100 feet of pristine waterfront with dock-building potential. This impressive 3,936 sq ft two-story home combines luxury, versatility, and serious functionality—including a rare 50-foot attached RV garage. --- PRIME LOCATION Located in a gated community with 24-hour security, just steps from resort-style clubhouses. Enjoy a pool, hot tub, fitness center, tennis and pickleball courts. Second clubhouse has additional pool, hot tub, shuffleboard courts, and community pontoon boat for homeowner use. An on-site storage lot available for trailers and other vehicles. --- THE HOME * 4 spacious bedrooms (2 down, 2 up) * Large kitchen with 14 foot island and great views of the lake front * Dedicated office/library with custom built-in desk, cabinetry, and shelving * 4 full bathrooms * Large workshop with ceiling air filtration * 22KW whole-home backup generator CHEF'S KITCHEN: 14-foot island seating six with induction cooktop. Multiple sliding glass doors frame breathtaking lakefront views—seamlessly connecting indoor entertaining with outdoor living. PRIMARY SUITE: Oversized primary bedroom with separate his-and-hers bathrooms connected by shared luxury shower with dual shower heads. UPSTAIRS: Two large rooms with endless possibilities—additional bedrooms, office space, media room, or hobby areas. 340 sq ft room includes full bathroom with shower. 400 sq ft room provides abundant space for storage or projects. --- WORKSHOP & CREATIVE SPACE 400 sq ft climate-controlled attached workshop opening to RV garage with ceiling-mounted dust collection system for woodworking, crafts, hobbies, or any passion project. Extensive storage includes under-stair closets and attic access. Pre-plumbed propane lines ready for future upgrades (gas dryer, cooktop, fireplace, outdoor grill). --- LAKEFRONT LIVING Enjoy your private 100-foot waterfront with dock-building potential. Enjoy boating, fishing, kayaking, or watching Florida sunrises from your own shore.
Share Property
Additional Information:
MLS Area: 33868 - Polk City
Total Square Footage: 5,298
Price per Square Feet: $294.72
Water: Canal/Lake For Irrigation, Public
Construction: Block
Date Listed: 2026-06-09 00:00:00
Furnished: Unfurnished
Garage Description: Y
Garage Spaces: 4
Attached Garage: Y
Flooring: Laminate, Luxury Vinyl
Roof: Shingle
Heating: Heat Pump
Cooling: Central Air
Laundry: Laundry Room
55+ Community: Y
Pets: Yes
Sewer: Public Sewer
Parcel ID: 25-27-05-298332
Map of 381 Nolane Lane, Polk City, FL 33868
Listing Courtesy Of: Beycome Of Florida Llc
contact@beycome.com
WORK WITH US
Get assistance in determining current property value, crafting a competitive offer, writing and negotiating a contract, and much more. Get in touch today!
Location
1201 6th Ave W. Suite 300
Bradenton, FL, 34205
Contact
THE WISZ TEAM 248-514-2579
 IDX information is provided exclusively for consumers’ personal, noncommercial use, that it may not be used for any purpose other than to identify prospective properties consumers may be interested in purchasing, and that the data is deemed reliable but is not guaranteed accurate by the MLS. The data relating to real estate for sale on this Website comes in part from the Broker Reciprocity Program (BR Program) of My Florida Regional MLS DBA Stellar MLS. The source of this real property information is the copyrighted and proprietary database compilation of the My Florida Regional MLS DBA Stellar MLS and © 2026. Information last refreshed: 2026-11-05 12:20:40

Our Web site Accessibility
We are committed to providing an accessible web site. If you have difficulty accessing content, have difficulty viewing a file on the web site, or notice any accessibility problems, please contact us to specify the nature of the accessibility issue and any assistive technology you use. We will strive to provide the content you need in the format you require.
We welcome your suggestions and comments about improving ongoing efforts to increase the accessibility of this web site.