3807 Pelican Lane, Orlando, FL 32803
$1,429,000 - For Sale


Property Details
Price: $1,429,000
Sq Ft: 3,358
($426 per sqft)
Bedrooms: 5
Bathrooms: 4
Partial Baths: 1
City:Orlando
County:Orange
Type:Single Family
Development:Audubon Park Card Heights
Subdivision:Audubon Park Card Heights Sec
Acres:0.1500
Virtual Tour/Floorplan:View
Year Built:2026
Listing Number:O6407633
Status Code:Active Under Contract
Taxes:$6,673.03
Tax Year: 2025
Garage: 2
/ Y
Furnishings: Unfurnished
Pets Allowed: Yes
Calculate Your Payment
Equipment:
Cooktop
Dishwasher
Microwave
Range
Refrigerator
Wine Refrigerator
Interior Features:
Eat-in Kitchen
Exterior Features:
Outdoor Grill
Sidewalk
Financial Information:
Taxes: $6,673.03
Tax Year: 2025
Room Dimensions:
Laundry: Inside
Save Property
View Virtual Tour
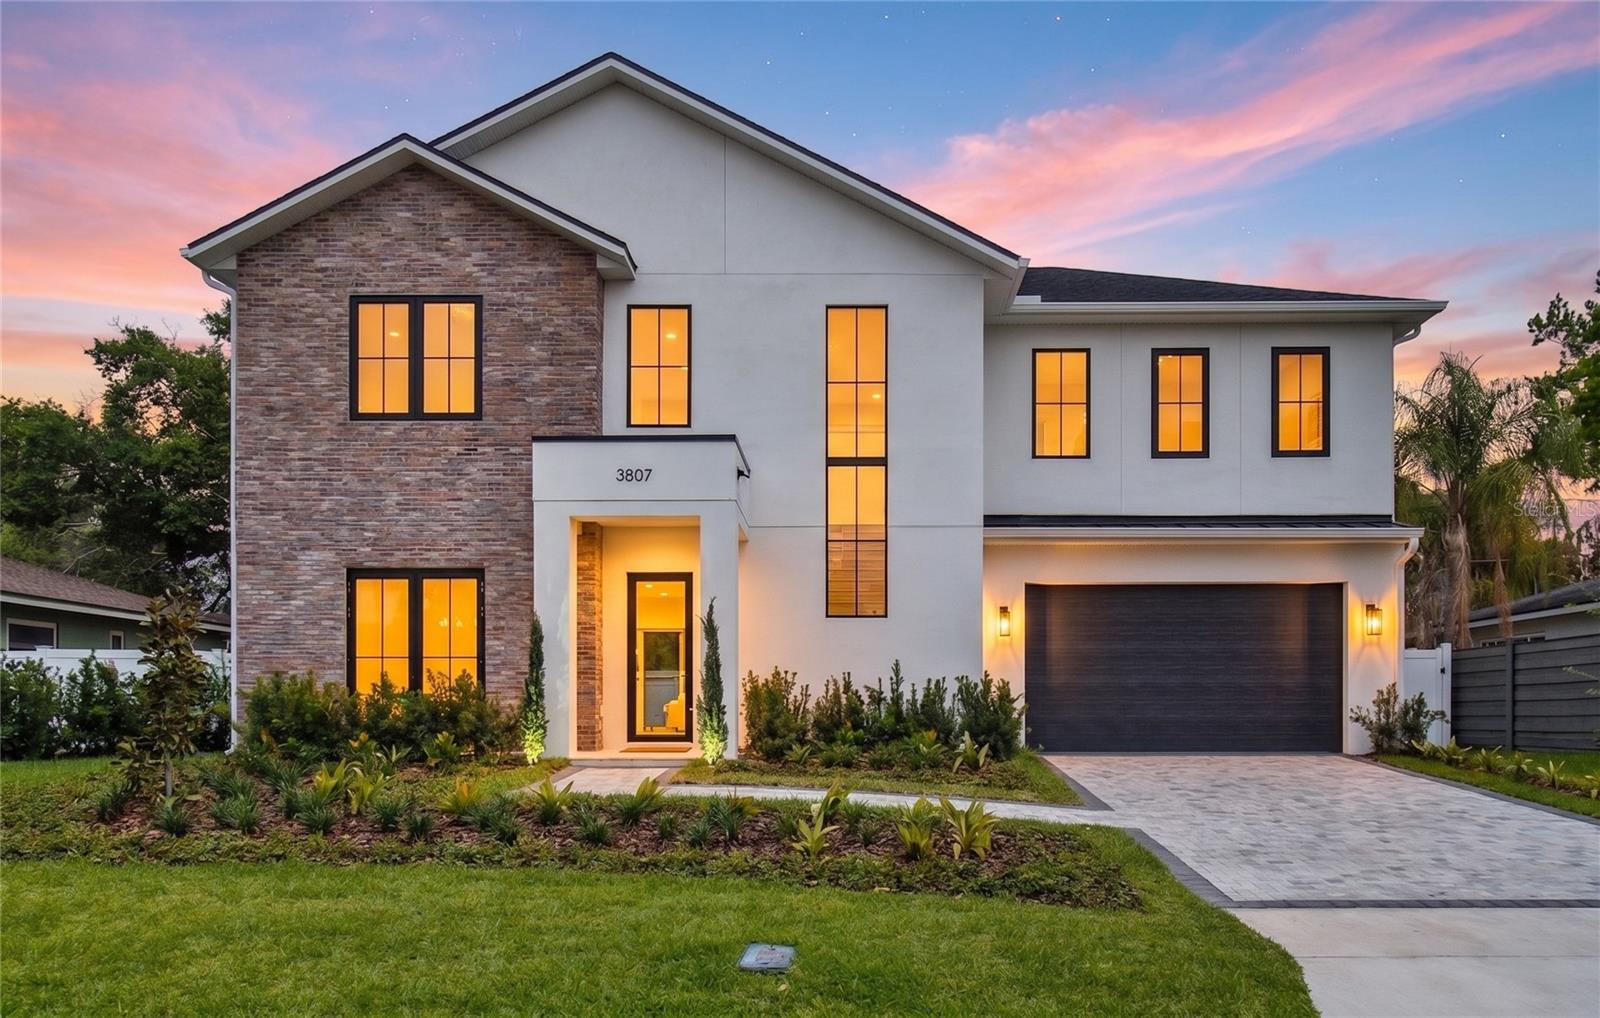
Under contract-accepting backup offers. Experience a brand-new pool home in the heart of Audubon Park by renowned builder LUIH Homes. Offering 5 bedrooms, 4.5 bathrooms, and over 3,300 square feet, this home was thoughtfully designed for modern living with spacious gathering areas, practical storage, and high-end finishes throughout. The open-concept floor plan is anchored by soaring ceilings, a dramatic great room, and a chef’s kitchen with custom finishes, premium appliances, and an oversized island built for entertaining. A separate wet bar mirrors the kitchen’s elevated design and adds even more flexibility for hosting. The first-floor primary suite creates a true retreat with a spa-inspired bathroom, expansive walk-in closet, and its own washer/dryer hookup inside the closet. Upstairs, a spacious loft provides additional flex space for a media room, office, or playroom, alongside four additional bedrooms. Two feature private ensuite baths, while the other two are connected by a Jack and Jill layout. There is also a full upstairs laundry room, making day-to-day living far more functional for larger households. Unlike many new construction homes, this property offers a truly usable backyard. The oversized lot features a resort-style pool, covered lanai, outdoor kitchen, and still leaves plenty of green space to play, entertain, or expand. Located just minutes from Corrine Drive, East End Market, Baldwin Park, Winter Park, and Downtown Orlando, this home places you in the center of one of Orlando’s most loved lifestyle districts. Walk to local coffee shops, restaurants, parks, and neighborhood favorites like Gideon’s Bakehouse while still enjoying the privacy and comfort of a quiet residential street. Zoned for highly sought-after Audubon Park K-8 and Winter Park High School. 3807 Pelican Lane is a rare combination of modern design, functional layout, and unbeatable location, all in the heart of Audubon Park.
MLS Area: 32803 - Orlando/Colonial Town
Total Square Footage: 6,712
Price per Square Feet: $425.55
Total Floors: 1
Water: Public
Construction: Block
Date Listed: 2026-05-13 00:00:00
Pool: Y
Pool Description: In Ground
Furnished: Unfurnished
Garage Description: Y
Garage Spaces: 2
Attached Garage: Y
Flooring: Hardwood, Tile
Roof: Shingle
Heating: Gas
Cooling: Central Air
Laundry: Inside
Pets: Yes
Sewer: Public Sewer
Parcel ID: 20-22-30-0332-0
Listing Courtesy Of: Real Broker, Llc
ken@pozekgroup.com
Under contract-accepting backup offers. Experience a brand-new pool home in the heart of Audubon Park by renowned builder LUIH Homes. Offering 5 bedrooms, 4.5 bathrooms, and over 3,300 square feet, this home was thoughtfully designed for modern living with spacious gathering areas, practical storage, and high-end finishes throughout. The open-concept floor plan is anchored by soaring ceilings, a dramatic great room, and a chef’s kitchen with custom finishes, premium appliances, and an oversized island built for entertaining. A separate wet bar mirrors the kitchen’s elevated design and adds even more flexibility for hosting. The first-floor primary suite creates a true retreat with a spa-inspired bathroom, expansive walk-in closet, and its own washer/dryer hookup inside the closet. Upstairs, a spacious loft provides additional flex space for a media room, office, or playroom, alongside four additional bedrooms. Two feature private ensuite baths, while the other two are connected by a Jack and Jill layout. There is also a full upstairs laundry room, making day-to-day living far more functional for larger households. Unlike many new construction homes, this property offers a truly usable backyard. The oversized lot features a resort-style pool, covered lanai, outdoor kitchen, and still leaves plenty of green space to play, entertain, or expand. Located just minutes from Corrine Drive, East End Market, Baldwin Park, Winter Park, and Downtown Orlando, this home places you in the center of one of Orlando’s most loved lifestyle districts. Walk to local coffee shops, restaurants, parks, and neighborhood favorites like Gideon’s Bakehouse while still enjoying the privacy and comfort of a quiet residential street. Zoned for highly sought-after Audubon Park K-8 and Winter Park High School. 3807 Pelican Lane is a rare combination of modern design, functional layout, and unbeatable location, all in the heart of Audubon Park.
Share Property
Additional Information:
MLS Area: 32803 - Orlando/Colonial Town
Total Square Footage: 6,712
Price per Square Feet: $425.55
Total Floors: 1
Water: Public
Construction: Block
Date Listed: 2026-05-13 00:00:00
Pool: Y
Pool Description: In Ground
Furnished: Unfurnished
Garage Description: Y
Garage Spaces: 2
Attached Garage: Y
Flooring: Hardwood, Tile
Roof: Shingle
Heating: Gas
Cooling: Central Air
Laundry: Inside
Pets: Yes
Sewer: Public Sewer
Parcel ID: 20-22-30-0332-0
Map of 3807 Pelican Lane, Orlando, FL 32803
Listing Courtesy Of: Real Broker, Llc
ken@pozekgroup.com
WORK WITH US
Get assistance in determining current property value, crafting a competitive offer, writing and negotiating a contract, and much more. Get in touch today!
Location
1201 6th Ave W. Suite 300
Bradenton, FL, 34205
Contact
THE WISZ TEAM 248-514-2579
 IDX information is provided exclusively for consumers’ personal, noncommercial use, that it may not be used for any purpose other than to identify prospective properties consumers may be interested in purchasing, and that the data is deemed reliable but is not guaranteed accurate by the MLS. The data relating to real estate for sale on this Website comes in part from the Broker Reciprocity Program (BR Program) of My Florida Regional MLS DBA Stellar MLS. The source of this real property information is the copyrighted and proprietary database compilation of the My Florida Regional MLS DBA Stellar MLS and © 2026. Information last refreshed: 2026-11-03 22:47:53

Our Web site Accessibility
We are committed to providing an accessible web site. If you have difficulty accessing content, have difficulty viewing a file on the web site, or notice any accessibility problems, please contact us to specify the nature of the accessibility issue and any assistive technology you use. We will strive to provide the content you need in the format you require.
We welcome your suggestions and comments about improving ongoing efforts to increase the accessibility of this web site.