3802 Marigold Belle Circle, Clermont, FL 34711
$1,795,000 - For Sale


Property Details
Price: $1,795,000
Sq Ft: 2,665
($674 per sqft)
Bedrooms: 4
Bathrooms: 3
Partial Baths: 2
City:Clermont
County:Lake
Type:Single Family
Development:Waterbrooke
Subdivision:Waterbrooke
Acres:0.6400
Virtual Tour/Floorplan:View
Year Built:2027
Listing Number:O6402454
Status Code:A-Active
Taxes:$833.34
Tax Year: 2025
Garage: 3
/ Y
Furnishings: Unfurnished
Pets Allowed: Breed Restrictions, Yes
Total Recurring Fees: $130
Total Recurring Fee Frequency: 0.00
Calculate Your Payment
Equipment:
Built-In Oven
Dishwasher
Disposal
Refrigerator
Interior Features:
Kitchen/Family Room Combo
Open Floorplan
Primary Bedroom Main Floor
Walk-In Closet(s)
Exterior Features:
Balcony
French Doors
View:
Trees/Woods
Water
Waterfront Description:
Lake Front
Johns Lake
View: Lake
Amenities:
Clubhouse
Fitness Center
Playground
Pool
Financial Information:
Taxes: $833.34
Tax Year: 2025
Association Fee: $130.00
Association Fee Frequency: Monthly
Room Dimensions:
Laundry: Laundry Room
School Information:
Elementary School: Grassy Lake Elementary
Middle School: Windy Hill Middle
Junior High: Windy Hill Middle
High School: East Ridge High
Save Property
View Virtual Tour
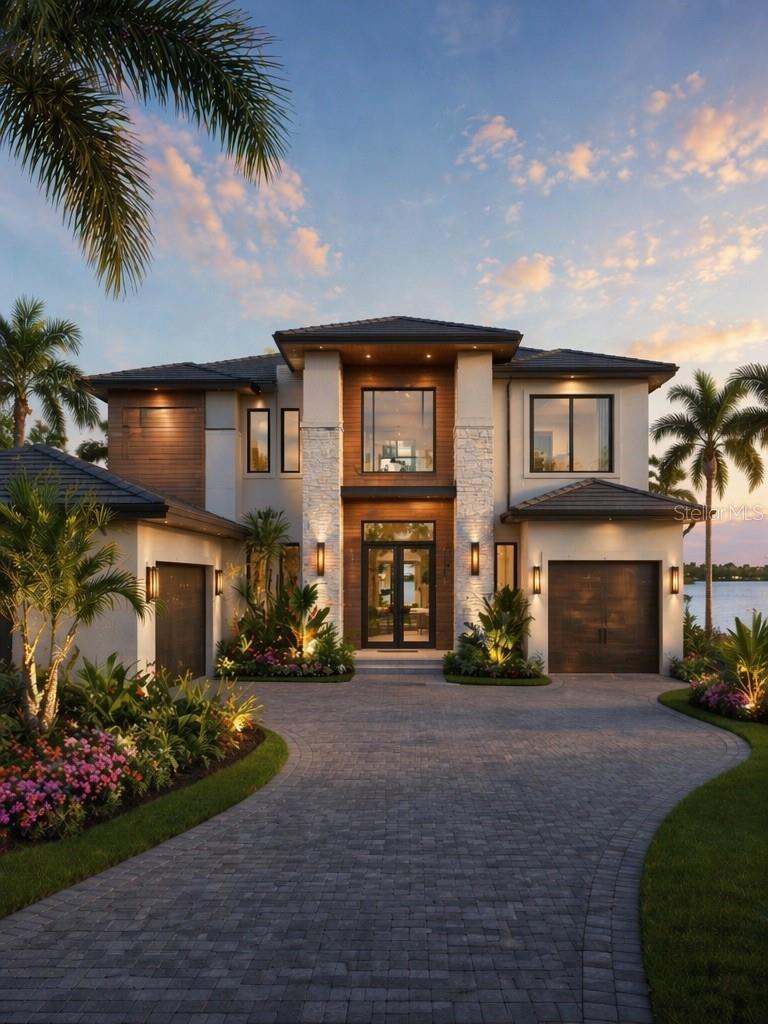
Pre-Construction. To be built. Presented by Synergy Custom Builders, one of Orlando’s emerging and award-winning premier luxury home builders, this is a rare opportunity to create a custom lakefront estate on the shores of Johns Lake. Buyers will collaborate closely with Synergy’s talented design and construction team to personalize every detail—from architectural layout to curated finishes—ensuring a home that reflects both vision and lifestyle. Each residence is thoughtfully crafted to strike a seamless balance between elegance and comfort, with interiors designed not only to impress but to serve as a true sanctuary for everyday living. From premium materials to intelligently optimized spaces, every element is tailored for both beauty and function. Situated on an exceptional, cleared homesite with breathtaking lake views, much of the preliminary groundwork has already been completed—offering added value and a streamlined path to construction. Pricing will vary based on final home size, finishes, and selected amenities. Located within the desirable Waterbrooke community, residents enjoy access to resort-style amenities including a pool, fitness center, playgrounds, and scenic walking trails. Ideally positioned in the rapidly growing city of Clermont, the property offers convenient access to major highways, shopping, and top-rated schools. Discover the possibilities of bringing your dream lakefront home to life—schedule your private consultation today.
Building Description: Contemporary, Custom
MLS Area: 34711 - Clermont
Total Square Footage: 4,003
Price per Square Feet: $673.55
Water: Public
Construction: Block, Stucco
Date Listed: 2026-04-26 00:00:00
Pool: Y
Pool Description: Gunite, In Ground
Furnished: Unfurnished
Garage Description: Y
Garage Spaces: 3
Attached Garage: Y
Flooring: Other, Wood
Roof: Shingle
Heating: Central
Cooling: Central Air
Laundry: Laundry Room
Pets: Breed Restrictions, Yes
Sewer: Public Sewer
Lot Desc.: Cleared, Corner Lot, Level, Paved
Parcel ID: 272226020800011
Amenities: Clubhouse, Fitness Center, Playground, Pool
Listing Courtesy Of: Stockworth Realty Group Llc
erinwanner@gmail.com
Pre-Construction. To be built. Presented by Synergy Custom Builders, one of Orlando’s emerging and award-winning premier luxury home builders, this is a rare opportunity to create a custom lakefront estate on the shores of Johns Lake. Buyers will collaborate closely with Synergy’s talented design and construction team to personalize every detail—from architectural layout to curated finishes—ensuring a home that reflects both vision and lifestyle. Each residence is thoughtfully crafted to strike a seamless balance between elegance and comfort, with interiors designed not only to impress but to serve as a true sanctuary for everyday living. From premium materials to intelligently optimized spaces, every element is tailored for both beauty and function. Situated on an exceptional, cleared homesite with breathtaking lake views, much of the preliminary groundwork has already been completed—offering added value and a streamlined path to construction. Pricing will vary based on final home size, finishes, and selected amenities. Located within the desirable Waterbrooke community, residents enjoy access to resort-style amenities including a pool, fitness center, playgrounds, and scenic walking trails. Ideally positioned in the rapidly growing city of Clermont, the property offers convenient access to major highways, shopping, and top-rated schools. Discover the possibilities of bringing your dream lakefront home to life—schedule your private consultation today.
Share Property
Additional Information:
Building Description: Contemporary, Custom
MLS Area: 34711 - Clermont
Total Square Footage: 4,003
Price per Square Feet: $673.55
Water: Public
Construction: Block, Stucco
Date Listed: 2026-04-26 00:00:00
Pool: Y
Pool Description: Gunite, In Ground
Furnished: Unfurnished
Garage Description: Y
Garage Spaces: 3
Attached Garage: Y
Flooring: Other, Wood
Roof: Shingle
Heating: Central
Cooling: Central Air
Laundry: Laundry Room
Pets: Breed Restrictions, Yes
Sewer: Public Sewer
Lot Desc.: Cleared, Corner Lot, Level, Paved
Parcel ID: 272226020800011
Amenities: Clubhouse, Fitness Center, Playground, Pool
Map of 3802 Marigold Belle Circle, Clermont, FL 34711
Listing Courtesy Of: Stockworth Realty Group Llc
erinwanner@gmail.com
WORK WITH US
Get assistance in determining current property value, crafting a competitive offer, writing and negotiating a contract, and much more. Get in touch today!
Location
1201 6th Ave W. Suite 300
Bradenton, FL, 34205
Contact
THE WISZ TEAM 248-514-2579
 IDX information is provided exclusively for consumers’ personal, noncommercial use, that it may not be used for any purpose other than to identify prospective properties consumers may be interested in purchasing, and that the data is deemed reliable but is not guaranteed accurate by the MLS. The data relating to real estate for sale on this Website comes in part from the Broker Reciprocity Program (BR Program) of My Florida Regional MLS DBA Stellar MLS. The source of this real property information is the copyrighted and proprietary database compilation of the My Florida Regional MLS DBA Stellar MLS and © 2026. Information last refreshed: 2026-11-02 04:13:15

Our Web site Accessibility
We are committed to providing an accessible web site. If you have difficulty accessing content, have difficulty viewing a file on the web site, or notice any accessibility problems, please contact us to specify the nature of the accessibility issue and any assistive technology you use. We will strive to provide the content you need in the format you require.
We welcome your suggestions and comments about improving ongoing efforts to increase the accessibility of this web site.