37624 Sky Ridge Circle, Dade City, FL 33525
$1,050,000 - For Sale


Property Details
Price: $1,050,000
Sq Ft: 5,481
($192 per sqft)
Bedrooms: 6
Bathrooms: 4
Partial Baths: 1
City:Dade City
County:Pasco
Type:Single Family
Development:Sky Ridge Terrace
Subdivision:Sky Ridge Terrace
Acres:2.2800
Virtual Tour/Floorplan:View
Year Built:2006
Listing Number:TB8514797
Status Code:A-Active
Taxes:$209.00
Tax Year: 2025
Garage: 3
/ Y
Furnishings: Unfurnished
Pets Allowed: Yes
Total Recurring Fees: $42
Total Recurring Fee Frequency: 0.00
Calculate Your Payment
Equipment:
Built-In Oven
Dishwasher
Microwave
Refrigerator
Interior Features:
Built-in Features
Ceiling Fans(s)
Crown Molding
Eat-in Kitchen
High Ceilings
Primary Bedroom Main Floor
Solid Wood Cabinets
Split Bedroom
Stone Counters
Tray Ceiling(s)
Walk-In Closet(s)
Wet Bar
Exterior Features:
Balcony
Courtyard
Lighting
Outdoor Kitchen
Rain Gutters
Financial Information:
Taxes: $209.00
Tax Year: 2025
Association Fee: $500.00
Association Fee Frequency: Annually
Room Dimensions:
Laundry: Inside, Laundry Room
School Information:
Elementary School: West Zephyrhills Elemen-Po
Middle School: Centennial Middle-Po
Junior High: Centennial Middle-Po
High School: Pasco High-Po
Save Property
View Virtual Tour
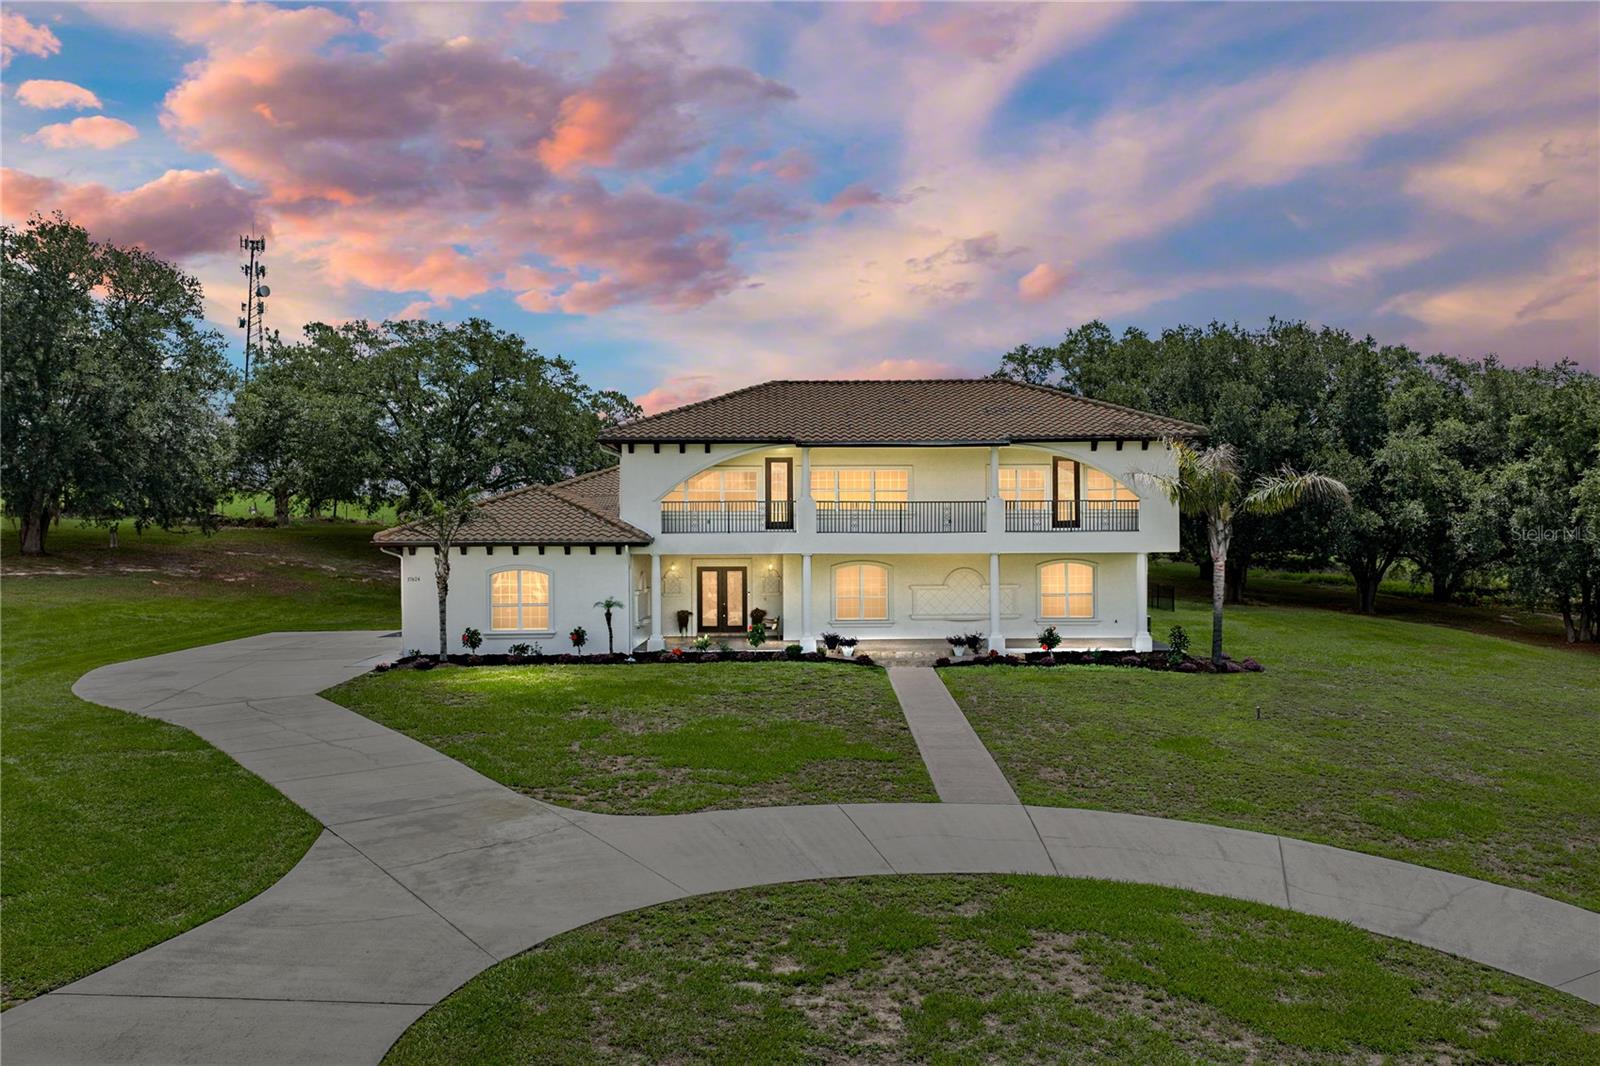
PRICE IMPROVEMENT! A private courtyard wrapped around a statement fountain, a two-story balcony-lined cabana, and 2.28 acres in a gated community come together to create an estate setting that feels grand and entirely unique. This 6 bedroom, 4.5 bath, 3 car garage residence makes an unforgettable first impression with a striking two-story exterior, a massive covered front porch, refreshed interior and exterior paint, enhanced front landscaping, and premium outdoor lighting that highlights the home beautifully after sunset. Double front doors open into the screened lanai courtyard, where the fountain becomes the centerpiece and an open staircase rises to the second story of the cabana. It is the kind of arrival that immediately sets this home apart. Inside the home, the scale is remarkable. The 30x28 living room features double tray ceilings, a built-in entertainment system, and sliding doors to the rear screened porch. The flow moves easily into an expansive eat-in gourmet kitchen designed for hosting in a big way. Granite countertops, intricate wood cabinetry, breakfast bar seating for 8, a massive walk-in pantry, a built-in desk, updated appliances, and room for a full dining table give the space beauty and flexibility. Entertain with ease- sliding doors frame the kitchen on two sides, with 4 accordion style sliders opening to the courtyard on one end and a set to the outdoor kitchen on the other, where granite countertops and a propane cooktop extend the prep space. The bedroom layout is split into four separate sections. Tucked into its own private wing, the primary suite is filled with natural light from sliding doors at both ends. One triple slider opens to the courtyard, while another set leads to the rear screened porch with peaceful views. The room has space for a sleeping area plus an office or sitting area before opening into an ensuite bathroom that feels truly elevated. Granite flooring and countertops continue into the Roman shower (with updated shower heads) and around the soaking tub, while dual vanities, and a large walk-in closet with his-and-hers custom built-in organizers complete the suite. Bedrooms 2 and 3 sit together near a full bathroom with a tub/shower combination, while bedroom 4 is privately placed beside another full bathroom. New carpet and custom closet systems in multiple rooms add function to the private spaces. The laundry room leads to the expansive 3 car side-facing garage, while updated AC units and blowers, a water well filtration system, and an updated septic drainfield bring major behind-the-scenes value. Across the courtyard, the two-story cabana adds another full layer of living space. The first floor includes 2 spacious bedrooms and a full bathroom, creating an ideal setup for guests, or multi-generational living. Upstairs, a generous bonus room, storage closet, half bathroom, and movie theater with tiered seating and upgraded components create a true entertainment wing. Both upstairs spaces open to the balcony, where sweeping views of the front lawn and neighborhood add to the estate feel. Tree-sprinkled scenery surrounds the rear screened porch, and the fenced portion of the yard is ready for pets, play, or quiet evenings outside. With 2.28 acres, zoning that allows horses, and room to imagine a future pool, the property offers space to shape something extraordinary. This is more than a home. It is an estate with presence and unforgettable character. Call today to experience it for yourself!
MLS Area: 33525 - Dade City/Richland
Total Square Footage: 9,170
Price per Square Feet: $191.57
Total Floors: 2
Water: Well
Construction: Block, Stucco, Frame
Date Listed: 2026-06-04 00:00:00
Furnished: Unfurnished
Parking: Circular Driveway, Garage Faces Side
Garage Description: Y
Garage Spaces: 3
Attached Garage: Y
Flooring: Carpet, Tile
Roof: Tile
Heating: Central
Cooling: Central Air
Laundry: Inside, Laundry Room
Pets: Yes
Sewer: Septic Tank
Lot Desc.: In County, Landscaped, Oversized Lot, Paved, Zoned For Horses
Parcel ID: 22-25-21-0010-0
Listing Courtesy Of: King & Associates Real Estate Llc
robyncristrealtor@gmail.com
PRICE IMPROVEMENT! A private courtyard wrapped around a statement fountain, a two-story balcony-lined cabana, and 2.28 acres in a gated community come together to create an estate setting that feels grand and entirely unique. This 6 bedroom, 4.5 bath, 3 car garage residence makes an unforgettable first impression with a striking two-story exterior, a massive covered front porch, refreshed interior and exterior paint, enhanced front landscaping, and premium outdoor lighting that highlights the home beautifully after sunset. Double front doors open into the screened lanai courtyard, where the fountain becomes the centerpiece and an open staircase rises to the second story of the cabana. It is the kind of arrival that immediately sets this home apart. Inside the home, the scale is remarkable. The 30x28 living room features double tray ceilings, a built-in entertainment system, and sliding doors to the rear screened porch. The flow moves easily into an expansive eat-in gourmet kitchen designed for hosting in a big way. Granite countertops, intricate wood cabinetry, breakfast bar seating for 8, a massive walk-in pantry, a built-in desk, updated appliances, and room for a full dining table give the space beauty and flexibility. Entertain with ease- sliding doors frame the kitchen on two sides, with 4 accordion style sliders opening to the courtyard on one end and a set to the outdoor kitchen on the other, where granite countertops and a propane cooktop extend the prep space. The bedroom layout is split into four separate sections. Tucked into its own private wing, the primary suite is filled with natural light from sliding doors at both ends. One triple slider opens to the courtyard, while another set leads to the rear screened porch with peaceful views. The room has space for a sleeping area plus an office or sitting area before opening into an ensuite bathroom that feels truly elevated. Granite flooring and countertops continue into the Roman shower (with updated shower heads) and around the soaking tub, while dual vanities, and a large walk-in closet with his-and-hers custom built-in organizers complete the suite. Bedrooms 2 and 3 sit together near a full bathroom with a tub/shower combination, while bedroom 4 is privately placed beside another full bathroom. New carpet and custom closet systems in multiple rooms add function to the private spaces. The laundry room leads to the expansive 3 car side-facing garage, while updated AC units and blowers, a water well filtration system, and an updated septic drainfield bring major behind-the-scenes value. Across the courtyard, the two-story cabana adds another full layer of living space. The first floor includes 2 spacious bedrooms and a full bathroom, creating an ideal setup for guests, or multi-generational living. Upstairs, a generous bonus room, storage closet, half bathroom, and movie theater with tiered seating and upgraded components create a true entertainment wing. Both upstairs spaces open to the balcony, where sweeping views of the front lawn and neighborhood add to the estate feel. Tree-sprinkled scenery surrounds the rear screened porch, and the fenced portion of the yard is ready for pets, play, or quiet evenings outside. With 2.28 acres, zoning that allows horses, and room to imagine a future pool, the property offers space to shape something extraordinary. This is more than a home. It is an estate with presence and unforgettable character. Call today to experience it for yourself!
Share Property
Additional Information:
MLS Area: 33525 - Dade City/Richland
Total Square Footage: 9,170
Price per Square Feet: $191.57
Total Floors: 2
Water: Well
Construction: Block, Stucco, Frame
Date Listed: 2026-06-04 00:00:00
Furnished: Unfurnished
Parking: Circular Driveway, Garage Faces Side
Garage Description: Y
Garage Spaces: 3
Attached Garage: Y
Flooring: Carpet, Tile
Roof: Tile
Heating: Central
Cooling: Central Air
Laundry: Inside, Laundry Room
Pets: Yes
Sewer: Septic Tank
Lot Desc.: In County, Landscaped, Oversized Lot, Paved, Zoned For Horses
Parcel ID: 22-25-21-0010-0
Map of 37624 Sky Ridge Circle, Dade City, FL 33525
Listing Courtesy Of: King & Associates Real Estate Llc
robyncristrealtor@gmail.com
WORK WITH US
Get assistance in determining current property value, crafting a competitive offer, writing and negotiating a contract, and much more. Get in touch today!
Location
1201 6th Ave W. Suite 300
Bradenton, FL, 34205
Contact
THE WISZ TEAM 248-514-2579
 IDX information is provided exclusively for consumers’ personal, noncommercial use, that it may not be used for any purpose other than to identify prospective properties consumers may be interested in purchasing, and that the data is deemed reliable but is not guaranteed accurate by the MLS. The data relating to real estate for sale on this Website comes in part from the Broker Reciprocity Program (BR Program) of My Florida Regional MLS DBA Stellar MLS. The source of this real property information is the copyrighted and proprietary database compilation of the My Florida Regional MLS DBA Stellar MLS and © 2026. Information last refreshed: 2026-11-06 09:08:25

Our Web site Accessibility
We are committed to providing an accessible web site. If you have difficulty accessing content, have difficulty viewing a file on the web site, or notice any accessibility problems, please contact us to specify the nature of the accessibility issue and any assistive technology you use. We will strive to provide the content you need in the format you require.
We welcome your suggestions and comments about improving ongoing efforts to increase the accessibility of this web site.