37405 Highridge Drive, Dade City, FL 33525
$1,095,000 - For Sale


Property Details
Price: $1,095,000
Sq Ft: 3,181
($344 per sqft)
Bedrooms: 3
Bathrooms: 3
City:Dade City
County:Pasco
Type:Single Family
Development:The Ridge
Subdivision:The Ridge
Acres:2.3400
Virtual Tour/Floorplan:View
Year Built:2005
Listing Number:TB8532507
Status Code:A-Active
Taxes:$7,637.10
Tax Year: 2025
Garage: 7
/ Y
Furnishings: Unfurnished
Pets Allowed: Yes
Total Recurring Fees: $39
Total Recurring Fee Frequency: 0.00
Calculate Your Payment
Equipment:
Dishwasher
Dryer
Microwave
Range
Range Hood
Refrigerator
Washer
Interior Features:
Built-in Features
Ceiling Fans(s)
Eat-in Kitchen
High Ceilings
Kitchen/Family Room Combo
Open Floorplan
Primary Bedroom Main Floor
Solid Wood Cabinets
Split Bedroom
Stone Counters
Walk-In Closet(s)
Exterior Features:
Fire Pit
Lighting
Rain Gutters
Storage
View:
Pool
Financial Information:
Taxes: $7,637.10
Tax Year: 2025
Association Fee: $465.00
Association Fee Frequency: Annually
Room Dimensions:
Laundry: Inside, Laundry Room
School Information:
Elementary School: Pasco Elementary School-Po
Middle School: Centennial Middle-Po
Junior High: Centennial Middle-Po
High School: Pasco High-Po
Save Property
View Virtual Tour
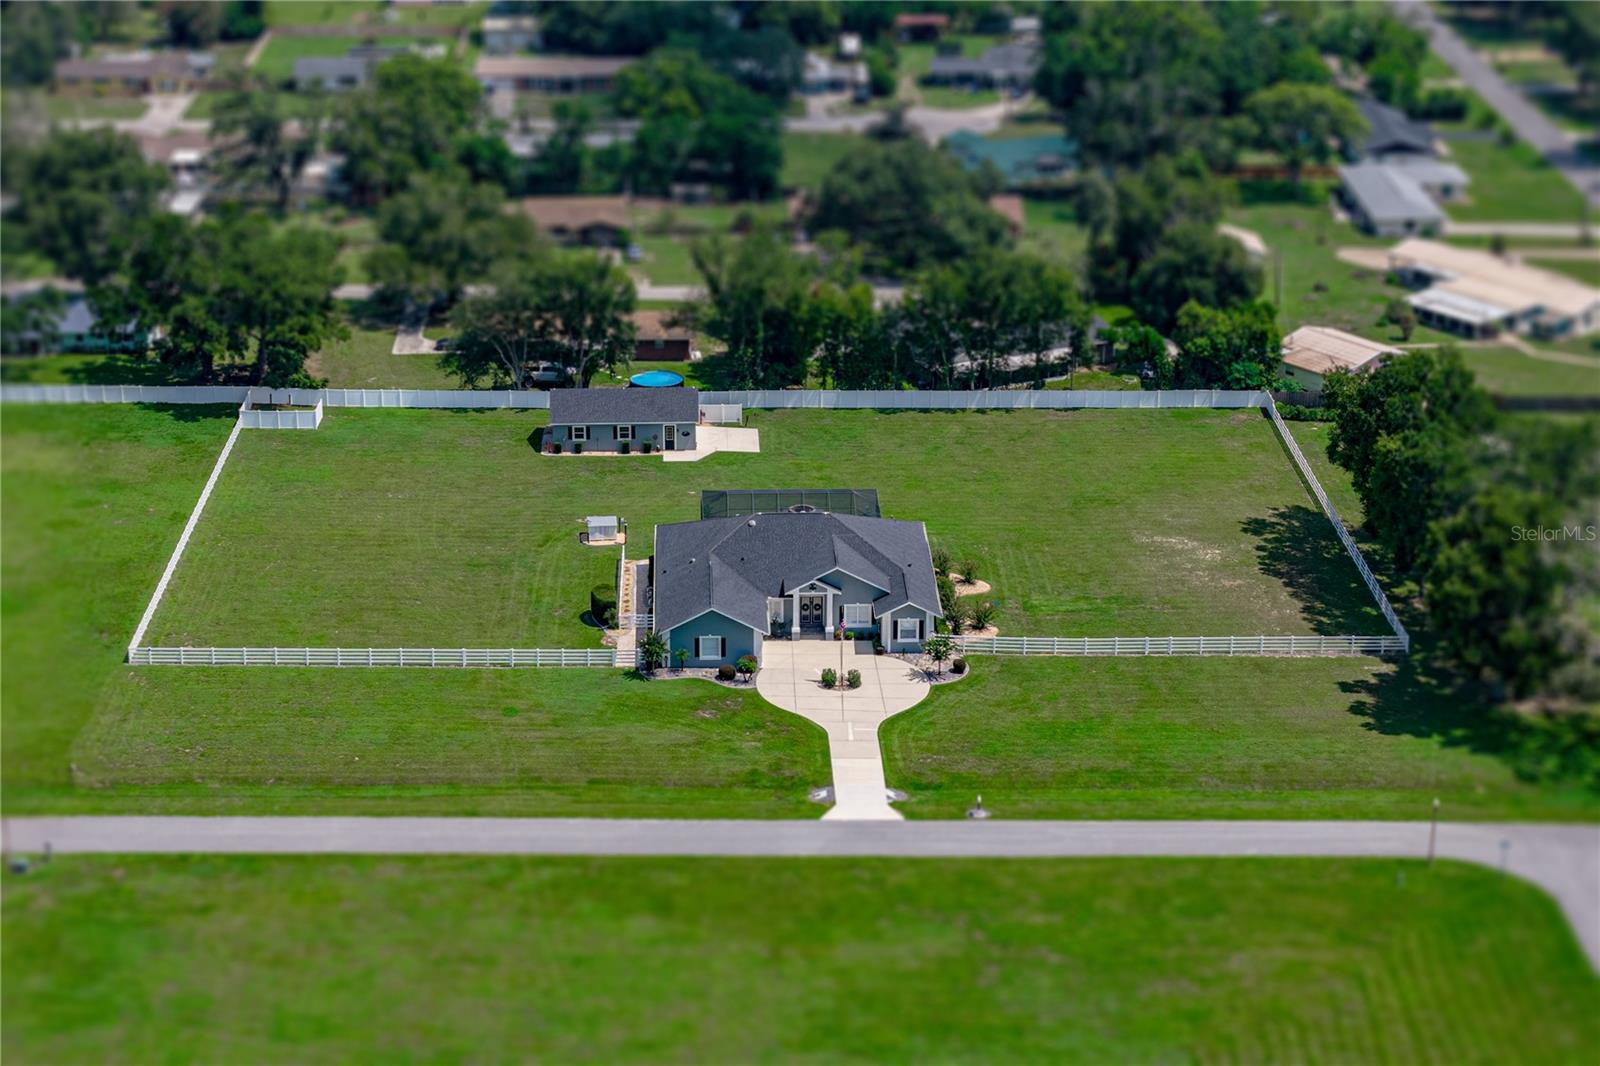
This is the kind of home people talk about after the showing: nearly 2.5 acres, a heated saltwater pool and spa, and a secret speakeasy hidden behind a built-in bookcase. Located in a low-HOA Dade City community about 5 minutes from downtown, this 3 bedroom + office, 3 bath pool home has been remodeled with a 2019 roof, 2021 AC, fresh 2025 exterior paint, and zoning that allows up to 2 horses. Mature landscaping and a circular driveway create a beautiful arrival, while the fenced yard, attached 3 car garage, and detached 4 car 1,000+ sq ft garage add acreage-ready function. Inside, luxury vinyl plank flooring runs throughout, carrying you from the formal living area into an expansive 21x22 family room with high ceilings, triple sliders to the pool, and a 2025 built-in entertainment center with open shelving, an electric fireplace, and a wine cove. The kitchen feels custom and memorable with two breakfast bars, two tones of granite, freshly painted wood cabinetry, a central island with storage, stainless steel appliances including a newer LG French door refrigerator and LG oven, under-cabinet lighting, stone backsplash details, an apron sink, and an easy connection to the dinette. In the dinette, a fireplace and oversized picture window frame captivating views of the pool and backyard. Set away from the secondary bedrooms, the primary suite includes French doors to the pool deck, a large walk-in closet with built-in organizers, and an ensuite bathroom with newer dual granite-topped vanities, vessel sinks, a new toilet, and a walk-in shower with a bench. Across the home, the guest wing brings personality outside a typical floor plan. A built-in bookshelf opens to a hidden bonus room/speakeasy, creating a central seating and entertaining area between the two guest bedrooms. Bedroom 2 includes a walk-in closet and sits near an upgraded full bathroom with a tub/shower combination, while bedroom 3 has its own walk-in closet and an updated ensuite bathroom with pool deck access. Near the front of the home, a dedicated office gives you space for work or study, while the laundry room adds convenience and polish with updated granite counters, a new sink and faucet, and 2024 LG washer and dryer. Outside, the covered seating area overlooks the paver pool deck, heated saltwater pool, spillover spa, and open acreage beyond. The attached garage and detached rear garage each allow pull-through access, giving you flexibility for vehicles, equipment, storage, workshop space, or weekend projects. Additional improvements include a 17,500 watt Generac generator wired to power the home, a 2021 4.5 ton HVAC system with hypoallergenic filtration, Vivint security with doorbell and backyard cameras, interior repainting, updated patio flooring and ceiling panels, landscape lighting, dusk-to-dawn corner lighting, concrete curbing, lightning rods on the home and garage, a 2022 pool remodel with brick pavers, tile, and coping, a 2023 commercial-grade water heater, updated bathroom surfaces, all new toilets, 2024 well updates, a 2025 pool pump and filter, and 2025 vinyl fencing with a remote-controlled 12 ft gate. Spend the day at home in your own private oasis, where the pool, acreage, speakeasy, and garage space make every part of the property unique and memorable. Downtown Dade City is 5 minutes away with local events, shopping, entertainment, restaurants, and more. Call today for your private showing of this one-of-a-kind residence!
MLS Area: 33525 - Dade City/Richland
Total Square Footage: 4,378
Price per Square Feet: $344.23
Total Floors: 1
Water: Well
Construction: Block, Stucco
Date Listed: 2026-07-24 00:00:00
Pool: Y
Pool Description: In Ground, Gunite, Heated, Salt Water, Screen Enclosure
Private Spa: Y
Furnished: Unfurnished
Parking: Circular Driveway, Other
Garage Description: Y
Garage Spaces: 7
Attached Garage: Y
Flooring: Luxury Vinyl
Roof: Shingle
Heating: Central
Cooling: Central Air
Fireplace: Y
Security: Security System
Laundry: Inside, Laundry Room
Pets: Yes
Sewer: Septic Tank
Lot Desc.: In County, Landscaped, Oversized Lot, Paved, Zoned For Horses
Parcel ID: 03-25-21-0040-0
Listing Courtesy Of: King & Associates Real Estate Llc
king@kingofrealestate.com
This is the kind of home people talk about after the showing: nearly 2.5 acres, a heated saltwater pool and spa, and a secret speakeasy hidden behind a built-in bookcase. Located in a low-HOA Dade City community about 5 minutes from downtown, this 3 bedroom + office, 3 bath pool home has been remodeled with a 2019 roof, 2021 AC, fresh 2025 exterior paint, and zoning that allows up to 2 horses. Mature landscaping and a circular driveway create a beautiful arrival, while the fenced yard, attached 3 car garage, and detached 4 car 1,000+ sq ft garage add acreage-ready function. Inside, luxury vinyl plank flooring runs throughout, carrying you from the formal living area into an expansive 21x22 family room with high ceilings, triple sliders to the pool, and a 2025 built-in entertainment center with open shelving, an electric fireplace, and a wine cove. The kitchen feels custom and memorable with two breakfast bars, two tones of granite, freshly painted wood cabinetry, a central island with storage, stainless steel appliances including a newer LG French door refrigerator and LG oven, under-cabinet lighting, stone backsplash details, an apron sink, and an easy connection to the dinette. In the dinette, a fireplace and oversized picture window frame captivating views of the pool and backyard. Set away from the secondary bedrooms, the primary suite includes French doors to the pool deck, a large walk-in closet with built-in organizers, and an ensuite bathroom with newer dual granite-topped vanities, vessel sinks, a new toilet, and a walk-in shower with a bench. Across the home, the guest wing brings personality outside a typical floor plan. A built-in bookshelf opens to a hidden bonus room/speakeasy, creating a central seating and entertaining area between the two guest bedrooms. Bedroom 2 includes a walk-in closet and sits near an upgraded full bathroom with a tub/shower combination, while bedroom 3 has its own walk-in closet and an updated ensuite bathroom with pool deck access. Near the front of the home, a dedicated office gives you space for work or study, while the laundry room adds convenience and polish with updated granite counters, a new sink and faucet, and 2024 LG washer and dryer. Outside, the covered seating area overlooks the paver pool deck, heated saltwater pool, spillover spa, and open acreage beyond. The attached garage and detached rear garage each allow pull-through access, giving you flexibility for vehicles, equipment, storage, workshop space, or weekend projects. Additional improvements include a 17,500 watt Generac generator wired to power the home, a 2021 4.5 ton HVAC system with hypoallergenic filtration, Vivint security with doorbell and backyard cameras, interior repainting, updated patio flooring and ceiling panels, landscape lighting, dusk-to-dawn corner lighting, concrete curbing, lightning rods on the home and garage, a 2022 pool remodel with brick pavers, tile, and coping, a 2023 commercial-grade water heater, updated bathroom surfaces, all new toilets, 2024 well updates, a 2025 pool pump and filter, and 2025 vinyl fencing with a remote-controlled 12 ft gate. Spend the day at home in your own private oasis, where the pool, acreage, speakeasy, and garage space make every part of the property unique and memorable. Downtown Dade City is 5 minutes away with local events, shopping, entertainment, restaurants, and more. Call today for your private showing of this one-of-a-kind residence!
Share Property
Additional Information:
MLS Area: 33525 - Dade City/Richland
Total Square Footage: 4,378
Price per Square Feet: $344.23
Total Floors: 1
Water: Well
Construction: Block, Stucco
Date Listed: 2026-07-24 00:00:00
Pool: Y
Pool Description: In Ground, Gunite, Heated, Salt Water, Screen Enclosure
Private Spa: Y
Furnished: Unfurnished
Parking: Circular Driveway, Other
Garage Description: Y
Garage Spaces: 7
Attached Garage: Y
Flooring: Luxury Vinyl
Roof: Shingle
Heating: Central
Cooling: Central Air
Fireplace: Y
Security: Security System
Laundry: Inside, Laundry Room
Pets: Yes
Sewer: Septic Tank
Lot Desc.: In County, Landscaped, Oversized Lot, Paved, Zoned For Horses
Parcel ID: 03-25-21-0040-0
Map of 37405 Highridge Drive, Dade City, FL 33525
Listing Courtesy Of: King & Associates Real Estate Llc
king@kingofrealestate.com
WORK WITH US
Get assistance in determining current property value, crafting a competitive offer, writing and negotiating a contract, and much more. Get in touch today!
Location
1201 6th Ave W. Suite 300
Bradenton, FL, 34205
Contact
THE WISZ TEAM 248-514-2579
 IDX information is provided exclusively for consumers’ personal, noncommercial use, that it may not be used for any purpose other than to identify prospective properties consumers may be interested in purchasing, and that the data is deemed reliable but is not guaranteed accurate by the MLS. The data relating to real estate for sale on this Website comes in part from the Broker Reciprocity Program (BR Program) of My Florida Regional MLS DBA Stellar MLS. The source of this real property information is the copyrighted and proprietary database compilation of the My Florida Regional MLS DBA Stellar MLS and © 2026. Information last refreshed: 2026-11-06 10:18:30

Our Web site Accessibility
We are committed to providing an accessible web site. If you have difficulty accessing content, have difficulty viewing a file on the web site, or notice any accessibility problems, please contact us to specify the nature of the accessibility issue and any assistive technology you use. We will strive to provide the content you need in the format you require.
We welcome your suggestions and comments about improving ongoing efforts to increase the accessibility of this web site.