3739 Whippoorwill Boulevard, Punta Gorda, FL 33950
$1,150,000 - For Sale


Property Details
Price: $1,150,000
Sq Ft: 2,112
($545 per sqft)
Bedrooms: 3
Bathrooms: 2
City:Punta Gorda
County:Charlotte
Type:Single Family
Development:Punta Gorda Isles
Subdivision:Punta Gorda Isles Sec 14
Acres:0.2500
Virtual Tour/Floorplan:View
Year Built:2015
Listing Number:C7530070
Status Code:A-Active
Taxes:$16,187.25
Tax Year: 2025
Garage: 3
/ Y
Furnishings: Unfurnished
Pets Allowed: Yes
Calculate Your Payment
Equipment:
Built-In Oven
Cooktop
Dishwasher
Disposal
Dryer
Electric Water Heater
Microwave
Range Hood
Refrigerator
Washer
Interior Features:
Ceiling Fans(s)
Coffered Ceiling(s)
Crown Molding
Eat-in Kitchen
High Ceilings
Kitchen/Family Room Combo
Living Room/Dining Room Combo
Open Floorplan
Primary Bedroom Main Floor
Solid Wood Cabinets
Split Bedroom
Stone Counters
Thermostat
Tray Ceiling(s)
Walk-In Closet(s)
Exterior Features:
Private Mailbox
View:
Water
Waterfront Description:
Canal - Saltwater
Bridges - No Fixed Bridges
Lift
Sailboat Water
Seawall - Concrete
View: Canal
Financial Information:
Taxes: $16,187.25
Tax Year: 2025
Room Dimensions:
Laundry: Laundry Room
School Information:
Elementary School: Sallie Jones Elementary
Middle School: Punta Gorda Middle
Junior High: Punta Gorda Middle
High School: Charlotte High
Save Property
View Virtual Tour
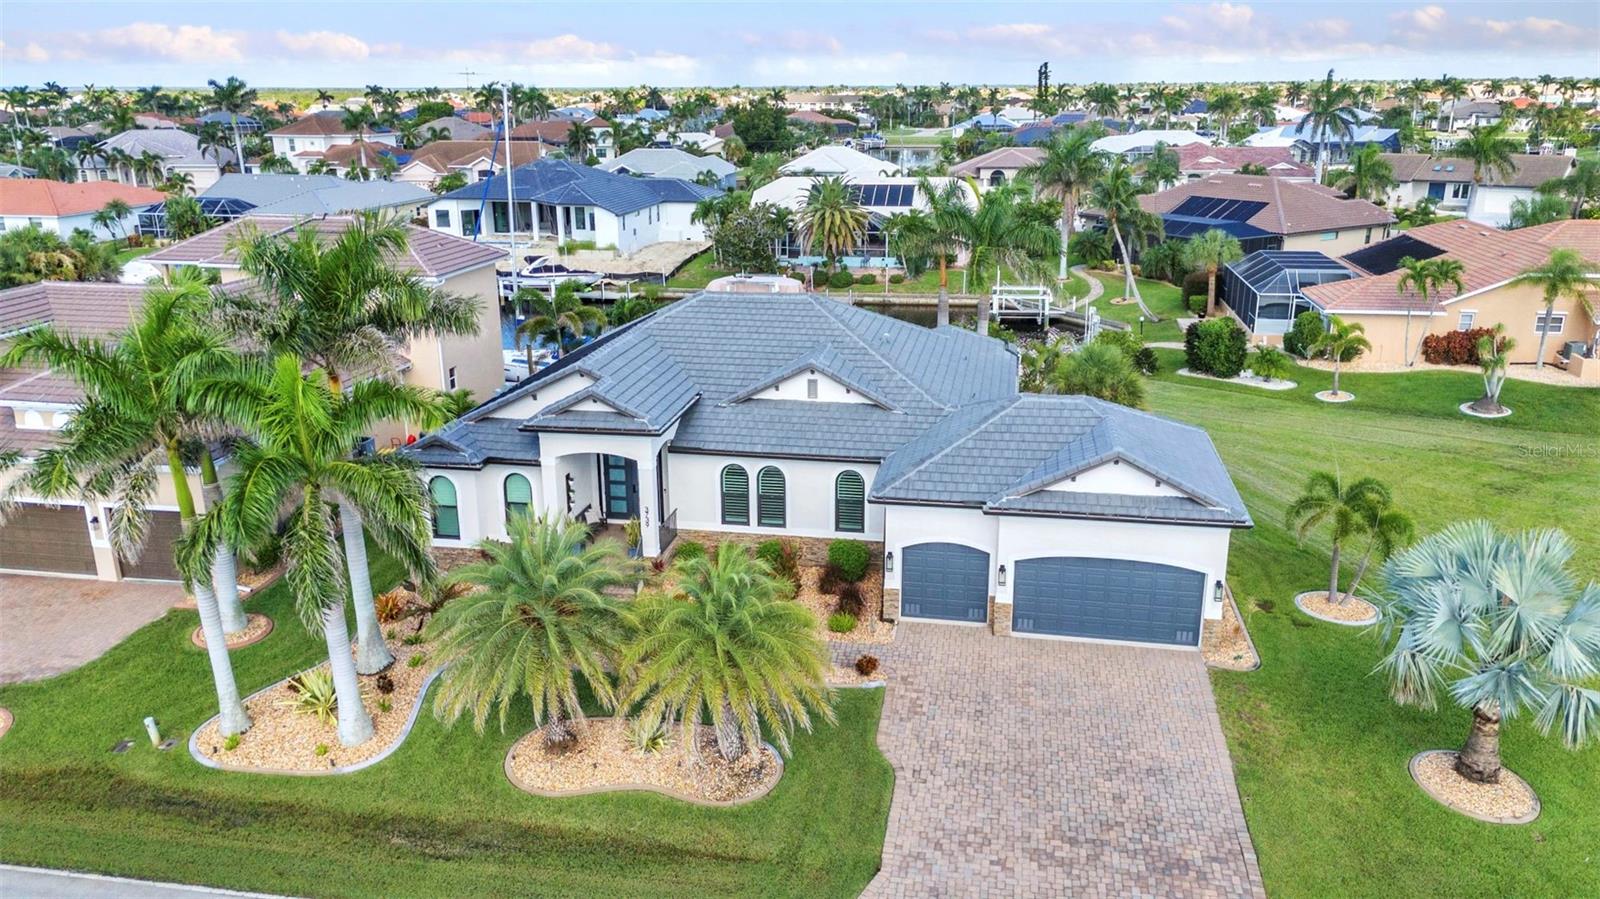
WATERFRONT LUXURY AT ITS FINEST! Experience an exceptional Punta Gorda Isles lifestyle in this impeccably appointed 3-bedroom, 2-bathroom, 3-car garage waterfront residence in the highly desirable "Bird Section" of Punta Gorda on sailboat-access water with no fixed bridges. CLICK ON THE VIRTUAL LINK 1 FOR THE VIDEO AND CLICK VIRTUAL TOUR LINK 2 FOR THE 3D INTERACTIVE VIDEO. Designed for those who appreciate quality and effortless entertaining, this home seamlessly blends beautiful interiors with spectacular outdoor living. From the moment you arrive, the attention to detail is unmistakable. A beautifully landscaped yard, mature palm trees, custom curbing, and an elegant paver driveway create an impressive entrance to this exceptional residence. Step inside to discover a beautifully designed open-concept floor plan featuring luxury vinyl flooring, soaring tray ceilings, and expansive views of the saltwater pool, spa, and canal. The living room, dining area, and primary suite are all positioned to capture the breathtaking waterfront setting, bringing the beauty of the outdoors into everyday living. At the heart of the home is a chef-inspired kitchen designed to impress. Remodeled in 2024, it features an induction cooktop, stainless steel appliances, quartz countertops, and an oversized island with a sink and dishwasher. Abundant solid-wood cabinetry, soft-close drawers, under- and over-cabinet lighting, and a large pantry provide exceptional storage. The luxurious primary suite offers a peaceful retreat with direct views of the pool and canal, while the second bedroom offers direct access to the lanai and beautiful canal water views, creating a private and inviting space for family or guests. A third bedroom provides additional comfortable accommodations. Both bathrooms were thoughtfully remodeled in 2021 & 2022, adding to the home's elevated finishes and move-in-ready appeal. A dedicated laundry room with a utility sink and built-in cabinetry adds both convenience and functionality. When it's time to entertain, the zero-clearance lanai doors disappear to create a seamless transition from the interior to the expansive pavered lanai. Outside, the private resort-style setting takes center stage with a saltwater pool and spa overlooking the canal, along with a beautifully appointed outdoor kitchen featuring granite countertops, sink, and wine refrigerator. Whether you're hosting an evening gathering or enjoying a quiet morning by the water, this outdoor space was designed for the Florida lifestyle. For the boating enthusiast, this property delivers the ultimate in convenience. A 13,000-pound boat lift and sailboat-access waterfront with no fixed bridges provide a direct route to Charlotte Harbor and the Gulf of Mexico, making spontaneous sunset cruises, fishing excursions, and days on the water part of everyday life. Peace of mind comes standard with impact-rated windows throughout and an impact-rated front door, complemented by Storm Smart Kevlar WIFI and remote-controlled shades. Major improvements include a new roof in 2024 and new A/C in 2025, providing valuable peace of mind for years to come. The oversized 3-car garage provides ample room for vehicles, water toys, and storage. This is more than a home—it is a private waterfront retreat where luxury, craftsmanship, thoughtful updates, and the boating lifestyle come together in one exceptional Punta Gorda Isles setting.
MLS Area: 33950 - Punta Gorda
Total Square Footage: 3,296
Price per Square Feet: $544.51
Total Floors: 1
Water: Public
Construction: Concrete, Stucco
Date Listed: 2026-09-04 00:00:00
Pool: Y
Pool Description: Gunite, Heated, In Ground, Lighting, Salt Water, Screen Enclosure, Solar Heat
Private Spa: Y
Furnished: Unfurnished
Windows: Blinds, Shutters, Storm Window(S)
Parking: Driveway, Garage Door Opener
Garage Description: Y
Garage Spaces: 3
Attached Garage: Y
Flooring: Luxury Vinyl
Roof: Tile
Heating: Electric
Cooling: Central Air
Laundry: Laundry Room
Pets: Yes
Sewer: Public Sewer
Lot Desc.: Flood Zone, City Limits, In County, Irregular Lot, Near Golf Course, Paved
Parcel ID: 412224282004
Listing Courtesy Of: Kw Peace River Partners
brenda@pattersongroupkw.com
WATERFRONT LUXURY AT ITS FINEST! Experience an exceptional Punta Gorda Isles lifestyle in this impeccably appointed 3-bedroom, 2-bathroom, 3-car garage waterfront residence in the highly desirable "Bird Section" of Punta Gorda on sailboat-access water with no fixed bridges. CLICK ON THE VIRTUAL LINK 1 FOR THE VIDEO AND CLICK VIRTUAL TOUR LINK 2 FOR THE 3D INTERACTIVE VIDEO. Designed for those who appreciate quality and effortless entertaining, this home seamlessly blends beautiful interiors with spectacular outdoor living. From the moment you arrive, the attention to detail is unmistakable. A beautifully landscaped yard, mature palm trees, custom curbing, and an elegant paver driveway create an impressive entrance to this exceptional residence. Step inside to discover a beautifully designed open-concept floor plan featuring luxury vinyl flooring, soaring tray ceilings, and expansive views of the saltwater pool, spa, and canal. The living room, dining area, and primary suite are all positioned to capture the breathtaking waterfront setting, bringing the beauty of the outdoors into everyday living. At the heart of the home is a chef-inspired kitchen designed to impress. Remodeled in 2024, it features an induction cooktop, stainless steel appliances, quartz countertops, and an oversized island with a sink and dishwasher. Abundant solid-wood cabinetry, soft-close drawers, under- and over-cabinet lighting, and a large pantry provide exceptional storage. The luxurious primary suite offers a peaceful retreat with direct views of the pool and canal, while the second bedroom offers direct access to the lanai and beautiful canal water views, creating a private and inviting space for family or guests. A third bedroom provides additional comfortable accommodations. Both bathrooms were thoughtfully remodeled in 2021 & 2022, adding to the home's elevated finishes and move-in-ready appeal. A dedicated laundry room with a utility sink and built-in cabinetry adds both convenience and functionality. When it's time to entertain, the zero-clearance lanai doors disappear to create a seamless transition from the interior to the expansive pavered lanai. Outside, the private resort-style setting takes center stage with a saltwater pool and spa overlooking the canal, along with a beautifully appointed outdoor kitchen featuring granite countertops, sink, and wine refrigerator. Whether you're hosting an evening gathering or enjoying a quiet morning by the water, this outdoor space was designed for the Florida lifestyle. For the boating enthusiast, this property delivers the ultimate in convenience. A 13,000-pound boat lift and sailboat-access waterfront with no fixed bridges provide a direct route to Charlotte Harbor and the Gulf of Mexico, making spontaneous sunset cruises, fishing excursions, and days on the water part of everyday life. Peace of mind comes standard with impact-rated windows throughout and an impact-rated front door, complemented by Storm Smart Kevlar WIFI and remote-controlled shades. Major improvements include a new roof in 2024 and new A/C in 2025, providing valuable peace of mind for years to come. The oversized 3-car garage provides ample room for vehicles, water toys, and storage. This is more than a home—it is a private waterfront retreat where luxury, craftsmanship, thoughtful updates, and the boating lifestyle come together in one exceptional Punta Gorda Isles setting.
Share Property
Additional Information:
MLS Area: 33950 - Punta Gorda
Total Square Footage: 3,296
Price per Square Feet: $544.51
Total Floors: 1
Water: Public
Construction: Concrete, Stucco
Date Listed: 2026-09-04 00:00:00
Pool: Y
Pool Description: Gunite, Heated, In Ground, Lighting, Salt Water, Screen Enclosure, Solar Heat
Private Spa: Y
Furnished: Unfurnished
Windows: Blinds, Shutters, Storm Window(S)
Parking: Driveway, Garage Door Opener
Garage Description: Y
Garage Spaces: 3
Attached Garage: Y
Flooring: Luxury Vinyl
Roof: Tile
Heating: Electric
Cooling: Central Air
Laundry: Laundry Room
Pets: Yes
Sewer: Public Sewer
Lot Desc.: Flood Zone, City Limits, In County, Irregular Lot, Near Golf Course, Paved
Parcel ID: 412224282004
Map of 3739 Whippoorwill Boulevard, Punta Gorda, FL 33950
Listing Courtesy Of: Kw Peace River Partners
brenda@pattersongroupkw.com
WORK WITH US
Get assistance in determining current property value, crafting a competitive offer, writing and negotiating a contract, and much more. Get in touch today!
Location
1201 6th Ave W. Suite 300
Bradenton, FL, 34205
Contact
THE WISZ TEAM 248-514-2579
 IDX information is provided exclusively for consumers’ personal, noncommercial use, that it may not be used for any purpose other than to identify prospective properties consumers may be interested in purchasing, and that the data is deemed reliable but is not guaranteed accurate by the MLS. The data relating to real estate for sale on this Website comes in part from the Broker Reciprocity Program (BR Program) of My Florida Regional MLS DBA Stellar MLS. The source of this real property information is the copyrighted and proprietary database compilation of the My Florida Regional MLS DBA Stellar MLS and © 2026. Information last refreshed: 2026-11-05 13:24:30

Our Web site Accessibility
We are committed to providing an accessible web site. If you have difficulty accessing content, have difficulty viewing a file on the web site, or notice any accessibility problems, please contact us to specify the nature of the accessibility issue and any assistive technology you use. We will strive to provide the content you need in the format you require.
We welcome your suggestions and comments about improving ongoing efforts to increase the accessibility of this web site.