3665 Valleybrook Way, The Villages, FL 32163
$979,700 - For Sale


Property Details
Price: $979,700
Sq Ft: 2,319
($422 per sqft)
Bedrooms: 3
Bathrooms: 2
City:The Villages
County:Sumter
Type:Single Family
Development:Villages
Subdivision:Villages/Sumter
Acres:0.1900
Virtual Tour/Floorplan:View
Year Built:2015
Listing Number:OM734398
Status Code:A-Active
Taxes:$4,104.00
Tax Year: 2025
Garage: 2
/ Y
Furnishings: Furnished
Pets Allowed: Cats OK, Dogs OK
Total Recurring Fees: $204
Total Recurring Fee Frequency: 0.00
Calculate Your Payment
Scheduled Open Houses
2026-11-07 10:00 am - 12:00 pm
Equipment:
Built-In Oven
Cooktop
Dishwasher
Dryer
Electric Cooktop
Microwave
Range Hood
Refrigerator
Washer
Interior Features:
Ceiling Fans(s)
High Ceilings
Living Room/Dining Room Combo
Open Floorplan
Primary Bedroom Main Floor
Stone Counters
Thermostat
Walk-In Closet(s)
Window Treatments
Exterior Features:
Lighting
Sprinkler Metered
View:
Trees/Woods
Financial Information:
Taxes: $4,104.00
Tax Year: 2025
Room Dimensions:
Laundry: Electric Dryer Hookup, Inside, Laundry Room, Sink, Washer Hookup
Save Property
View Virtual Tour
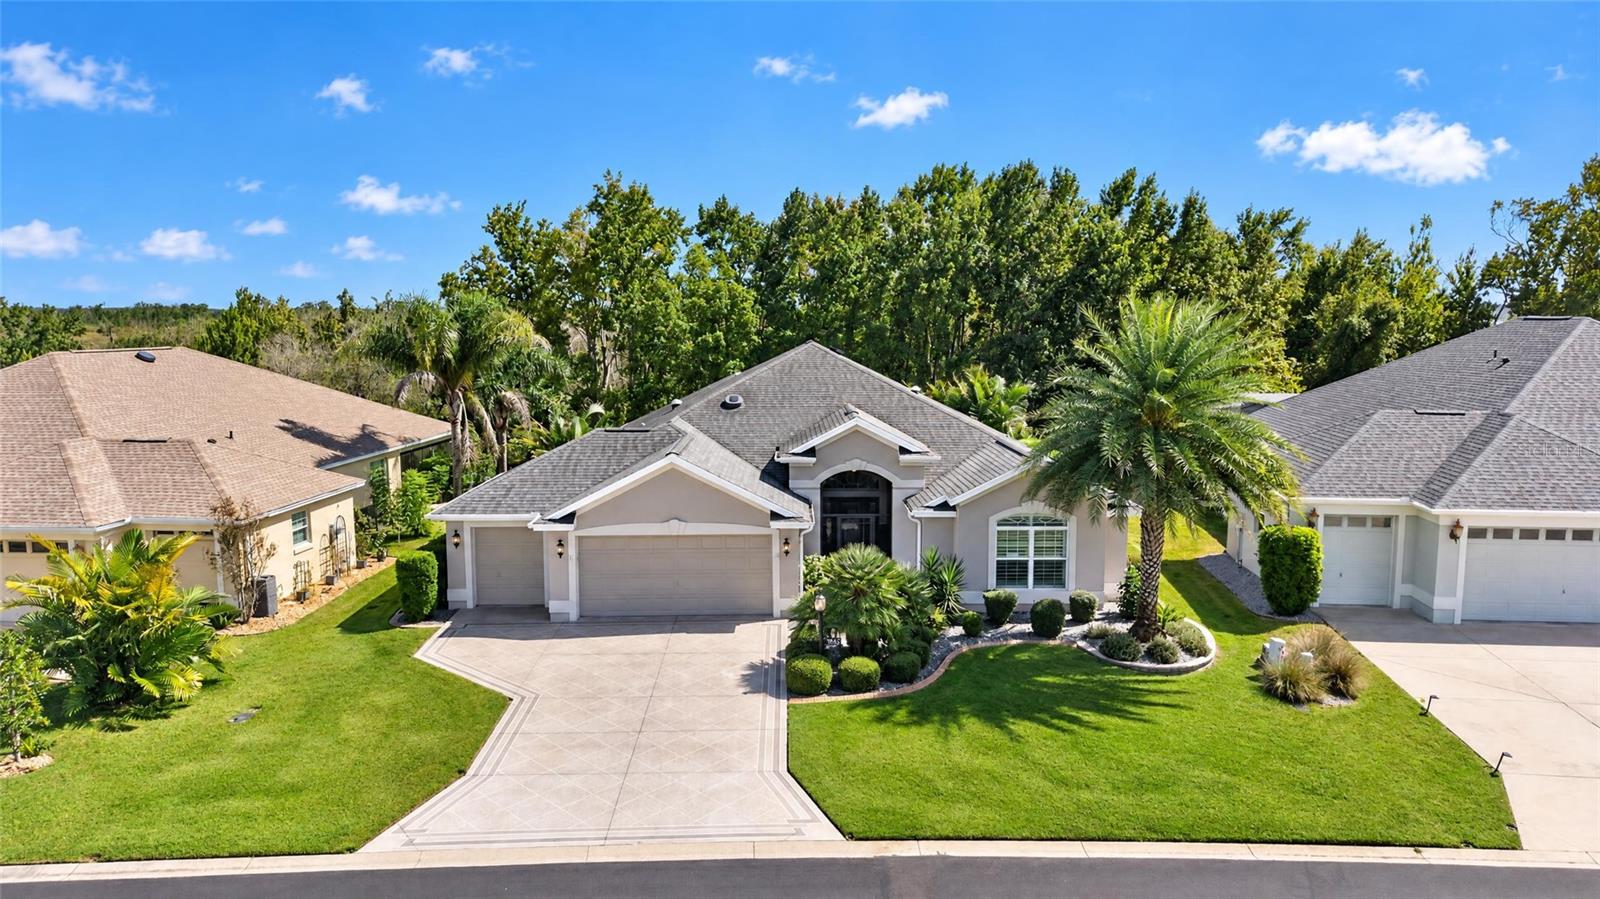
A rare opportunity to enjoy an exceptional preserve setting in the Village of Dunedin. Perfectly positioned along the Lake Deaton Nature Preserve, this beautifully upgraded Laurel Oak offers remarkable privacy, no rear neighbors, and a peaceful backdrop of mature trees that creates the feeling of living among the treetops. Thoughtfully furnished (available separate) and meticulously maintained, the home is offered move-in ready and delivers an elevated blend of comfort, style, and indoor-outdoor living. The open interior is bright and inviting, enhanced by two solar tubes with on/off lighting and updated ceiling fans. The kitchen is designed for both everyday living and entertaining, with granite countertops, double ovens, a center island, and a generous breakfast bar. The spacious primary suite features an ensuite bath with lighted mirrors, a large walk-in closet with custom built-ins, and a Roman shower with no shower door. The oversized interior laundry room offers a utility sink, abundant cabinetry, and a built-in desk area that can easily function as a convenient home office. The enclosed lanai is one of the home’s most distinctive features. A wall of windows beautifully frames the preserve views, while a corner electric fireplace, mini-split, and epoxy flooring create a comfortable year-round retreat. Stacking sliders from both the living room and breakfast nook open wide, allowing the interior living spaces to flow naturally into the lanai. Just beyond, the screened cage features a tranquil waterfall that enhances the home’s private, resort-like setting. In the evening, illuminated landscaping and waterfall lighting create a beautiful atmosphere for entertaining or simply relaxing and enjoying the preserve. Additional features include a screened front porch, meticulously maintained landscaping, painted driveway and walkway, water softener (2024), hot water heater (2026), safe, and a well-appointed garage with epoxy flooring, attic storage, and storage cabinets. Ideally located just minutes from the Dunedin Neighborhood Pool, Manatee Recreation Center, Brownwood Paddock Square, and Lake Deaton Plaza, with convenient access to multiple executive and championship golf courses. Thoughtfully upgraded and offering a preserve view that is difficult to replicate, this is a truly special home in one of The Villages’ most desirable settings. **Dining room light fixture does not convey**
MLS Area: 32163 - The Villages
Total Square Footage: 3,629
Price per Square Feet: $422.47
Water: Public
Construction: Block, Concrete, Stucco
Date Listed: 2026-10-21 00:00:00
Furnished: Furnished
Windows: Blinds, Shades, Window Treatments
Parking: Driveway, Garage Door Opener, Golf Cart Garage, Ground Level, Oversized
Garage Description: Y
Garage Spaces: 2
Attached Garage: Y
Flooring: Carpet, Ceramic Tile, Luxury Vinyl
Roof: Shingle
Heating: Central
Cooling: Central Air
Fireplace: Y
Security: Smoke Detector(S)
Laundry: Electric Dryer Hookup, Inside, Laundry Room, Sink, Washer Hookup
55+ Community: Y
Pets: Cats Ok, Dogs Ok
Sewer: Public Sewer
Lot Desc.: Conservation Area, Landscaped, Paved
Parcel ID: G14B019
Listing Courtesy Of: Sally Love Real Estate
star_amador@yahoo.com
A rare opportunity to enjoy an exceptional preserve setting in the Village of Dunedin. Perfectly positioned along the Lake Deaton Nature Preserve, this beautifully upgraded Laurel Oak offers remarkable privacy, no rear neighbors, and a peaceful backdrop of mature trees that creates the feeling of living among the treetops. Thoughtfully furnished (available separate) and meticulously maintained, the home is offered move-in ready and delivers an elevated blend of comfort, style, and indoor-outdoor living. The open interior is bright and inviting, enhanced by two solar tubes with on/off lighting and updated ceiling fans. The kitchen is designed for both everyday living and entertaining, with granite countertops, double ovens, a center island, and a generous breakfast bar. The spacious primary suite features an ensuite bath with lighted mirrors, a large walk-in closet with custom built-ins, and a Roman shower with no shower door. The oversized interior laundry room offers a utility sink, abundant cabinetry, and a built-in desk area that can easily function as a convenient home office. The enclosed lanai is one of the home’s most distinctive features. A wall of windows beautifully frames the preserve views, while a corner electric fireplace, mini-split, and epoxy flooring create a comfortable year-round retreat. Stacking sliders from both the living room and breakfast nook open wide, allowing the interior living spaces to flow naturally into the lanai. Just beyond, the screened cage features a tranquil waterfall that enhances the home’s private, resort-like setting. In the evening, illuminated landscaping and waterfall lighting create a beautiful atmosphere for entertaining or simply relaxing and enjoying the preserve. Additional features include a screened front porch, meticulously maintained landscaping, painted driveway and walkway, water softener (2024), hot water heater (2026), safe, and a well-appointed garage with epoxy flooring, attic storage, and storage cabinets. Ideally located just minutes from the Dunedin Neighborhood Pool, Manatee Recreation Center, Brownwood Paddock Square, and Lake Deaton Plaza, with convenient access to multiple executive and championship golf courses. Thoughtfully upgraded and offering a preserve view that is difficult to replicate, this is a truly special home in one of The Villages’ most desirable settings. **Dining room light fixture does not convey**
Share Property
Additional Information:
MLS Area: 32163 - The Villages
Total Square Footage: 3,629
Price per Square Feet: $422.47
Water: Public
Construction: Block, Concrete, Stucco
Date Listed: 2026-10-21 00:00:00
Furnished: Furnished
Windows: Blinds, Shades, Window Treatments
Parking: Driveway, Garage Door Opener, Golf Cart Garage, Ground Level, Oversized
Garage Description: Y
Garage Spaces: 2
Attached Garage: Y
Flooring: Carpet, Ceramic Tile, Luxury Vinyl
Roof: Shingle
Heating: Central
Cooling: Central Air
Fireplace: Y
Security: Smoke Detector(S)
Laundry: Electric Dryer Hookup, Inside, Laundry Room, Sink, Washer Hookup
55+ Community: Y
Pets: Cats Ok, Dogs Ok
Sewer: Public Sewer
Lot Desc.: Conservation Area, Landscaped, Paved
Parcel ID: G14B019
Map of 3665 Valleybrook Way, The Villages, FL 32163
Listing Courtesy Of: Sally Love Real Estate
star_amador@yahoo.com
WORK WITH US
Get assistance in determining current property value, crafting a competitive offer, writing and negotiating a contract, and much more. Get in touch today!
Location
1201 6th Ave W. Suite 300
Bradenton, FL, 34205
Contact
THE WISZ TEAM 248-514-2579
 IDX information is provided exclusively for consumers’ personal, noncommercial use, that it may not be used for any purpose other than to identify prospective properties consumers may be interested in purchasing, and that the data is deemed reliable but is not guaranteed accurate by the MLS. The data relating to real estate for sale on this Website comes in part from the Broker Reciprocity Program (BR Program) of My Florida Regional MLS DBA Stellar MLS. The source of this real property information is the copyrighted and proprietary database compilation of the My Florida Regional MLS DBA Stellar MLS and © 2026. Information last refreshed: 2026-11-07 07:19:06

Our Web site Accessibility
We are committed to providing an accessible web site. If you have difficulty accessing content, have difficulty viewing a file on the web site, or notice any accessibility problems, please contact us to specify the nature of the accessibility issue and any assistive technology you use. We will strive to provide the content you need in the format you require.
We welcome your suggestions and comments about improving ongoing efforts to increase the accessibility of this web site.