3630 Foster Hill Drive, St Petersburg, FL 33704
$999,900 - For Sale


Property Details
Price: $999,900
Sq Ft: 2,645
($378 per sqft)
Bedrooms: 5
Bathrooms: 3
Partial Baths: 1
City:St Petersburg
County:Pinellas
Type:Single Family
Development:Allendale Terrace Blks A-B-1-2-3-4-5-6
Subdivision:Allendale Terrace Blks A-B-1-2-3-4-5-6
Acres:0.1300
Virtual Tour/Floorplan:View
Year Built:1925
Listing Number:TB8544793
Status Code:A-Active
Taxes:$10,395.20
Tax Year: 2025
Garage: 2
/ N
Furnishings: Unfurnished
Pets Allowed: Yes
Calculate Your Payment
Scheduled Open Houses
2026-11-07 1:00 pm - 3:00 pm
Equipment:
Convection Oven
Dishwasher
Disposal
Dryer
Electric Water Heater
Gas Water Heater
Microwave
Refrigerator
Washer
Water Filtration System
Interior Features:
Built-in Features
Ceiling Fans(s)
Crown Molding
High Ceilings
Primary Bedroom Upstairs
Solid Wood Cabinets
Stone Counters
Thermostat
Walk-In Closet(s)
Window Treatments
Exterior Features:
Rain Gutters
Sidewalk
Storage
Financial Information:
Taxes: $10,395.20
Tax Year: 2025
Room Dimensions:
Laundry: In Garage, Inside, Laundry Closet
School Information:
Elementary School: John M Sexton Elementary-Pn
Middle School: Meadowlawn Middle-Pn
Junior High: Meadowlawn Middle-Pn
High School: St. Petersburg High-Pn
Save Property
View Virtual Tour
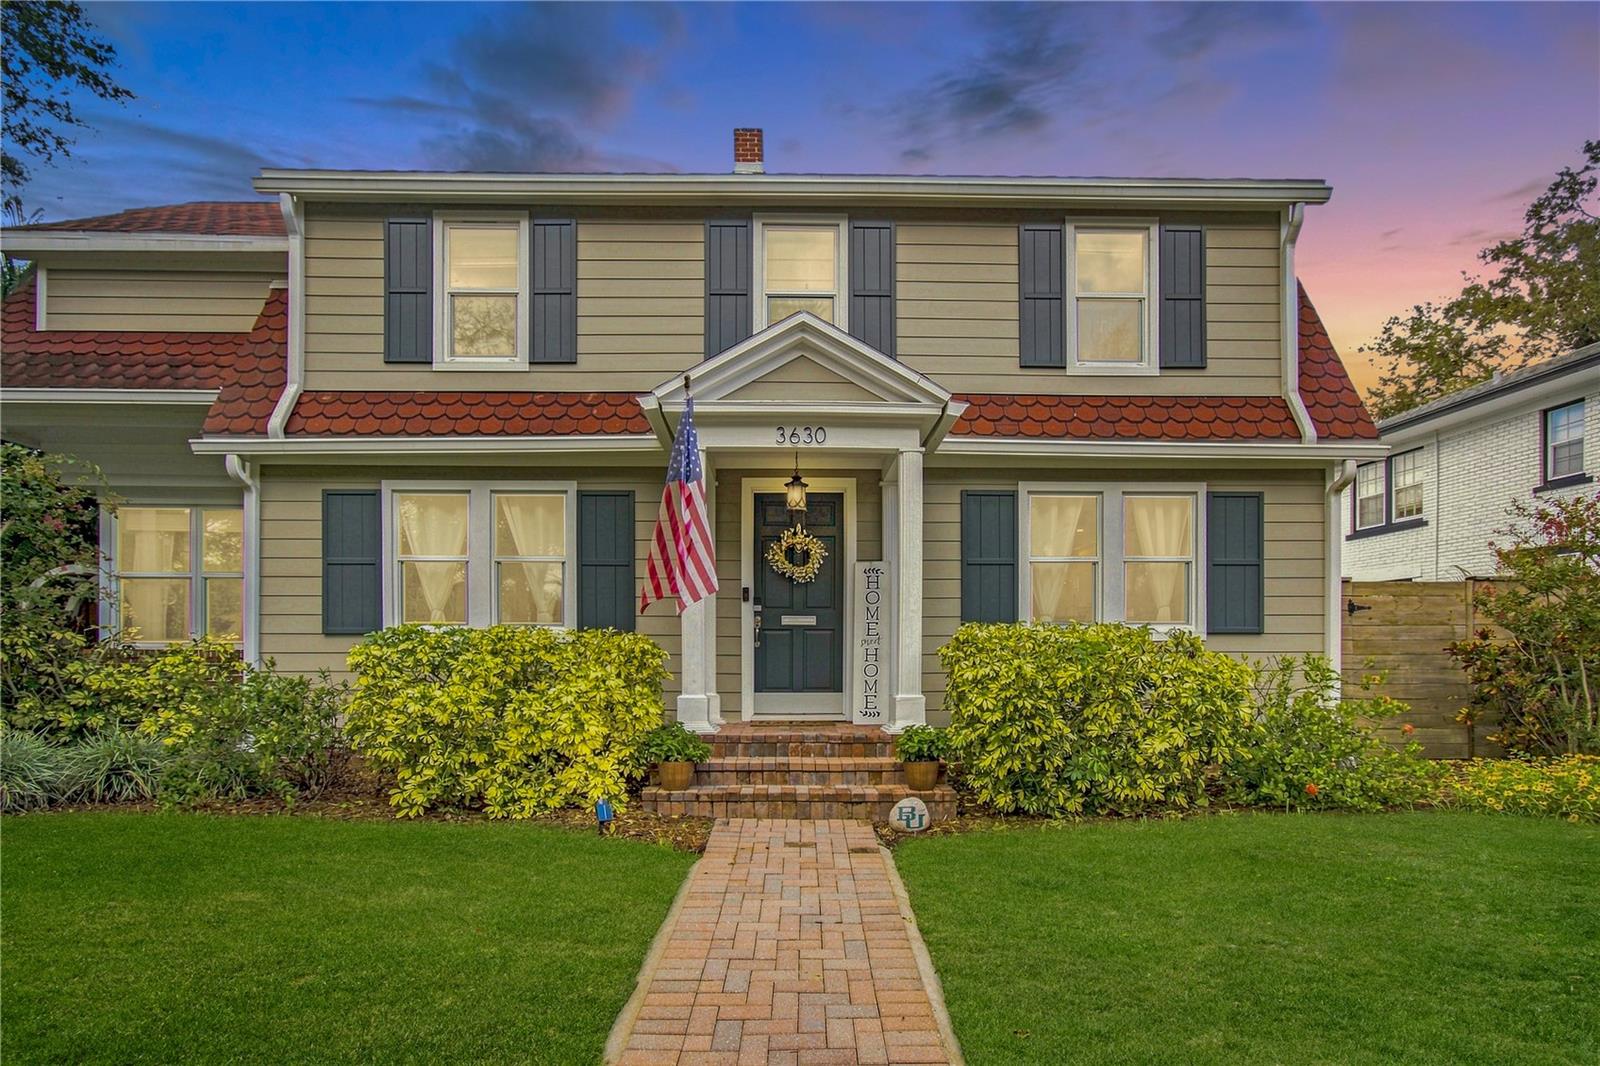
Some homes simply have a presence all their own, and this captivating 1920s Dutch Colonial in sought-after Allendale Terrace is one of them. Thoughtfully updated while preserving the architectural character that makes homes of this era so special, this property offers nearly 2,700 square feet of living space with a total of 5 bedrooms and 3.5 bathrooms, including a separate 2-bedroom, 1-bath ADU that creates incredible flexibility for guests, extended family or potential rental income. Step inside the main residence and you’re immediately greeted by the warmth of original pine wood floors, beautiful original molding and timeless architectural details. The inviting family room is centered around a wood-burning fireplace, while the charming sunroom provides a peaceful retreat surrounded by views of the lush landscaping. A convenient half bath is located just off this space. The elegant dining room features a statement chandelier and beautiful built-ins and flows effortlessly into the updated kitchen, complete with solid-wood white cabinetry, granite countertops, recessed lighting and updated stainless-steel appliances. French doors extend the living space outdoors to an expansive backyard designed for entertaining, relaxing and gathering with friends and family, with plenty of room to add a pool. Upstairs, two guest bedrooms share a beautifully updated Jack-and-Jill bathroom, while the generous primary suite features an updated private bath including washer and dryer hookup and a WALK-IN CLOSET, a wonderful convenience rarely found in a home of this era. The main residence offers 3 bedrooms and 2.5 bathrooms. One of the property's most unique features is the detached 2-bedroom, 1-bath ADU with its own PRIVATE ENTRANCE, family room and kitchen. Original wood floors continue the home's historic character while the separate living quarters offer endless possibilities for extended family, guests, a private home office or potential income-producing space. The backyard has been further enhanced with a beautiful pergola and artificial turf, creating an inviting, low-maintenance setting for outdoor dining, entertaining or enjoying Florida's cooler evenings. The oversized detached garage also features an updated laundry area with a custom designer folding station. Significant improvements include Hardie board siding (2021), plantation shutters, updated plumbing (2020), HVAC ductwork (2023), HVAC systems replaced in 2026 and 2022, garage apartment mini-splits (2021), and PGT double-pane IMPACT windows (2014). Ideally situated just steps from Allendale Park and minutes from vibrant Downtown St. Petersburg, you'll have easy access to popular restaurants, shops, breweries, museums and everything that makes St. Pete such a desirable place to call home. Convenient access to I-275 makes traveling to Tampa International Airport and the beautiful Gulf beaches a breeze. This is a rare opportunity to enjoy the character and craftsmanship of a historic home, the versatility of a separate ADU and an exceptional location in one of St. Petersburg's most beloved neighborhoods.
Building Description: Dutch Colonial
MLS Area: 33704 - St Pete/Euclid
Total Square Footage: 3,338
Price per Square Feet: $378.03
Total Floors: 2
Water: Public
Construction: Hardi Plank Type, Frame
Date Listed: 2026-09-04 00:00:00
Furnished: Unfurnished
Windows: Blinds, Storm Window(S)
Parking: Alley Access, Curb Parking, Garage Faces Rear
Garage Spaces: 2
Flooring: Tile, Wood
Roof: Shingle
Heating: Baseboard, Central, Natural Gas
Cooling: Central Air, Wall/Window Unit(S)
Fireplace: Y
Laundry: In Garage, Inside, Laundry Closet
Pets: Yes
Sewer: Public Sewer
Lot Desc.: City Limits, Landscaped, Sidewalk, Street Brick
Parcel ID: 07-31-17-00522-
Listing Courtesy Of: Century 21 Circle
jeannesellstampa@gmail.com
Some homes simply have a presence all their own, and this captivating 1920s Dutch Colonial in sought-after Allendale Terrace is one of them. Thoughtfully updated while preserving the architectural character that makes homes of this era so special, this property offers nearly 2,700 square feet of living space with a total of 5 bedrooms and 3.5 bathrooms, including a separate 2-bedroom, 1-bath ADU that creates incredible flexibility for guests, extended family or potential rental income. Step inside the main residence and you’re immediately greeted by the warmth of original pine wood floors, beautiful original molding and timeless architectural details. The inviting family room is centered around a wood-burning fireplace, while the charming sunroom provides a peaceful retreat surrounded by views of the lush landscaping. A convenient half bath is located just off this space. The elegant dining room features a statement chandelier and beautiful built-ins and flows effortlessly into the updated kitchen, complete with solid-wood white cabinetry, granite countertops, recessed lighting and updated stainless-steel appliances. French doors extend the living space outdoors to an expansive backyard designed for entertaining, relaxing and gathering with friends and family, with plenty of room to add a pool. Upstairs, two guest bedrooms share a beautifully updated Jack-and-Jill bathroom, while the generous primary suite features an updated private bath including washer and dryer hookup and a WALK-IN CLOSET, a wonderful convenience rarely found in a home of this era. The main residence offers 3 bedrooms and 2.5 bathrooms. One of the property's most unique features is the detached 2-bedroom, 1-bath ADU with its own PRIVATE ENTRANCE, family room and kitchen. Original wood floors continue the home's historic character while the separate living quarters offer endless possibilities for extended family, guests, a private home office or potential income-producing space. The backyard has been further enhanced with a beautiful pergola and artificial turf, creating an inviting, low-maintenance setting for outdoor dining, entertaining or enjoying Florida's cooler evenings. The oversized detached garage also features an updated laundry area with a custom designer folding station. Significant improvements include Hardie board siding (2021), plantation shutters, updated plumbing (2020), HVAC ductwork (2023), HVAC systems replaced in 2026 and 2022, garage apartment mini-splits (2021), and PGT double-pane IMPACT windows (2014). Ideally situated just steps from Allendale Park and minutes from vibrant Downtown St. Petersburg, you'll have easy access to popular restaurants, shops, breweries, museums and everything that makes St. Pete such a desirable place to call home. Convenient access to I-275 makes traveling to Tampa International Airport and the beautiful Gulf beaches a breeze. This is a rare opportunity to enjoy the character and craftsmanship of a historic home, the versatility of a separate ADU and an exceptional location in one of St. Petersburg's most beloved neighborhoods.
Share Property
Additional Information:
Building Description: Dutch Colonial
MLS Area: 33704 - St Pete/Euclid
Total Square Footage: 3,338
Price per Square Feet: $378.03
Total Floors: 2
Water: Public
Construction: Hardi Plank Type, Frame
Date Listed: 2026-09-04 00:00:00
Furnished: Unfurnished
Windows: Blinds, Storm Window(S)
Parking: Alley Access, Curb Parking, Garage Faces Rear
Garage Spaces: 2
Flooring: Tile, Wood
Roof: Shingle
Heating: Baseboard, Central, Natural Gas
Cooling: Central Air, Wall/Window Unit(S)
Fireplace: Y
Laundry: In Garage, Inside, Laundry Closet
Pets: Yes
Sewer: Public Sewer
Lot Desc.: City Limits, Landscaped, Sidewalk, Street Brick
Parcel ID: 07-31-17-00522-
Map of 3630 Foster Hill Drive, St Petersburg, FL 33704
Listing Courtesy Of: Century 21 Circle
jeannesellstampa@gmail.com
WORK WITH US
Get assistance in determining current property value, crafting a competitive offer, writing and negotiating a contract, and much more. Get in touch today!
Location
1201 6th Ave W. Suite 300
Bradenton, FL, 34205
Contact
THE WISZ TEAM 248-514-2579
 IDX information is provided exclusively for consumers’ personal, noncommercial use, that it may not be used for any purpose other than to identify prospective properties consumers may be interested in purchasing, and that the data is deemed reliable but is not guaranteed accurate by the MLS. The data relating to real estate for sale on this Website comes in part from the Broker Reciprocity Program (BR Program) of My Florida Regional MLS DBA Stellar MLS. The source of this real property information is the copyrighted and proprietary database compilation of the My Florida Regional MLS DBA Stellar MLS and © 2026. Information last refreshed: 2026-11-06 18:30:47

Our Web site Accessibility
We are committed to providing an accessible web site. If you have difficulty accessing content, have difficulty viewing a file on the web site, or notice any accessibility problems, please contact us to specify the nature of the accessibility issue and any assistive technology you use. We will strive to provide the content you need in the format you require.
We welcome your suggestions and comments about improving ongoing efforts to increase the accessibility of this web site.