3627 33Rd Terrace Nw, Gainesville, FL 32605
$638,500 - For Sale


Property Details
Price: $638,500
Sq Ft: 3,397
($188 per sqft)
Bedrooms: 4
Bathrooms: 3
Partial Baths: 1
City:Gainesville
County:Alachua
Type:Single Family
Development:Willow Creek
Subdivision:Willow Creek
Acres:0.3800
Virtual Tour/Floorplan:View
Year Built:1992
Listing Number:GC544911
Status Code:A-Active
Taxes:$11,243.07
Tax Year: 2025
Garage: 2
/ Y
Furnishings: Unfurnished
Pets Allowed: Yes
Calculate Your Payment
Equipment:
Dishwasher
Disposal
Dryer
Ice Maker
Microwave
Range
Range Hood
Refrigerator
Washer
Interior Features:
Ceiling Fans(s)
High Ceilings
L Dining
Open Floorplan
Primary Bedroom Main Floor
Split Bedroom
Tray Ceiling(s)
Walk-In Closet(s)
Wet Bar
Window Treatments
Exterior Features:
Lighting
Private Yard
View:
Trees/Woods
Financial Information:
Taxes: $11,243.07
Tax Year: 2025
Room Dimensions:
Laundry: Corridor Access, Inside, Laundry Room, Sink, Washer Hookup
School Information:
Elementary School: Glen Springs Elementary School-Al
Middle School: Westwood Middle School-Al
Junior High: Westwood Middle School-Al
High School: Gainesville High School-Al
Save Property
View Virtual Tour
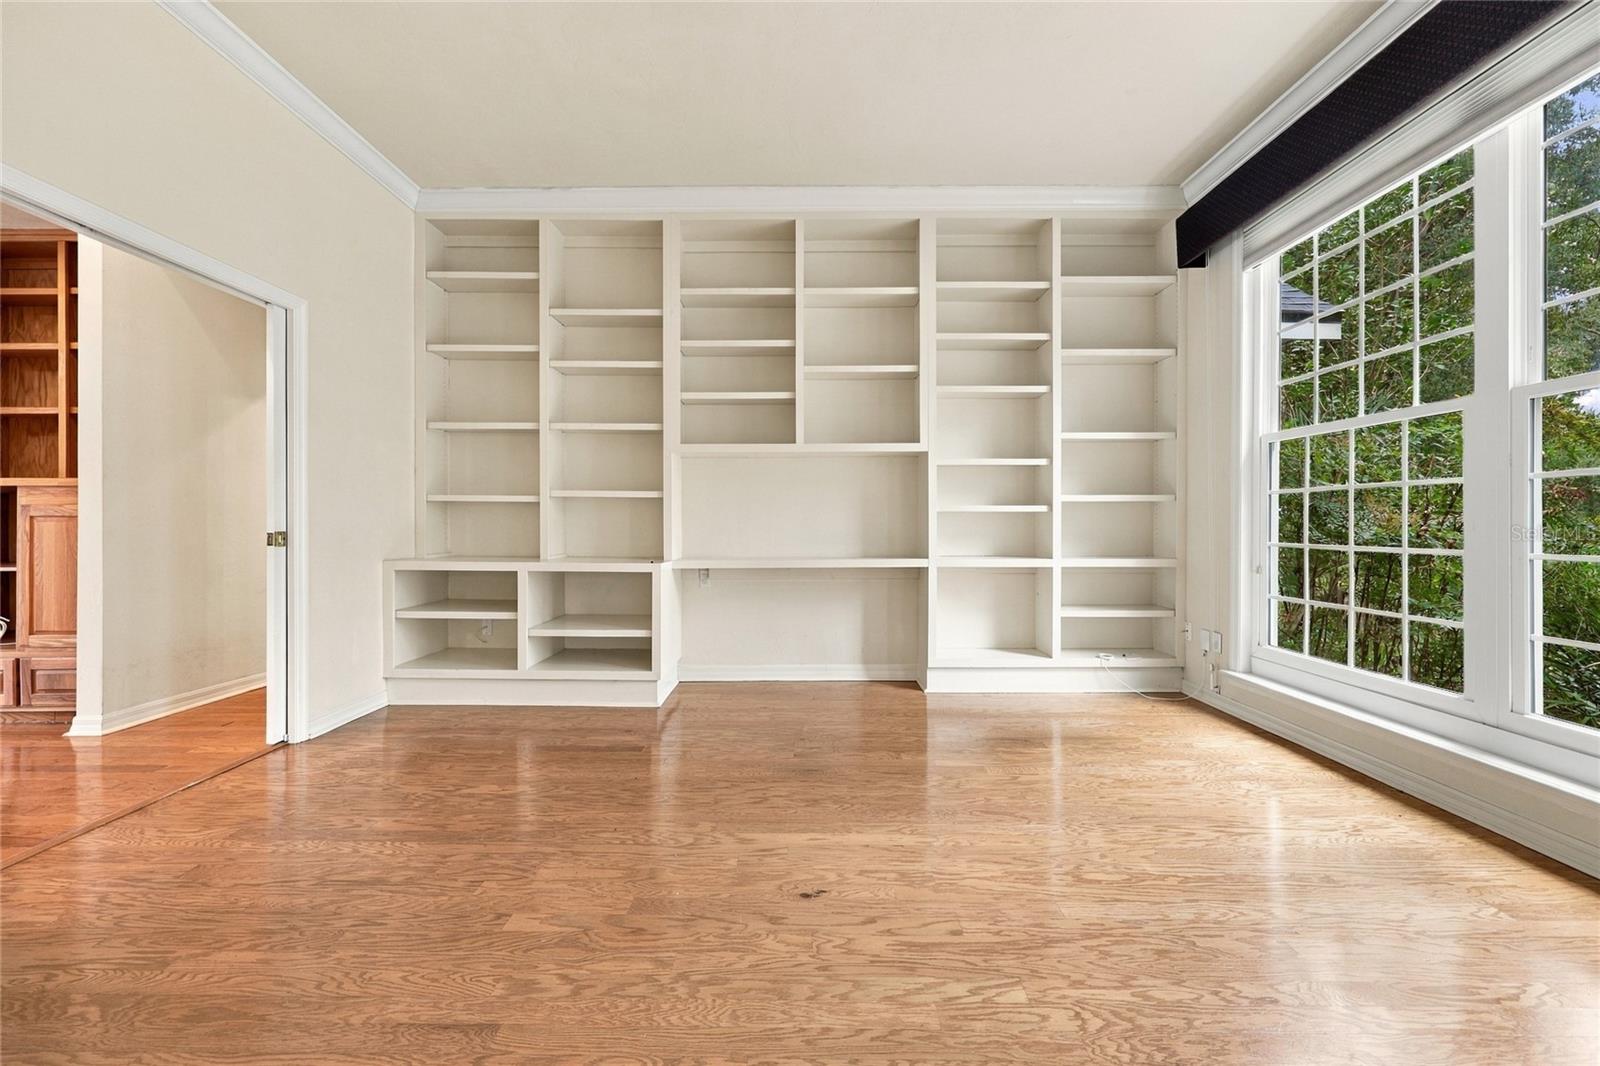
Welcome to Willow Creek, a highly desirable non-HOA neighborhood! Built by renowned custom builder Jeffrey Wilde, this spacious 3,397 sq. ft. 4-bedroom, 3.5-bath executive home plus office and bonus room, blends classic craftsmanship with over $52,500 in brand-new 2025--2026 capital upgrades, including: (1) New GAF roof installed Nov 2026 - with architectural shingles backed by a transferable GAF Golden Pledge Warranty (50-year shingle coverage + 15-year wind-driven rain workmanship warranty); (2) Feb-April 2026 all new central HVAC ductwork, including supply and return plenums, return air boxes and a Johns Manville main trunk line along with all new flex lines and supply registers in the home; (3) 2025 New Furnace for bonus room over the garage; (4) 2025 All-New Kitchen & Laundry Appliances, including GE refrigerator, range, dishwasher, microwave oven, and (5) Maytag washer and dryer in the laundry room. The kitchen is equipped with custom Busby cabinetry and the dining room has a custom china cabinet, and there is abundant custom shelving in the living room. The three-way split floor plan offers privacy and flexibility and generous formal and casual living areas feature rich architectural details, and abundant natural light. The screened lanai and brick patio with a 3-tiered fountain overlook the private, fenced backyard. Upstairs, the expansive bonus room over the garage-complete with its own wet bar, half-bath, and new furnace-serves as an ideal media room, guest suite, or private office. A large 2 ½ car garage ( 30' wide x 27' deep ) with built in shelving and lots of extra storage space including a small room with shelving that can be locked makes the garage special. Ideally located off NW 34th Street and NW 39th Avenue with no HOA restrictions, you are minutes from top-rated schools, the University of Florida, UF Health/Shands, shopping, and dining. Schedule your private showing today to experience the space, quality, and major system upgrades that set this Willow Creek home apart!
Building Description: Contemporary
MLS Area: 32605 - Gainesville
Total Square Footage: 4,137
Price per Square Feet: $187.96
Total Floors: 1
Water: Public
Construction: Brick
Date Listed: 2026-11-20 00:00:00
Furnished: Unfurnished
Windows: Skylight(S), Blinds, Window Treatments
Parking: Driveway, Garage Door Opener, Garage Faces Side, Off Street, Oversized
Garage Description: Y
Garage Spaces: 2
Attached Garage: Y
Flooring: Carpet, Vinyl, Wood
Roof: Shingle
Heating: Central, Natural Gas
Cooling: Central Air, Mini-Split Unit(S)
Fireplace: Y
Security: Security System, Smoke Detector(S)
Laundry: Corridor Access, Inside, Laundry Room, Sink, Washer Hookup
Pets: Yes
Sewer: Public Sewer
Lot Desc.: Cul-De-Sac, Landscaped, Private
Parcel ID: 06092-060-016
Listing Courtesy Of: Remax Select Partners
rycz05@aol.com
Welcome to Willow Creek, a highly desirable non-HOA neighborhood! Built by renowned custom builder Jeffrey Wilde, this spacious 3,397 sq. ft. 4-bedroom, 3.5-bath executive home plus office and bonus room, blends classic craftsmanship with over $52,500 in brand-new 2025--2026 capital upgrades, including: (1) New GAF roof installed Nov 2026 - with architectural shingles backed by a transferable GAF Golden Pledge Warranty (50-year shingle coverage + 15-year wind-driven rain workmanship warranty); (2) Feb-April 2026 all new central HVAC ductwork, including supply and return plenums, return air boxes and a Johns Manville main trunk line along with all new flex lines and supply registers in the home; (3) 2025 New Furnace for bonus room over the garage; (4) 2025 All-New Kitchen & Laundry Appliances, including GE refrigerator, range, dishwasher, microwave oven, and (5) Maytag washer and dryer in the laundry room. The kitchen is equipped with custom Busby cabinetry and the dining room has a custom china cabinet, and there is abundant custom shelving in the living room. The three-way split floor plan offers privacy and flexibility and generous formal and casual living areas feature rich architectural details, and abundant natural light. The screened lanai and brick patio with a 3-tiered fountain overlook the private, fenced backyard. Upstairs, the expansive bonus room over the garage-complete with its own wet bar, half-bath, and new furnace-serves as an ideal media room, guest suite, or private office. A large 2 ½ car garage ( 30' wide x 27' deep ) with built in shelving and lots of extra storage space including a small room with shelving that can be locked makes the garage special. Ideally located off NW 34th Street and NW 39th Avenue with no HOA restrictions, you are minutes from top-rated schools, the University of Florida, UF Health/Shands, shopping, and dining. Schedule your private showing today to experience the space, quality, and major system upgrades that set this Willow Creek home apart!
Share Property
Additional Information:
Building Description: Contemporary
MLS Area: 32605 - Gainesville
Total Square Footage: 4,137
Price per Square Feet: $187.96
Total Floors: 1
Water: Public
Construction: Brick
Date Listed: 2026-11-20 00:00:00
Furnished: Unfurnished
Windows: Skylight(S), Blinds, Window Treatments
Parking: Driveway, Garage Door Opener, Garage Faces Side, Off Street, Oversized
Garage Description: Y
Garage Spaces: 2
Attached Garage: Y
Flooring: Carpet, Vinyl, Wood
Roof: Shingle
Heating: Central, Natural Gas
Cooling: Central Air, Mini-Split Unit(S)
Fireplace: Y
Security: Security System, Smoke Detector(S)
Laundry: Corridor Access, Inside, Laundry Room, Sink, Washer Hookup
Pets: Yes
Sewer: Public Sewer
Lot Desc.: Cul-De-Sac, Landscaped, Private
Parcel ID: 06092-060-016
Map of 3627 33Rd Terrace Nw, Gainesville, FL 32605
Listing Courtesy Of: Remax Select Partners
rycz05@aol.com
WORK WITH US
Get assistance in determining current property value, crafting a competitive offer, writing and negotiating a contract, and much more. Get in touch today!
Location
1201 6th Ave W. Suite 300
Bradenton, FL, 34205
Contact
THE WISZ TEAM 248-514-2579
 IDX information is provided exclusively for consumers’ personal, noncommercial use, that it may not be used for any purpose other than to identify prospective properties consumers may be interested in purchasing, and that the data is deemed reliable but is not guaranteed accurate by the MLS. The data relating to real estate for sale on this Website comes in part from the Broker Reciprocity Program (BR Program) of My Florida Regional MLS DBA Stellar MLS. The source of this real property information is the copyrighted and proprietary database compilation of the My Florida Regional MLS DBA Stellar MLS and © 2026. Information last refreshed: 2026-11-20 16:45:48

Our Web site Accessibility
We are committed to providing an accessible web site. If you have difficulty accessing content, have difficulty viewing a file on the web site, or notice any accessibility problems, please contact us to specify the nature of the accessibility issue and any assistive technology you use. We will strive to provide the content you need in the format you require.
We welcome your suggestions and comments about improving ongoing efforts to increase the accessibility of this web site.