3615 Towhee Court, Punta Gorda, FL 33950
$1,298,000 - For Sale


Property Details
Price: $1,298,000
Sq Ft: 2,579
($503 per sqft)
Bedrooms: 3
Bathrooms: 2
City:Punta Gorda
County:Charlotte
Type:Single Family
Development:Punta Gorda Isles
Subdivision:Punta Gorda Isles Sec 14
Acres:0.2600
Virtual Tour/Floorplan:View
Year Built:2006
Listing Number:C7531491
Status Code:A-Active
Taxes:$10,892.00
Tax Year: 2025
Garage: 2
/ Y
Furnishings: Negotiable
Pets Allowed: Yes
Calculate Your Payment
Scheduled Open Houses
2026-11-05 3:30 pm - 5:30 pm
2026-11-07 1:00 pm - 3:00 pm
Equipment:
Built-In Oven
Convection Oven
Cooktop
Dishwasher
Disposal
Dryer
Electric Water Heater
Microwave
Range Hood
Refrigerator
Washer
Water Filtration System
Wine Refrigerator
Interior Features:
Ceiling Fans(s)
High Ceilings
Kitchen/Family Room Combo
Open Floorplan
Split Bedroom
Stone Counters
Tray Ceiling(s)
Walk-In Closet(s)
Exterior Features:
Hurricane Shutters
Lighting
Rain Gutters
View:
Water
Waterfront Description:
Canal - Saltwater
Bridges - No Fixed Bridges
Lift
Sailboat Water
Seawall - Concrete
View: Canal
Financial Information:
Taxes: $10,892.00
Tax Year: 2025
Room Dimensions:
Laundry: Inside, Laundry Room
School Information:
Elementary School: Sallie Jones Elementary
Middle School: Punta Gorda Middle
Junior High: Punta Gorda Middle
High School: Charlotte High
Save Property
View Virtual Tour
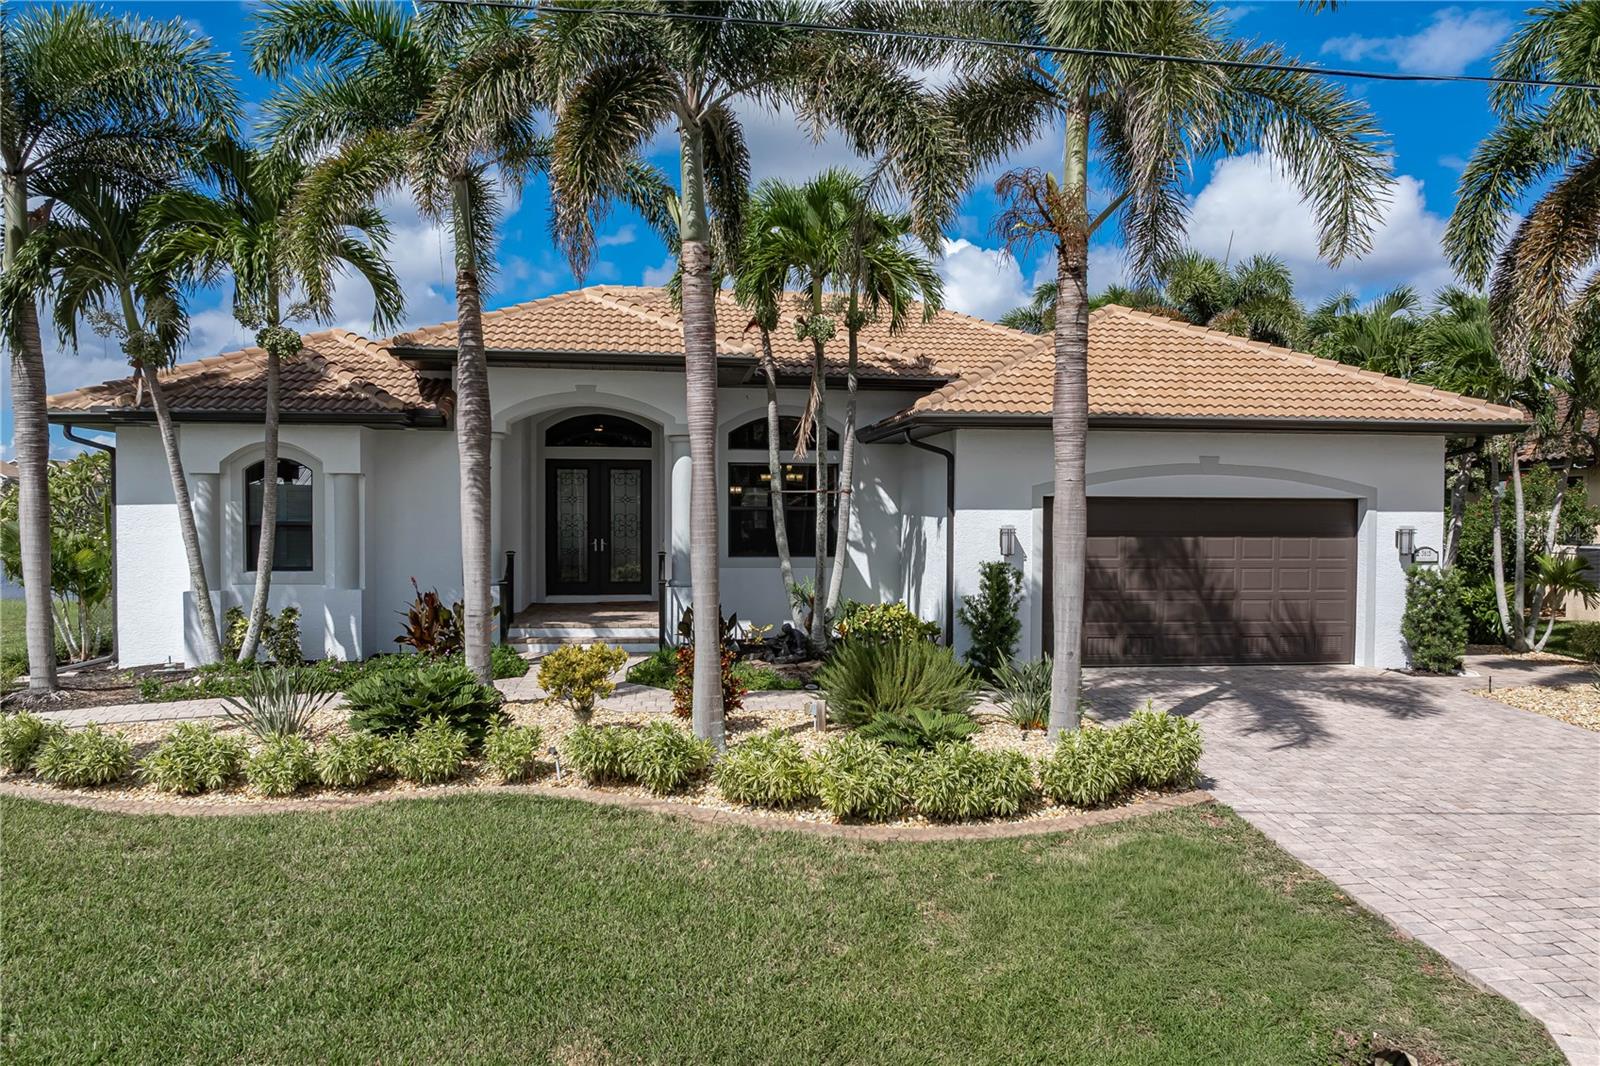
SAILBOAT ACCESS HOME—NO BRIDGES. 100+ FT SEAWALL, RARE 30,000 LB LIFT; CUSTOM UPDATES THROUGHOUT – Prime location in the sought-after newer Bird Section of Punta Gorda Isles, this exceptional, 3 bed/2 bath waterfront home delivers deep sailboat access to Charlotte Harbor in a few minutes no bridges, no obstructions, just open water and world-class fishing within minutes via Buckley's Pass or Ponce Inlet. Over 100 ft of city-maintained seawall alongside a wide canal; the 30,000 lb boatlift (new motors) is ideal for larger vessels. Dockside water, electric. Major updates include: New Roof, Exterior and Interior Paint, Updated Kitchen, Bathrooms and Laundry Room, High-end appliances, HVAC w/UV Air Purifier and soft-start device, Heated Salt-Water Pool added in 2017 with panoramic screen cage over extended lanai. Inside, enjoy canal views from almost every room, an open layout with formal living and dining rooms plus a spacious family room featuring architectural details: soaring “tray” ceilings, decorative arches and columns, custom accent walls (quartz, tile, wood), custom window treatments, plantation shutters. Porcelain tile throughout living areas and bathrooms; bedrooms feature warm laminate flooring. Chef’s kitchen has high-end, stainless-steel appliances, quartz counters, a dual-zone wine refrigerator, custom lighting, and a separate walk-in pantry with glass-etched door. The 6-burner cooktop utilizes a 125-gallon propane tank. Large laundry room has glass-etched pocket door, Samsung front-load washer/dryer, quartz countertop with deep stainless-steel sink, recessed party refrigerator, custom cabinets. The split-bedroom floor plan features: luxurious owners' suite with 2 walk-in closets, split vanities with quartz countertops, a free-standing soaking tub, tiled walk-in shower. Panoramic-screened Lanai with heated saltwater pool offers breathtaking long canal views and ample seating room for your outdoor living enjoyment. Peace of mind comes easy thanks to an elevation of 10'7 ft & whole-house hurricane protection: NEW 2023 roof, all doors, windows and sliders are impact-rated; Aquarium & bathroom glass-block windows utilize see panels. Garage is an oversized 2-car, that is extra deep and wide with 3 overhead racks, side racks and workshop area--lots of storage potential. Home has a Wi-Fi Smart Panel, is wired for a bypass generator. Additional upgrades include: energy-efficient water heater w/ heat exchange, light fixtures, plumbing fixtures, energy-saving ceiling fans throughout, 2 floating electric fireplaces, Wi-Fi irrigation system, Wyze security doorbell & cameras, low-maintenance tropical landscaping enhanced with decorative curbing, rock mulch, and self-dropping palms surround the home. Dockside backyard is fenced. Pavers all around property including oversized driveway. Nearby to dining and shops at Fishermen’s Village and downtown Punta Gorda; add concerts and pickle ball at Laishley’s. Enjoy walks or tennis at Gilchrist Park. Sit on sand and watch sunsets at Ponce de Leon Park, golf at St. Andrews South, or hang-out with local boaters at Riviera Bar & Grill. This turn-key home fulfills your Florida dreams for the best of waterfront living plus year-round boating, fishing and spectacular sunset views. Claim your spot in paradise today.
Building Description: Contemporary, Custom, Florida
MLS Area: 33950 - Punta Gorda
Total Square Footage: 3,534
Price per Square Feet: $503.30
Water: Public
Construction: Block, Stucco
Date Listed: 2026-10-02 00:00:00
Pool: Y
Pool Description: Gunite, Heated, In Ground, Salt Water, Screen Enclosure
Furnished: Negotiable
Windows: Blinds, Shutters, Storm Window(S)
Parking: Garage Door Opener, Oversized
Garage Description: Y
Garage Spaces: 2
Attached Garage: Y
Flooring: Laminate, Tile
Roof: Tile
Heating: Central, Electric
Cooling: Central Air
Fireplace: Y
Security: Closed Circuit Camera(S), Security System, Smoke Detector(S)
Laundry: Inside, Laundry Room
Pets: Yes
Sewer: Public Sewer
Lot Desc.: Flood Zone, City Limits, Oversized Lot, Paved
Parcel ID: 412224181001
Listing Courtesy Of: Re/Max Harbor Realty
luke@andreaegroup.com
SAILBOAT ACCESS HOME—NO BRIDGES. 100+ FT SEAWALL, RARE 30,000 LB LIFT; CUSTOM UPDATES THROUGHOUT – Prime location in the sought-after newer Bird Section of Punta Gorda Isles, this exceptional, 3 bed/2 bath waterfront home delivers deep sailboat access to Charlotte Harbor in a few minutes no bridges, no obstructions, just open water and world-class fishing within minutes via Buckley's Pass or Ponce Inlet. Over 100 ft of city-maintained seawall alongside a wide canal; the 30,000 lb boatlift (new motors) is ideal for larger vessels. Dockside water, electric. Major updates include: New Roof, Exterior and Interior Paint, Updated Kitchen, Bathrooms and Laundry Room, High-end appliances, HVAC w/UV Air Purifier and soft-start device, Heated Salt-Water Pool added in 2017 with panoramic screen cage over extended lanai. Inside, enjoy canal views from almost every room, an open layout with formal living and dining rooms plus a spacious family room featuring architectural details: soaring “tray” ceilings, decorative arches and columns, custom accent walls (quartz, tile, wood), custom window treatments, plantation shutters. Porcelain tile throughout living areas and bathrooms; bedrooms feature warm laminate flooring. Chef’s kitchen has high-end, stainless-steel appliances, quartz counters, a dual-zone wine refrigerator, custom lighting, and a separate walk-in pantry with glass-etched door. The 6-burner cooktop utilizes a 125-gallon propane tank. Large laundry room has glass-etched pocket door, Samsung front-load washer/dryer, quartz countertop with deep stainless-steel sink, recessed party refrigerator, custom cabinets. The split-bedroom floor plan features: luxurious owners' suite with 2 walk-in closets, split vanities with quartz countertops, a free-standing soaking tub, tiled walk-in shower. Panoramic-screened Lanai with heated saltwater pool offers breathtaking long canal views and ample seating room for your outdoor living enjoyment. Peace of mind comes easy thanks to an elevation of 10'7 ft & whole-house hurricane protection: NEW 2023 roof, all doors, windows and sliders are impact-rated; Aquarium & bathroom glass-block windows utilize see panels. Garage is an oversized 2-car, that is extra deep and wide with 3 overhead racks, side racks and workshop area--lots of storage potential. Home has a Wi-Fi Smart Panel, is wired for a bypass generator. Additional upgrades include: energy-efficient water heater w/ heat exchange, light fixtures, plumbing fixtures, energy-saving ceiling fans throughout, 2 floating electric fireplaces, Wi-Fi irrigation system, Wyze security doorbell & cameras, low-maintenance tropical landscaping enhanced with decorative curbing, rock mulch, and self-dropping palms surround the home. Dockside backyard is fenced. Pavers all around property including oversized driveway. Nearby to dining and shops at Fishermen’s Village and downtown Punta Gorda; add concerts and pickle ball at Laishley’s. Enjoy walks or tennis at Gilchrist Park. Sit on sand and watch sunsets at Ponce de Leon Park, golf at St. Andrews South, or hang-out with local boaters at Riviera Bar & Grill. This turn-key home fulfills your Florida dreams for the best of waterfront living plus year-round boating, fishing and spectacular sunset views. Claim your spot in paradise today.
Share Property
Additional Information:
Building Description: Contemporary, Custom, Florida
MLS Area: 33950 - Punta Gorda
Total Square Footage: 3,534
Price per Square Feet: $503.30
Water: Public
Construction: Block, Stucco
Date Listed: 2026-10-02 00:00:00
Pool: Y
Pool Description: Gunite, Heated, In Ground, Salt Water, Screen Enclosure
Furnished: Negotiable
Windows: Blinds, Shutters, Storm Window(S)
Parking: Garage Door Opener, Oversized
Garage Description: Y
Garage Spaces: 2
Attached Garage: Y
Flooring: Laminate, Tile
Roof: Tile
Heating: Central, Electric
Cooling: Central Air
Fireplace: Y
Security: Closed Circuit Camera(S), Security System, Smoke Detector(S)
Laundry: Inside, Laundry Room
Pets: Yes
Sewer: Public Sewer
Lot Desc.: Flood Zone, City Limits, Oversized Lot, Paved
Parcel ID: 412224181001
Map of 3615 Towhee Court, Punta Gorda, FL 33950
Listing Courtesy Of: Re/Max Harbor Realty
luke@andreaegroup.com
WORK WITH US
Get assistance in determining current property value, crafting a competitive offer, writing and negotiating a contract, and much more. Get in touch today!
Location
1201 6th Ave W. Suite 300
Bradenton, FL, 34205
Contact
THE WISZ TEAM 248-514-2579
 IDX information is provided exclusively for consumers’ personal, noncommercial use, that it may not be used for any purpose other than to identify prospective properties consumers may be interested in purchasing, and that the data is deemed reliable but is not guaranteed accurate by the MLS. The data relating to real estate for sale on this Website comes in part from the Broker Reciprocity Program (BR Program) of My Florida Regional MLS DBA Stellar MLS. The source of this real property information is the copyrighted and proprietary database compilation of the My Florida Regional MLS DBA Stellar MLS and © 2026. Information last refreshed: 2026-11-04 13:09:31

Our Web site Accessibility
We are committed to providing an accessible web site. If you have difficulty accessing content, have difficulty viewing a file on the web site, or notice any accessibility problems, please contact us to specify the nature of the accessibility issue and any assistive technology you use. We will strive to provide the content you need in the format you require.
We welcome your suggestions and comments about improving ongoing efforts to increase the accessibility of this web site.