3605 Kensington Avenue W, Tampa, FL 33629
$2,685,000 - For Sale


Property Details
Price: $2,685,000
Sq Ft: 4,633
($580 per sqft)
Bedrooms: 6
Bathrooms: 5
Partial Baths: 1
City:Tampa
County:Hillsborough
Type:Single Family
Development:Bel Mar
Subdivision:Bel Mar Rev Unit 7
Acres:0.1500
Virtual Tour/Floorplan:View
Year Built:2026
Listing Number:TB8508384
Status Code:Active Under Contract
Taxes:$8,636.00
Tax Year: 2025
Garage: 2
/ Y
Furnishings: Unfurnished
Calculate Your Payment
Equipment:
Bar Fridge
Built-In Oven
Convection Oven
Cooktop
Dishwasher
Disposal
Dryer
Exhaust Fan
Gas Water Heater
Microwave
Range
Range Hood
Refrigerator
Washer
Water Filtration System
Water Purifier
Water Softener
Wine Refrigerator
Interior Features:
Built-in Features
Ceiling Fans(s)
Crown Molding
Dry Bar
High Ceilings
In Wall Pest System
Open Floorplan
Pest Guard System
Primary Bedroom Upstairs
Smart Home
Solid Surface Counters
Solid Wood Cabinets
Stone Counters
Tray Ceiling(s)
Walk-In Closet(s)
Wet Bar
Window Treatments
Exterior Features:
Lighting
Outdoor Kitchen
Private Entrance
Private Yard
Rain Gutters
Sidewalk
Financial Information:
Taxes: $8,636.00
Tax Year: 2025
Room Dimensions:
Laundry: Electric Dryer Hookup, Gas Dryer Hookup, Inside, Laundry Room, Washer Hookup
School Information:
Elementary School: Roosevelt-Hb
Middle School: Coleman-Hb
Junior High: Coleman-Hb
High School: Plant-Hb
Save Property
View Virtual Tour
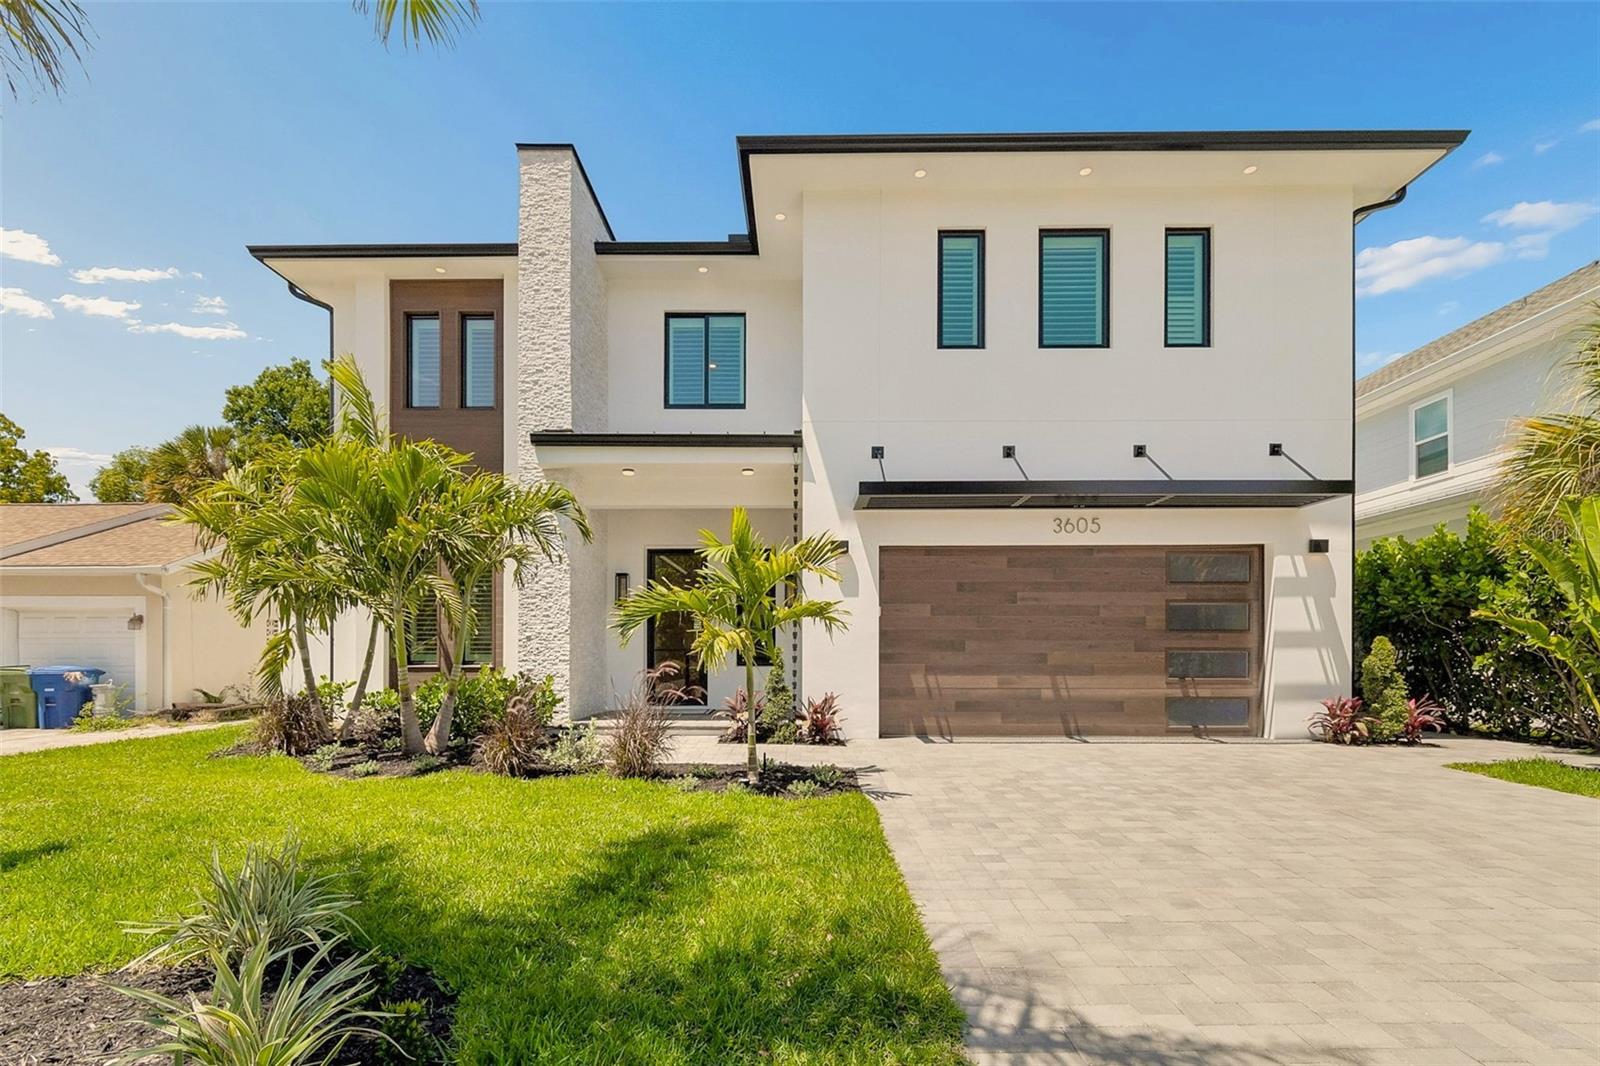
Under contract-accepting backup offers. NEW CONSTRUCTION – Just completed luxury residence. This 6-bedroom, 5.5-bath, 4,633-square-foot home sits on a 6,710 sf lot within the highly sought-after Roosevelt, Coleman, and Plant school district. Designed and constructed to exceed standard building code requirements, the home features all-concrete block construction, an elevated foundation, standing seam metal roof, sealed building envelope and mechanical ventilation, and impact-rated high-efficiency windows and doors. The 10-foot ceilings, 8-foot solid-core doors, expansive rooms with four full suites, and Level 5 smooth-finish drywall create a refined custom-home feel throughout. Abundant windows and glass doors flood the open floor plan with natural light, complementing the clean organic modern design and highlighting wide-plank European white oak flooring throughout. The chef’s kitchen features an oversized island with seating for 8, a Sub-Zero refrigerator with internal dispensers, an 8-burner Wolf gas range with two gas ovens, an electric wall oven and microwave, dual dishwashers, designer walk-in pantry with glass-front cabinetry, and a wet bar complete with a dual-zone wine cooler, beverage cooler, and Clarifi water filtration. The first floor also includes a spacious foyer, mudroom, powder room, flex room, dedicated dining area, two storage closets, linear gas fireplace, Frame TV, and a private guest suite with a walk-in closet and full bathroom featuring a recessed rain shower and handheld with direct pool access. Outdoors, enjoy an automated saltwater pool and spa, each with heating and cooling, along with a lanai featuring an outdoor kitchen, two fans, and two speaker zones. Upstairs, the primary suite features a tray ceiling and spa-style bath with a soaking tub, double glass-enclosed shower with rain head and wand, dual vanities with makeup counter, two custom walk-in closets with built-in dressers, and a safe room. Three additional oversized secondary suites each include a private bath and walk-in closet, with two offering built-in desk areas. A 14x20 media room with bar and beverage cooler is prewired for a ceiling projector and 7.1 surround sound. The oversized laundry room includes dual washers and dryers, custom full-height cabinetry, and a wash basin sink. Dual HVAC systems with UV purification and fresh air intake complement an air-conditioned garage with universal car charger, insulated garage door, and Wi-Fi-enabled opener with camera. Additional features include a whole-house water filtration and softening system, 400-amp electrical service, LED lighting throughout, more than 130 light fixtures, under-cabinet and ambient lighting, two tankless gas water heaters, and a whole-house generator. A fully integrated smart home package includes hardwired security with touchscreen panels and motion sensors, Lutron Caseta controls, Hue lighting, Juke+ audio with five speaker zones, direct fiber internet, and Cat6 wiring to every room. A hardwired Eero 7 system with three wireless access points ensures seamless ultra-fast Wi-Fi throughout the property. All closets feature custom storage systems with additional shelving, and all windows include premium plantation shutters. The exterior features professionally designed landscaping with architectural specimen plantings, zoned irrigation, integrated landscape lighting, and underground electric for a clean streetscape. This brand-new residence by Suddath Homes is fully turn-key and backed by a full 1-2-10 home warranty.
MLS Area: 33629 - Tampa / Palma Ceia
Total Square Footage: 5,588
Price per Square Feet: $579.54
Construction: Block
Date Listed: 2026-05-14 00:00:00
Pool: Y
Pool Description: Chlorine Free, Gunite, Heated, In Ground, Lighting, Salt Water
Private Spa: Y
Furnished: Unfurnished
Windows: Double Pane Windows, Insulated Windows, Low-Emissivity Windows, Shutters, Storm Window(S), Window Treatments
Garage Description: Y
Garage Spaces: 2
Attached Garage: Y
Flooring: Tile, Wood
Roof: Metal
Heating: Electric, Heat Pump, Natural Gas, Zoned
Cooling: Central Air
Fireplace: Y
Security: Security System, Smoke Detector(S)
Laundry: Electric Dryer Hookup, Gas Dryer Hookup, Inside, Laundry Room, Washer Hookup
Sewer: Public Sewer
Parcel ID: A-33-29-18-3U0-
Listing Courtesy Of: Realty Advisors Llc
brad.suddath@realtyadvisors.com
Under contract-accepting backup offers. NEW CONSTRUCTION – Just completed luxury residence. This 6-bedroom, 5.5-bath, 4,633-square-foot home sits on a 6,710 sf lot within the highly sought-after Roosevelt, Coleman, and Plant school district. Designed and constructed to exceed standard building code requirements, the home features all-concrete block construction, an elevated foundation, standing seam metal roof, sealed building envelope and mechanical ventilation, and impact-rated high-efficiency windows and doors. The 10-foot ceilings, 8-foot solid-core doors, expansive rooms with four full suites, and Level 5 smooth-finish drywall create a refined custom-home feel throughout. Abundant windows and glass doors flood the open floor plan with natural light, complementing the clean organic modern design and highlighting wide-plank European white oak flooring throughout. The chef’s kitchen features an oversized island with seating for 8, a Sub-Zero refrigerator with internal dispensers, an 8-burner Wolf gas range with two gas ovens, an electric wall oven and microwave, dual dishwashers, designer walk-in pantry with glass-front cabinetry, and a wet bar complete with a dual-zone wine cooler, beverage cooler, and Clarifi water filtration. The first floor also includes a spacious foyer, mudroom, powder room, flex room, dedicated dining area, two storage closets, linear gas fireplace, Frame TV, and a private guest suite with a walk-in closet and full bathroom featuring a recessed rain shower and handheld with direct pool access. Outdoors, enjoy an automated saltwater pool and spa, each with heating and cooling, along with a lanai featuring an outdoor kitchen, two fans, and two speaker zones. Upstairs, the primary suite features a tray ceiling and spa-style bath with a soaking tub, double glass-enclosed shower with rain head and wand, dual vanities with makeup counter, two custom walk-in closets with built-in dressers, and a safe room. Three additional oversized secondary suites each include a private bath and walk-in closet, with two offering built-in desk areas. A 14x20 media room with bar and beverage cooler is prewired for a ceiling projector and 7.1 surround sound. The oversized laundry room includes dual washers and dryers, custom full-height cabinetry, and a wash basin sink. Dual HVAC systems with UV purification and fresh air intake complement an air-conditioned garage with universal car charger, insulated garage door, and Wi-Fi-enabled opener with camera. Additional features include a whole-house water filtration and softening system, 400-amp electrical service, LED lighting throughout, more than 130 light fixtures, under-cabinet and ambient lighting, two tankless gas water heaters, and a whole-house generator. A fully integrated smart home package includes hardwired security with touchscreen panels and motion sensors, Lutron Caseta controls, Hue lighting, Juke+ audio with five speaker zones, direct fiber internet, and Cat6 wiring to every room. A hardwired Eero 7 system with three wireless access points ensures seamless ultra-fast Wi-Fi throughout the property. All closets feature custom storage systems with additional shelving, and all windows include premium plantation shutters. The exterior features professionally designed landscaping with architectural specimen plantings, zoned irrigation, integrated landscape lighting, and underground electric for a clean streetscape. This brand-new residence by Suddath Homes is fully turn-key and backed by a full 1-2-10 home warranty.
Share Property
Additional Information:
MLS Area: 33629 - Tampa / Palma Ceia
Total Square Footage: 5,588
Price per Square Feet: $579.54
Construction: Block
Date Listed: 2026-05-14 00:00:00
Pool: Y
Pool Description: Chlorine Free, Gunite, Heated, In Ground, Lighting, Salt Water
Private Spa: Y
Furnished: Unfurnished
Windows: Double Pane Windows, Insulated Windows, Low-Emissivity Windows, Shutters, Storm Window(S), Window Treatments
Garage Description: Y
Garage Spaces: 2
Attached Garage: Y
Flooring: Tile, Wood
Roof: Metal
Heating: Electric, Heat Pump, Natural Gas, Zoned
Cooling: Central Air
Fireplace: Y
Security: Security System, Smoke Detector(S)
Laundry: Electric Dryer Hookup, Gas Dryer Hookup, Inside, Laundry Room, Washer Hookup
Sewer: Public Sewer
Parcel ID: A-33-29-18-3U0-
Map of 3605 Kensington Avenue W, Tampa, FL 33629
Listing Courtesy Of: Realty Advisors Llc
brad.suddath@realtyadvisors.com
WORK WITH US
Get assistance in determining current property value, crafting a competitive offer, writing and negotiating a contract, and much more. Get in touch today!
Location
1201 6th Ave W. Suite 300
Bradenton, FL, 34205
Contact
THE WISZ TEAM 248-514-2579
 IDX information is provided exclusively for consumers’ personal, noncommercial use, that it may not be used for any purpose other than to identify prospective properties consumers may be interested in purchasing, and that the data is deemed reliable but is not guaranteed accurate by the MLS. The data relating to real estate for sale on this Website comes in part from the Broker Reciprocity Program (BR Program) of My Florida Regional MLS DBA Stellar MLS. The source of this real property information is the copyrighted and proprietary database compilation of the My Florida Regional MLS DBA Stellar MLS and © 2026. Information last refreshed: 2026-10-25 15:38:41

Our Web site Accessibility
We are committed to providing an accessible web site. If you have difficulty accessing content, have difficulty viewing a file on the web site, or notice any accessibility problems, please contact us to specify the nature of the accessibility issue and any assistive technology you use. We will strive to provide the content you need in the format you require.
We welcome your suggestions and comments about improving ongoing efforts to increase the accessibility of this web site.