3605 Bay Avenue W, Tampa, FL 33611
$1,297,000 - For Sale


Property Details
Price: $1,297,000
Sq Ft: 3,163
($410 per sqft)
Bedrooms: 5
Bathrooms: 3
City:Tampa
County:Hillsborough
Type:Single Family
Development:Not In Development
Subdivision:Knight's Resub
Acres:0.2000
Year Built:2026
Listing Number:O6440095
Status Code:A-Active
Taxes:$5,296.00
Tax Year: 2025
Garage: 2
/ N
Furnishings: Unfurnished
Pets Allowed: No
Calculate Your Payment
Equipment:
Bar Fridge
Built-In Oven
Convection Oven
Cooktop
Dishwasher
Disposal
Electric Water Heater
Ice Maker
Microwave
Range Hood
Wine Refrigerator
Interior Features:
Coffered Ceiling(s)
Open Floorplan
Primary Bedroom Upstairs
Solid Surface Counters
Solid Wood Cabinets
Thermostat
Wet Bar
Exterior Features:
Balcony
Garden
Lighting
Private Mailbox
Sidewalk
Financial Information:
Taxes: $5,296.00
Tax Year: 2025
Room Dimensions:
Laundry: Electric Dryer Hookup, Upper Level, Washer Hookup
School Information:
Elementary School: Roosevelt-Hb
Middle School: Coleman-Hb
Junior High: Coleman-Hb
High School: Plant-Hb
Save Property
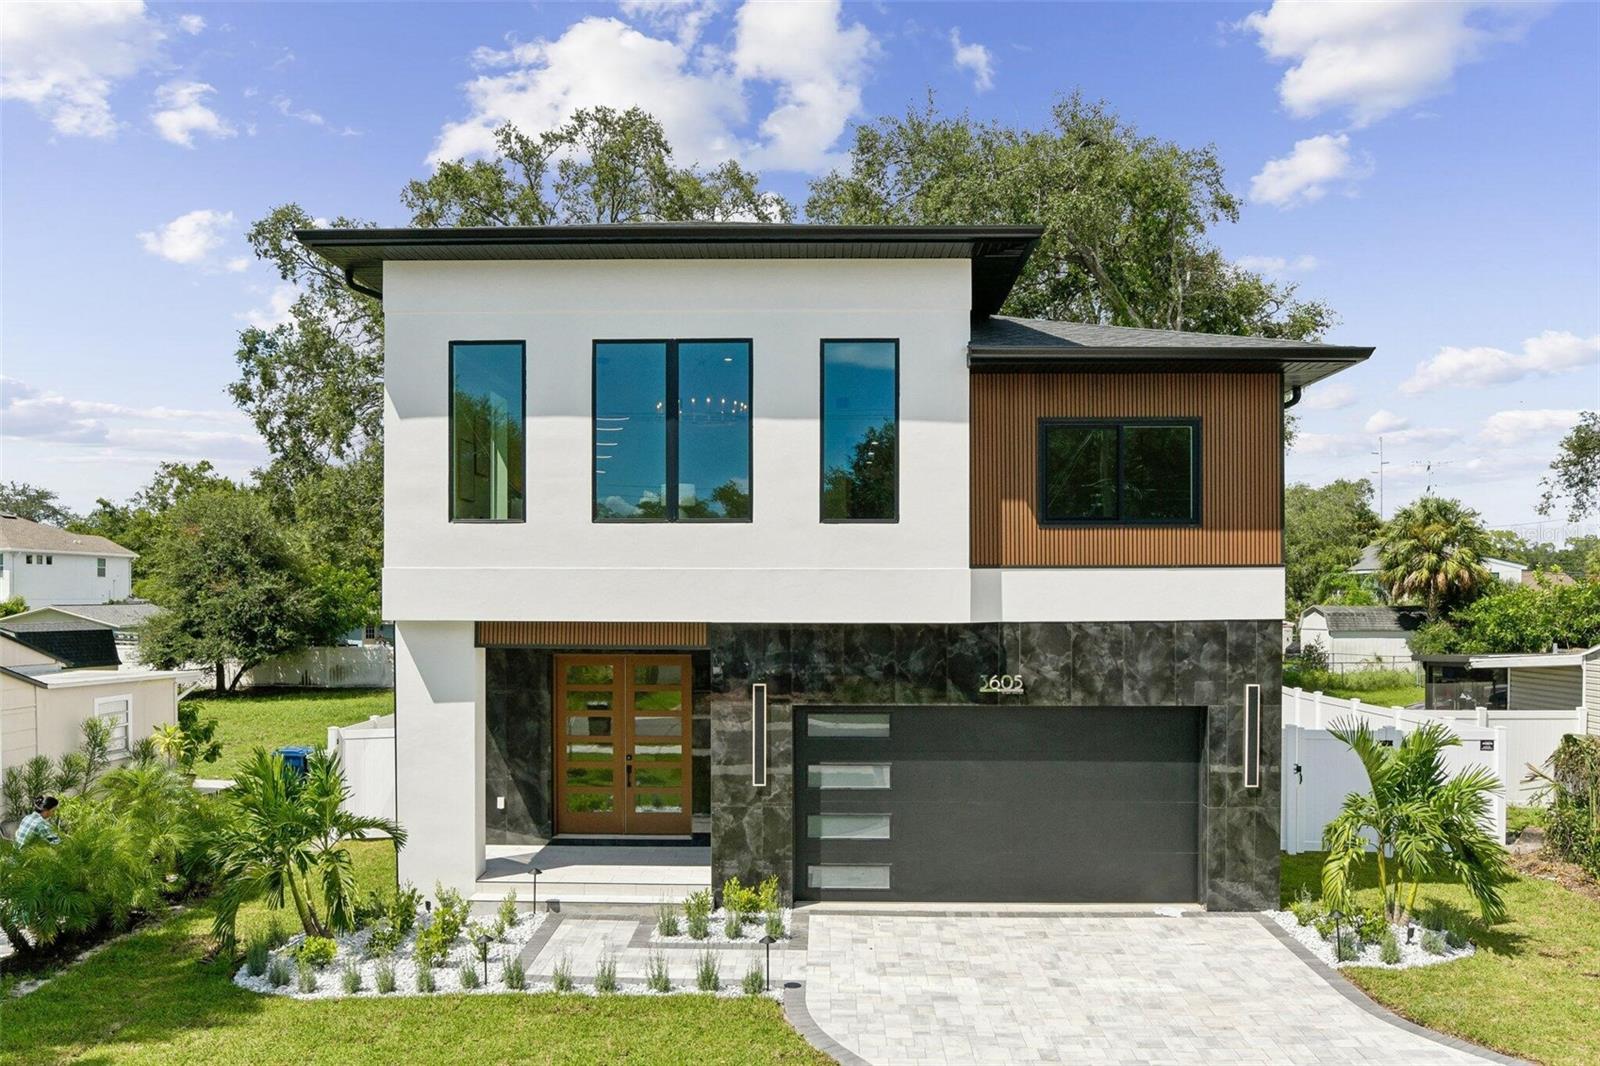
Huge Lot -Rare size- 8820 sq ft - Move-in ready. This home is packed with upgrades throughout. Enter this gracious home with 10' main floor ceilings through a light-filled foyer complete with full-size entryway closet and grand staircase. Continue past a large main floor den into your spacious open concept living area comprised of kitchen, dining room and great room area. Our floor plan boasts a gourmet kitchen with double wall ovens and cooktop, a large eat-in island, extended pantry and a generous-sized dining room surrounded with oversized framed windows to view your professionally landscaped backyard. Floor-to-ceiling sliding doors lead from the great room to a stunning patio for entertaining. A beautifully appointed wet-bar area with wine fridge, a built-in fireplace with gorgeous quartz brick wall and a large inset 75-inch 4K TV installed is the highlight of this space. The jewel of the second level is certainly the soaring (up to) 14-foot ceiling of the clerestory family room with its tall windows and loft-like feel. Fall in love with the gorgeous private master suite complete with huge, elegant spa-like ensuite bathroom. Here you can luxuriate after a long day in your deep freestanding soaking tub or huge shower. Your suite possesses a spacious bedroom area with a huge walk-in closet for him and an enormous closet for her. This lovely master has its own private deck right off the bedroom retreat where you can decompress at the end of the day. The second floor of this stunning home also has three additional bedrooms on the second level, all with oversize windows and walk-in closets. Landscaping to complete your outdoor oasis with flowering pink crepe myrtles, purple Jacaranda, lavender, yellow bougainvillea and much more with illumination throughout.
MLS Area: 33611 - Tampa
Total Square Footage: 4,100
Price per Square Feet: $410.05
Water: Public
Construction: Block, Hardi Plank Type, Stucco, Frame
Date Listed: 2026-09-08 00:00:00
Furnished: Unfurnished
Garage Spaces: 2
Flooring: Hardwood, Tile
Roof: Shingle
Heating: Central, Heat Pump
Cooling: Central Air
Fireplace: Y
Laundry: Electric Dryer Hookup, Upper Level, Washer Hookup
Pets: No
Sewer: Public Sewer
Parcel ID: A0930183Yla0000
Listing Courtesy Of: Beycome Of Florida Llc
contact@beycome.com
Huge Lot -Rare size- 8820 sq ft - Move-in ready. This home is packed with upgrades throughout. Enter this gracious home with 10' main floor ceilings through a light-filled foyer complete with full-size entryway closet and grand staircase. Continue past a large main floor den into your spacious open concept living area comprised of kitchen, dining room and great room area. Our floor plan boasts a gourmet kitchen with double wall ovens and cooktop, a large eat-in island, extended pantry and a generous-sized dining room surrounded with oversized framed windows to view your professionally landscaped backyard. Floor-to-ceiling sliding doors lead from the great room to a stunning patio for entertaining. A beautifully appointed wet-bar area with wine fridge, a built-in fireplace with gorgeous quartz brick wall and a large inset 75-inch 4K TV installed is the highlight of this space. The jewel of the second level is certainly the soaring (up to) 14-foot ceiling of the clerestory family room with its tall windows and loft-like feel. Fall in love with the gorgeous private master suite complete with huge, elegant spa-like ensuite bathroom. Here you can luxuriate after a long day in your deep freestanding soaking tub or huge shower. Your suite possesses a spacious bedroom area with a huge walk-in closet for him and an enormous closet for her. This lovely master has its own private deck right off the bedroom retreat where you can decompress at the end of the day. The second floor of this stunning home also has three additional bedrooms on the second level, all with oversize windows and walk-in closets. Landscaping to complete your outdoor oasis with flowering pink crepe myrtles, purple Jacaranda, lavender, yellow bougainvillea and much more with illumination throughout.
Share Property
Additional Information:
MLS Area: 33611 - Tampa
Total Square Footage: 4,100
Price per Square Feet: $410.05
Water: Public
Construction: Block, Hardi Plank Type, Stucco, Frame
Date Listed: 2026-09-08 00:00:00
Furnished: Unfurnished
Garage Spaces: 2
Flooring: Hardwood, Tile
Roof: Shingle
Heating: Central, Heat Pump
Cooling: Central Air
Fireplace: Y
Laundry: Electric Dryer Hookup, Upper Level, Washer Hookup
Pets: No
Sewer: Public Sewer
Parcel ID: A0930183Yla0000
Map of 3605 Bay Avenue W, Tampa, FL 33611
Listing Courtesy Of: Beycome Of Florida Llc
contact@beycome.com
WORK WITH US
Get assistance in determining current property value, crafting a competitive offer, writing and negotiating a contract, and much more. Get in touch today!
Location
1201 6th Ave W. Suite 300
Bradenton, FL, 34205
Contact
THE WISZ TEAM 248-514-2579
 IDX information is provided exclusively for consumers’ personal, noncommercial use, that it may not be used for any purpose other than to identify prospective properties consumers may be interested in purchasing, and that the data is deemed reliable but is not guaranteed accurate by the MLS. The data relating to real estate for sale on this Website comes in part from the Broker Reciprocity Program (BR Program) of My Florida Regional MLS DBA Stellar MLS. The source of this real property information is the copyrighted and proprietary database compilation of the My Florida Regional MLS DBA Stellar MLS and © 2026. Information last refreshed: 2026-11-04 17:26:55

Our Web site Accessibility
We are committed to providing an accessible web site. If you have difficulty accessing content, have difficulty viewing a file on the web site, or notice any accessibility problems, please contact us to specify the nature of the accessibility issue and any assistive technology you use. We will strive to provide the content you need in the format you require.
We welcome your suggestions and comments about improving ongoing efforts to increase the accessibility of this web site.