3559 117Th Terrace Sw, Gainesville, FL 32608
$1,013,866 - Pending
Property Details
Price: $1,013,866
Sq Ft: 4,015
($253 per sqft)
Bedrooms: 5
Bathrooms: 3
Partial Baths: 1
City:Gainesville
County:Alachua
Type:Single Family
Development:Oakmont
Subdivision:Oakmont
Acres:0.2300
Year Built:2027
Listing Number:GC544304
Status Code:Pending
Taxes:$3,330.52
Tax Year: 2025
Garage: 3
/ Y
Furnishings: Unfurnished
Pets Allowed: Number Limit, Yes
Total Recurring Fees: $8
Total Recurring Fee Frequency: 0.00
Calculate Your Payment
Equipment:
Built-In Oven
Cooktop
Dishwasher
Disposal
Exhaust Fan
Microwave
Range Hood
Tankless Water Heater
Interior Features:
Crown Molding
Eat-in Kitchen
High Ceilings
Open Floorplan
Primary Bedroom Main Floor
Solid Surface Counters
Split Bedroom
Stone Counters
Thermostat
Walk-In Closet(s)
Exterior Features:
Sidewalk
Sprinkler Metered
Amenities:
Basketball Court
Clubhouse
Fence Restrictions
Fitness Center
Lobby Key Required
Park
Pickleball Court(s)
Playground
Pool
Recreation Facilities
Tennis Court(s)
Trail(s)
Wheelchair Access
Financial Information:
Taxes: $3,330.52
Tax Year: 2025
Association Fee: $100.00
Association Fee Frequency: Annually
Room Dimensions:
Laundry: Electric Dryer Hookup, Inside, Laundry Room, Washer Hookup
School Information:
Elementary School: Myra Terwilliger Elementary School-Al
Middle School: Kanapaha Middle School-Al
Junior High: Kanapaha Middle School-Al
High School: F. W. Buchholz High School-Al
Save Property
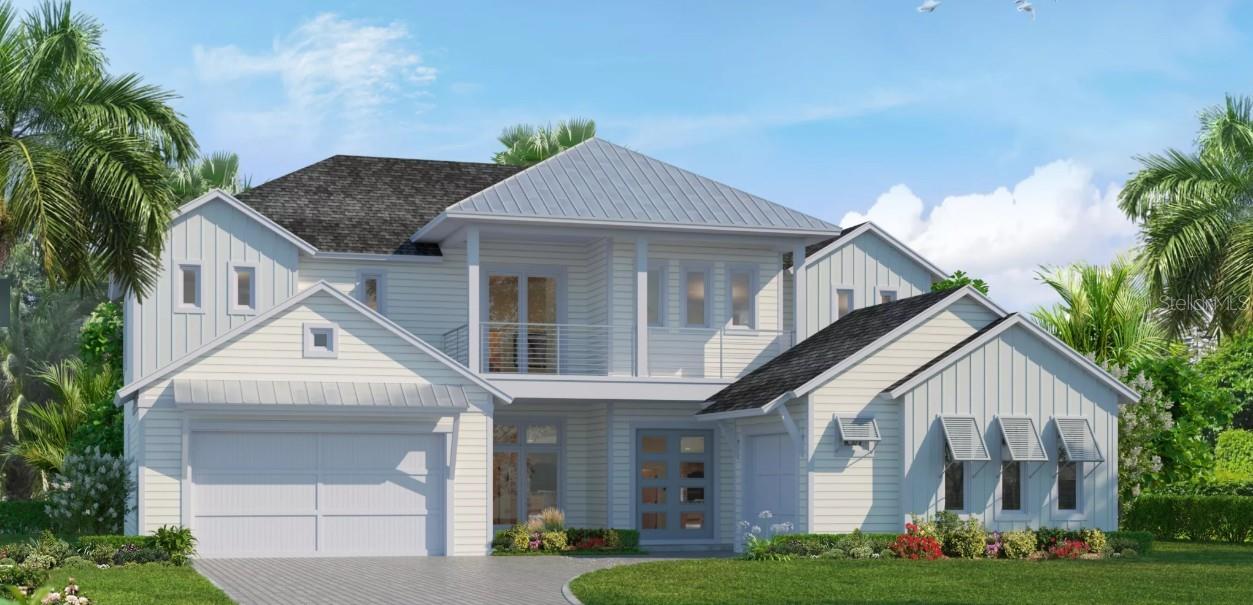
Under Construction. Introducing the Brooke, a spacious 3,610-square-foot home that's designed to fit modern lifestyles with style and ease. Featuring 5 bedrooms, 3.5 bathrooms, and a three-car garage, this two-story layout brings together open spaces, cozy nooks, and flexible areas for family gatherings, entertaining, and relaxation. The covered front entry leads into a welcoming foyer, with a nearby study that's perfect for a home office, library, or quite retreat. As you continue, the open floor plan unfolds with a bright dining area that flows into the heart of the home. The gourmet kitchen features a deluxe layout, complete with an expansive island, high-end appliances, a large walk-in pantry, and a convenient pass-through to the laundry room and garage. This kitchen is ready for everything from quick family breakfasts to holiday feasts, with plenty of counter space and storage to keep life organized. Adjacent to the kitchen, a cozy nook provides the perfect spot for casual dining, with views of the covered lanai just beyond. The spacious living room invites you to gather with friends and family in an open, airy setting with plenty of natural light. Imagine sliding open the doors to the lanai and extending your living space outdoors, where you can enjoy an al fresco meal, host a summer BBQ, or simply unwind in the fresh air. The main-floor master suite is a private oasis, designed with relaxation in mind. This luxurious retreat includes a spacious bedroom with plenty of room for a sitting area, dual walk-in closets, and an en-suite bathroom that feels like a spa. With dual vanities, a soaking tub, and a large walk-in shower, this master bath offers everything you need for a serene escape at the end of the day. Upstairs, the layout provides plenty of space for family members or guests. Four additional bedrooms surround a large game room, creating a hub for play, relaxation, or entertaining. Each bedroom has easy access to a bathroom, offering privacy and convenience for everyone. The game room's open design and ample space make it an ideal place for movie nights, game days, or crafting and hobbies. The Brooke's three-car garage includes ample storage for vehicles, sports equipment, or tools, keeping everything organized and easily accessible. This home can be tailored to your needs. From expanding the lanai to adjusting the layout of the study or adding unique finishes. we can bring your ideas to life, making the Brooke a home that reflects your style and lifestyle. Whether you're relaxing in the open living spaces, retreating to the master suite, or gathering in the game room, the Brooke is a home that brings people together. It's a space designed to grow with you, providing comfort, flexibility, and style for every chapter of life.
MLS Area: 32608 - Gainesville
Total Square Footage: 5,288
Price per Square Feet: $252.52
Total Floors: 2
Water: Public
Construction: Cement Siding, Frame
Date Listed: 2026-10-20 00:00:00
Furnished: Unfurnished
Garage Description: Y
Garage Spaces: 3
Attached Garage: Y
Flooring: Carpet, Ceramic Tile, Luxury Vinyl
Roof: Shingle
Heating: Electric, Heat Pump
Cooling: Central Air
Laundry: Electric Dryer Hookup, Inside, Laundry Room, Washer Hookup
Pets: Number Limit, Yes
Sewer: Public Sewer
Parcel ID: 04427-111-753
Amenities: Basketball Court, Clubhouse, Fence Restrictions, Fitness Center, Lobby Key Required, Park, Pickleball Court(S), Playground, Pool, Recreation Facilities, Tennis Court(S), Trail(S), Wheelchair Access
Listing Courtesy Of: Ici Select Realty
ahkargar@icihomes.com
Under Construction. Introducing the Brooke, a spacious 3,610-square-foot home that's designed to fit modern lifestyles with style and ease. Featuring 5 bedrooms, 3.5 bathrooms, and a three-car garage, this two-story layout brings together open spaces, cozy nooks, and flexible areas for family gatherings, entertaining, and relaxation. The covered front entry leads into a welcoming foyer, with a nearby study that's perfect for a home office, library, or quite retreat. As you continue, the open floor plan unfolds with a bright dining area that flows into the heart of the home. The gourmet kitchen features a deluxe layout, complete with an expansive island, high-end appliances, a large walk-in pantry, and a convenient pass-through to the laundry room and garage. This kitchen is ready for everything from quick family breakfasts to holiday feasts, with plenty of counter space and storage to keep life organized. Adjacent to the kitchen, a cozy nook provides the perfect spot for casual dining, with views of the covered lanai just beyond. The spacious living room invites you to gather with friends and family in an open, airy setting with plenty of natural light. Imagine sliding open the doors to the lanai and extending your living space outdoors, where you can enjoy an al fresco meal, host a summer BBQ, or simply unwind in the fresh air. The main-floor master suite is a private oasis, designed with relaxation in mind. This luxurious retreat includes a spacious bedroom with plenty of room for a sitting area, dual walk-in closets, and an en-suite bathroom that feels like a spa. With dual vanities, a soaking tub, and a large walk-in shower, this master bath offers everything you need for a serene escape at the end of the day. Upstairs, the layout provides plenty of space for family members or guests. Four additional bedrooms surround a large game room, creating a hub for play, relaxation, or entertaining. Each bedroom has easy access to a bathroom, offering privacy and convenience for everyone. The game room's open design and ample space make it an ideal place for movie nights, game days, or crafting and hobbies. The Brooke's three-car garage includes ample storage for vehicles, sports equipment, or tools, keeping everything organized and easily accessible. This home can be tailored to your needs. From expanding the lanai to adjusting the layout of the study or adding unique finishes. we can bring your ideas to life, making the Brooke a home that reflects your style and lifestyle. Whether you're relaxing in the open living spaces, retreating to the master suite, or gathering in the game room, the Brooke is a home that brings people together. It's a space designed to grow with you, providing comfort, flexibility, and style for every chapter of life.
Share Property
Additional Information:
MLS Area: 32608 - Gainesville
Total Square Footage: 5,288
Price per Square Feet: $252.52
Total Floors: 2
Water: Public
Construction: Cement Siding, Frame
Date Listed: 2026-10-20 00:00:00
Furnished: Unfurnished
Garage Description: Y
Garage Spaces: 3
Attached Garage: Y
Flooring: Carpet, Ceramic Tile, Luxury Vinyl
Roof: Shingle
Heating: Electric, Heat Pump
Cooling: Central Air
Laundry: Electric Dryer Hookup, Inside, Laundry Room, Washer Hookup
Pets: Number Limit, Yes
Sewer: Public Sewer
Parcel ID: 04427-111-753
Amenities: Basketball Court, Clubhouse, Fence Restrictions, Fitness Center, Lobby Key Required, Park, Pickleball Court(S), Playground, Pool, Recreation Facilities, Tennis Court(S), Trail(S), Wheelchair Access
Map of 3559 117Th Terrace Sw, Gainesville, FL 32608
Listing Courtesy Of: Ici Select Realty
ahkargar@icihomes.com
WORK WITH US
Get assistance in determining current property value, crafting a competitive offer, writing and negotiating a contract, and much more. Get in touch today!
Location
1201 6th Ave W. Suite 300
Bradenton, FL, 34205
Contact
THE WISZ TEAM 248-514-2579
 IDX information is provided exclusively for consumers’ personal, noncommercial use, that it may not be used for any purpose other than to identify prospective properties consumers may be interested in purchasing, and that the data is deemed reliable but is not guaranteed accurate by the MLS. The data relating to real estate for sale on this Website comes in part from the Broker Reciprocity Program (BR Program) of My Florida Regional MLS DBA Stellar MLS. The source of this real property information is the copyrighted and proprietary database compilation of the My Florida Regional MLS DBA Stellar MLS and © 2026. Information last refreshed: 2026-11-06 12:57:12

Our Web site Accessibility
We are committed to providing an accessible web site. If you have difficulty accessing content, have difficulty viewing a file on the web site, or notice any accessibility problems, please contact us to specify the nature of the accessibility issue and any assistive technology you use. We will strive to provide the content you need in the format you require.
We welcome your suggestions and comments about improving ongoing efforts to increase the accessibility of this web site.