355 Trieste Drive, Punta Gorda, FL 33950
$1,064,000 - For Sale


Property Details
Price: $1,064,000
Sq Ft: 3,448
($309 per sqft)
Bedrooms: 4
Bathrooms: 3
Partial Baths: 1
City:Punta Gorda
County:Charlotte
Type:Single Family
Development:Punta Gorda Isles
Subdivision:Punta Gorda Isles Sec 15
Acres:0.2900
Virtual Tour/Floorplan:View
Year Built:1989
Listing Number:A4658679
Status Code:A-Active
Taxes:$13,164.09
Tax Year: 2025
Garage: 2
/ Y
Furnishings: Furnished
Pets Allowed: Yes
Calculate Your Payment
Equipment:
Dishwasher
Disposal
Dryer
Microwave
Range
Refrigerator
Tankless Water Heater
Washer
Wine Refrigerator
Interior Features:
Built-in Features
Ceiling Fans(s)
Crown Molding
Eat-in Kitchen
High Ceilings
Kitchen/Family Room Combo
Living Room/Dining Room Combo
Open Floorplan
Split Bedroom
Vaulted Ceiling(s)
Walk-In Closet(s)
Exterior Features:
Hurricane Shutters
Lighting
Private Mailbox
Rain Gutters
Shade Shutter(s)
Sidewalk
Sprinkler Metered
Storage
View:
Pool
Water
Waterfront Description:
Canal - Saltwater
Bridges - No Fixed Bridges
Fishing Pier
Lift
Sailboat Water
Seawall - Concrete
View: Canal
Amenities:
Clubhouse
Golf Course
Tennis Court(s)
Financial Information:
Taxes: $13,164.09
Tax Year: 2025
Association Fee Frequency: Annually
Room Dimensions:
Laundry: Inside, Laundry Room
School Information:
Elementary School: Sallie Jones Elementary
Middle School: Punta Gorda Middle
Junior High: Punta Gorda Middle
High School: Charlotte High
Save Property
View Virtual Tour
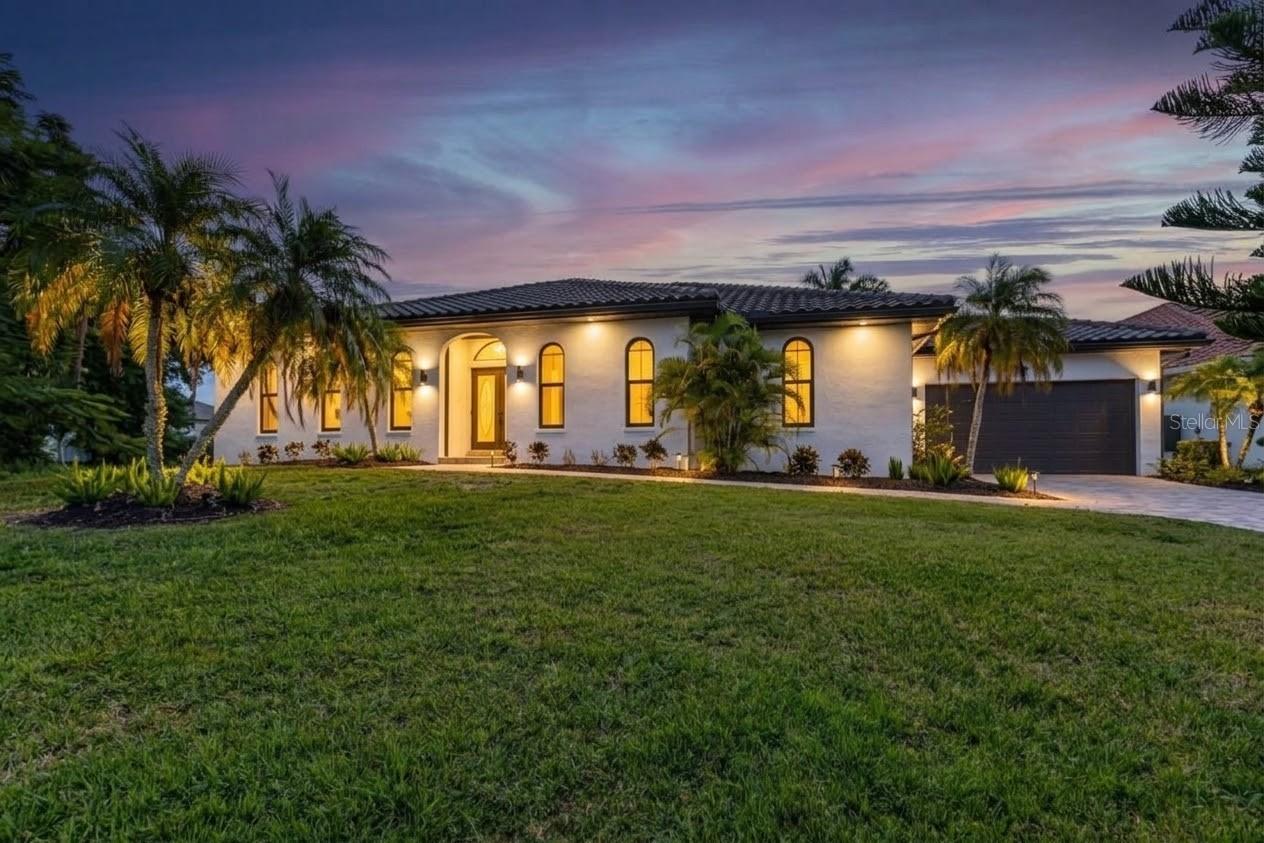
Price Improvement! Prepare to be captivated by this extraordinary Gulf Access waterfront estate, masterfully designed to deliver an unparalleled blend of elegance, comfort, and the ultimate Florida lifestyle in the prestigious Burnt Store Isles community. NEW ROOF IN 2024, ALL NEW IMPACT WINDOWS & DOORS, NEW HURRICANE SCREENS, NEW TROPICAL LANDSCAPING + HIGH AND DRY ELEVATION with no flooding from the storms, this is the perfect home for you! From the moment you arrive, you’ll be swept away by the impeccable curb appeal, lush tropical landscaping, & the stunning Royal Poinciana tree gracing the front yard. This remarkable 3,400 sq ft residence with 4 bedrooms all en-suite, has been meticulously maintained & thoughtfully updated with a new tile roof, soffits, gutters, LED lighting, impact windows, and fresh exterior paint, offering true peace of mind for years to come. Inside, you’ll discover a beautifully appointed Great Room floor plan that welcomes you with a grand corridor foyer, flanked by a formal dining room & an elegant home office—perfect for today’s work-from-home lifestyle. The formal living area flows effortlessly into a breathtaking gourmet kitchen, inviting breakfast nook, & a spacious family room adorned with rich wainscoting, recessed lighting, & a picture window that fills the space with natural light. This residence is offered fully furnished, inviting you to embrace a world of refined coastal luxury from day one. Each living space is tastefully appointed with high-end pieces that perfectly complement the home’s open, airy layout & serene waterfront setting. The chef’s kitchen is sure to impress featuring luxurious Quartz countertops, a designer tile backsplash, top-of-the-line stainless steel appliances, a wine cooler, an oversized island, & a convenient breakfast bar beneath a dramatic skylight. This exceptional home offers four spacious ensuite bedrooms designed for privacy, relaxation, & the ultimate in comfort. Each boasting large windows, generous closet space, & private bathrooms, providing the perfect retreat for family & guests alike. Step through elegant French doors into the luxurious owner’s suite, where you’ll wake each day to tranquil waterfront views of the saltwater canal, pool, & spa. The owner’s ensuite bath is a spa-like sanctuary, complete with an impressive 11’ x 6’ cedar walk-in closet with custom organizers, an expansive marble double vanity, abundant cabinetry, & a grand Roman shower. Step outside and indulge in your private backyard oasis, where a sparkling heated pool & spa await, with updated Pentair wireless controls, heaters, & lighting for effortless enjoyment. Boating enthusiasts will delight in the Golden 10,000 lb. boat lift (2022) & new concrete dock, providing instant access to sailboat water with no bridges between you & the pristine waters of Charlotte Harbor & the Gulf of Mexico. A comprehensive Xfinity Alarm System & three Ring doorbell locations provide additional peace of mind & added security. Located in the highly desirable Burnt Store Isles—an exclusive Gulf Access waterfront community with a public golf course, friendly deed restrictions, a low voluntary HOA fee, & direct access to endless boating and fishing adventures—this is truly the Florida lifestyle you’ve been dreaming of. Schedule your private showing today and experience firsthand the unmatched luxury, thoughtful updates, & serene beauty of this spectacular waterfront haven.
Building Description: Florida
MLS Area: 33950 - Punta Gorda
Total Square Footage: 4,154
Price per Square Feet: $308.58
Total Floors: 1
Water: Public
Construction: Block, Stucco
Date Listed: 2025-07-13 00:00:00
Pool: Y
Pool Description: Child Safety Fence, Gunite, Heated, In Ground, Outside Bath Access, Salt Water, Screen Enclosure
Private Spa: Y
Furnished: Furnished
Windows: Drapes, Shutters, Solar Screens, Storm Window(S), Window Treatments
Parking: Assigned, Covered, Driveway, Garage Door Opener, Ground Level, Guest, Open, Oversized, Tandem, Workshop In Garage
Garage Description: Y
Garage Spaces: 2
Attached Garage: Y
Flooring: Tile, Wood
Roof: Tile
Heating: Central, Electric
Cooling: Central Air, Zoned
Security: Closed Circuit Camera(S), Fire Alarm, Security Fencing/Lighting/Alarms, Secured Garage/Parking, Security Lights, Security System, Smoke Detector(S)
Laundry: Inside, Laundry Room
Pets: Yes
Sewer: Public Sewer
Lot Desc.: Corner Lot, City Limits, Near Golf Course, Oversized Lot, Paved
Parcel ID: 412329258004
Amenities: Clubhouse, Golf Course, Tennis Court(S)
Listing Courtesy Of: Allison James Estates & Homes
sharadansells@yahoo.com
Price Improvement! Prepare to be captivated by this extraordinary Gulf Access waterfront estate, masterfully designed to deliver an unparalleled blend of elegance, comfort, and the ultimate Florida lifestyle in the prestigious Burnt Store Isles community. NEW ROOF IN 2024, ALL NEW IMPACT WINDOWS & DOORS, NEW HURRICANE SCREENS, NEW TROPICAL LANDSCAPING + HIGH AND DRY ELEVATION with no flooding from the storms, this is the perfect home for you! From the moment you arrive, you’ll be swept away by the impeccable curb appeal, lush tropical landscaping, & the stunning Royal Poinciana tree gracing the front yard. This remarkable 3,400 sq ft residence with 4 bedrooms all en-suite, has been meticulously maintained & thoughtfully updated with a new tile roof, soffits, gutters, LED lighting, impact windows, and fresh exterior paint, offering true peace of mind for years to come. Inside, you’ll discover a beautifully appointed Great Room floor plan that welcomes you with a grand corridor foyer, flanked by a formal dining room & an elegant home office—perfect for today’s work-from-home lifestyle. The formal living area flows effortlessly into a breathtaking gourmet kitchen, inviting breakfast nook, & a spacious family room adorned with rich wainscoting, recessed lighting, & a picture window that fills the space with natural light. This residence is offered fully furnished, inviting you to embrace a world of refined coastal luxury from day one. Each living space is tastefully appointed with high-end pieces that perfectly complement the home’s open, airy layout & serene waterfront setting. The chef’s kitchen is sure to impress featuring luxurious Quartz countertops, a designer tile backsplash, top-of-the-line stainless steel appliances, a wine cooler, an oversized island, & a convenient breakfast bar beneath a dramatic skylight. This exceptional home offers four spacious ensuite bedrooms designed for privacy, relaxation, & the ultimate in comfort. Each boasting large windows, generous closet space, & private bathrooms, providing the perfect retreat for family & guests alike. Step through elegant French doors into the luxurious owner’s suite, where you’ll wake each day to tranquil waterfront views of the saltwater canal, pool, & spa. The owner’s ensuite bath is a spa-like sanctuary, complete with an impressive 11’ x 6’ cedar walk-in closet with custom organizers, an expansive marble double vanity, abundant cabinetry, & a grand Roman shower. Step outside and indulge in your private backyard oasis, where a sparkling heated pool & spa await, with updated Pentair wireless controls, heaters, & lighting for effortless enjoyment. Boating enthusiasts will delight in the Golden 10,000 lb. boat lift (2022) & new concrete dock, providing instant access to sailboat water with no bridges between you & the pristine waters of Charlotte Harbor & the Gulf of Mexico. A comprehensive Xfinity Alarm System & three Ring doorbell locations provide additional peace of mind & added security. Located in the highly desirable Burnt Store Isles—an exclusive Gulf Access waterfront community with a public golf course, friendly deed restrictions, a low voluntary HOA fee, & direct access to endless boating and fishing adventures—this is truly the Florida lifestyle you’ve been dreaming of. Schedule your private showing today and experience firsthand the unmatched luxury, thoughtful updates, & serene beauty of this spectacular waterfront haven.
Share Property
Additional Information:
Building Description: Florida
MLS Area: 33950 - Punta Gorda
Total Square Footage: 4,154
Price per Square Feet: $308.58
Total Floors: 1
Water: Public
Construction: Block, Stucco
Date Listed: 2025-07-13 00:00:00
Pool: Y
Pool Description: Child Safety Fence, Gunite, Heated, In Ground, Outside Bath Access, Salt Water, Screen Enclosure
Private Spa: Y
Furnished: Furnished
Windows: Drapes, Shutters, Solar Screens, Storm Window(S), Window Treatments
Parking: Assigned, Covered, Driveway, Garage Door Opener, Ground Level, Guest, Open, Oversized, Tandem, Workshop In Garage
Garage Description: Y
Garage Spaces: 2
Attached Garage: Y
Flooring: Tile, Wood
Roof: Tile
Heating: Central, Electric
Cooling: Central Air, Zoned
Security: Closed Circuit Camera(S), Fire Alarm, Security Fencing/Lighting/Alarms, Secured Garage/Parking, Security Lights, Security System, Smoke Detector(S)
Laundry: Inside, Laundry Room
Pets: Yes
Sewer: Public Sewer
Lot Desc.: Corner Lot, City Limits, Near Golf Course, Oversized Lot, Paved
Parcel ID: 412329258004
Amenities: Clubhouse, Golf Course, Tennis Court(S)
Map of 355 Trieste Drive, Punta Gorda, FL 33950
Listing Courtesy Of: Allison James Estates & Homes
sharadansells@yahoo.com
WORK WITH US
Get assistance in determining current property value, crafting a competitive offer, writing and negotiating a contract, and much more. Get in touch today!
Location
1201 6th Ave W. Suite 300
Bradenton, FL, 34205
Contact
THE WISZ TEAM 248-514-2579
 IDX information is provided exclusively for consumers’ personal, noncommercial use, that it may not be used for any purpose other than to identify prospective properties consumers may be interested in purchasing, and that the data is deemed reliable but is not guaranteed accurate by the MLS. The data relating to real estate for sale on this Website comes in part from the Broker Reciprocity Program (BR Program) of My Florida Regional MLS DBA Stellar MLS. The source of this real property information is the copyrighted and proprietary database compilation of the My Florida Regional MLS DBA Stellar MLS and © 2026. Information last refreshed: 2026-11-06 03:53:07

Our Web site Accessibility
We are committed to providing an accessible web site. If you have difficulty accessing content, have difficulty viewing a file on the web site, or notice any accessibility problems, please contact us to specify the nature of the accessibility issue and any assistive technology you use. We will strive to provide the content you need in the format you require.
We welcome your suggestions and comments about improving ongoing efforts to increase the accessibility of this web site.