355 Hawthorne Boulevard, Leesburg, FL 34748
$80,000 - For Sale


Property Details
Price: $80,000
Sq Ft: 1,056
($76 per sqft)
Bedrooms: 2
Bathrooms: 2
City:Leesburg
County:Lake
Type:Manufactured
Development:Hawthorne At Leesburg A Coop
Subdivision:Hawthorne At Leesburg A Coop
Acres:0.0900
Virtual Tour/Floorplan:View
Year Built:1974
Listing Number:G5118769
Status Code:A-Active
Taxes:$1,053.00
Tax Year: 2025
Furnishings: Partially
Pets Allowed: No
Total Recurring Fees: $397
Total Recurring Fee Frequency: 0.00
Calculate Your Payment
Equipment:
Dryer
Electric Water Heater
Range
Range Hood
Refrigerator
Washer
Interior Features:
Built-in Features
Ceiling Fans(s)
L Dining
Thermostat
Window Treatments
Exterior Features:
Lighting
Private Mailbox
Storage
Amenities:
Clubhouse
Fence Restrictions
Fitness Center
Gated
Laundry
Maintenance
Optional Additional Fees
Pickleball Court(s)
Pool
Recreation Facilities
Sauna
Shuffleboard Court
Spa/Hot Tub
Storage
Tennis Court(s)
Trail(s)
Wheelchair Access
Financial Information:
Taxes: $1,053.00
Tax Year: 2025
Association Fee: $397.00
Association Fee Frequency: Monthly
Room Dimensions:
Laundry: Laundry Room
Save Property
View Virtual Tour
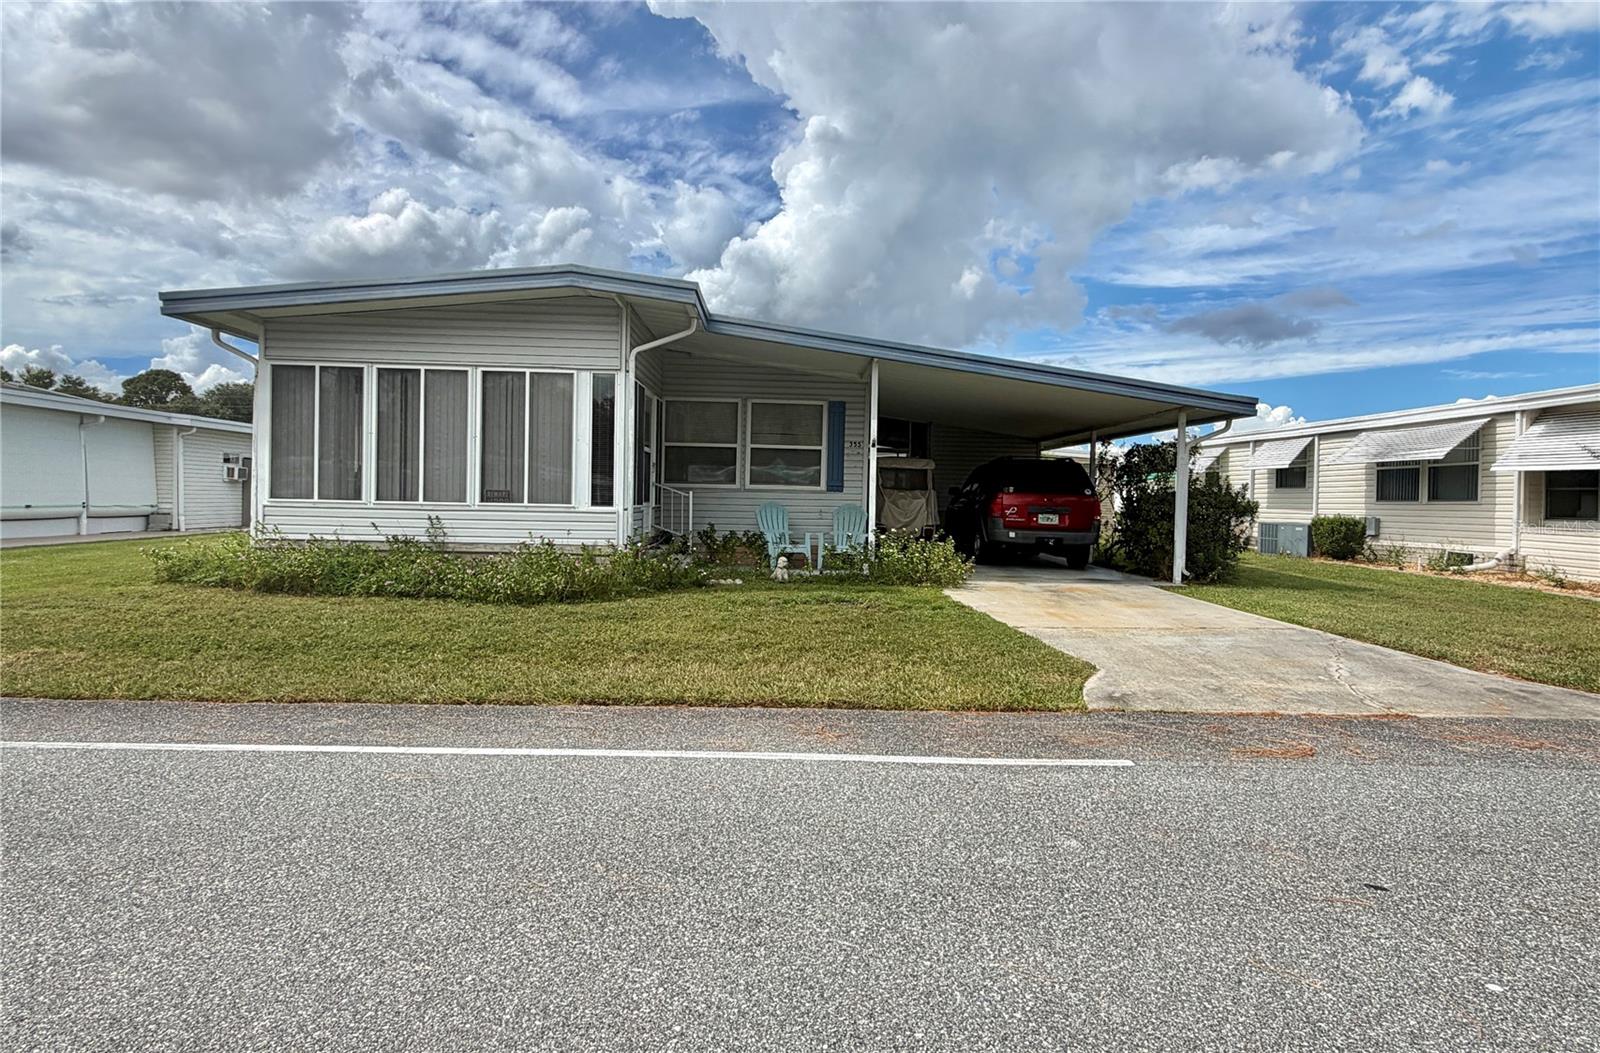
Virtually Staged. A Home with Character, Possibility & Room to Make It Your Own. Please pardon the transition as the seller works through sorting, packing, and clearing the home for its next chapter. Beneath the boxes and belongings is a comfortable 2-bedroom, 2-bath home with plenty of possibilities and the opportunity for its new owner to bring their own vision to life. Set along Hawthorne Blvd with a beautiful tree-lined median, the setting has a welcoming, established feel. The home features vinyl siding, a screened back porch, and vinyl plank flooring added in 2026 in the living and dining areas. Both bedrooms are generously sized and include dual closets, making storage a standout feature. The primary suite includes a walk-in shower, while the Jack-and-Jill guest bath offers a traditional tub. The HVAC was replaced in 2014, adding to the home’s practical appeal. Whether you’re looking for a place to settle in, refresh over time, or create something that feels distinctly your own, this home offers a solid starting point in a lovely location. Come see the possibilities beyond the boxes and imagine what the next chapter could look like..............Hawthorne at Leesburg is an active, resident owned, 55+ cooperative, waterfront, gated community, with beautifully landscaped grounds, lakes with illuminated fountains and a relaxing and comfortable gazebo. The affordable monthly maintenance fee of $397 includes water, sewer, lawn mowing, private emergency services and storage space for recreational vehicles, boats, trailers and much more! The beautiful clubhouse is complete with a full-time program coordinator, more than 100 different activities and seating for 550. It has a hospitality lounge, card rooms, craft rooms, billiard room, fitness center, library, fine arts room and many more. There is excellent fishing, outdoor geo-thermally heated pool and two enclosed therapeutic pools. Hawthorne boasts a private marina monitored by an electronic security system with over 120 boat slips and access to the Harris Chain of Lakes and beyond.
Building Design: Mobile Home
MLS Area: 34748 - Leesburg
Total Square Footage: 1,056
Price per Square Feet: $75.76
Water: Private
Construction: Metal Frame, Vinyl Siding, Frame
Date Listed: 2026-10-07 00:00:00
Furnished: Partially
Flooring: Carpet, Laminate, Linoleum, Other, Vinyl
Roof: Roof Over
Heating: Central
Cooling: Central Air
Security: Gated Community
Laundry: Laundry Room
55+ Community: Y
Pets: No
Sewer: Private Sewer
Parcel ID: 12-20-24-0100-0
Amenities: Clubhouse, Fence Restrictions, Fitness Center, Gated, Laundry, Maintenance, Optional Additional Fees, Pickleball Court(S), Pool, Recreation Facilities, Sauna, Shuffleboard Court, Spa/Hot Tub, Storage, Tennis Court(S), Trail(S), Wheelchair Access
Listing Courtesy Of: Hawthorne Residents Cooperative Association Inc.
josephine@hrca.cc
Virtually Staged. A Home with Character, Possibility & Room to Make It Your Own. Please pardon the transition as the seller works through sorting, packing, and clearing the home for its next chapter. Beneath the boxes and belongings is a comfortable 2-bedroom, 2-bath home with plenty of possibilities and the opportunity for its new owner to bring their own vision to life. Set along Hawthorne Blvd with a beautiful tree-lined median, the setting has a welcoming, established feel. The home features vinyl siding, a screened back porch, and vinyl plank flooring added in 2026 in the living and dining areas. Both bedrooms are generously sized and include dual closets, making storage a standout feature. The primary suite includes a walk-in shower, while the Jack-and-Jill guest bath offers a traditional tub. The HVAC was replaced in 2014, adding to the home’s practical appeal. Whether you’re looking for a place to settle in, refresh over time, or create something that feels distinctly your own, this home offers a solid starting point in a lovely location. Come see the possibilities beyond the boxes and imagine what the next chapter could look like..............Hawthorne at Leesburg is an active, resident owned, 55+ cooperative, waterfront, gated community, with beautifully landscaped grounds, lakes with illuminated fountains and a relaxing and comfortable gazebo. The affordable monthly maintenance fee of $397 includes water, sewer, lawn mowing, private emergency services and storage space for recreational vehicles, boats, trailers and much more! The beautiful clubhouse is complete with a full-time program coordinator, more than 100 different activities and seating for 550. It has a hospitality lounge, card rooms, craft rooms, billiard room, fitness center, library, fine arts room and many more. There is excellent fishing, outdoor geo-thermally heated pool and two enclosed therapeutic pools. Hawthorne boasts a private marina monitored by an electronic security system with over 120 boat slips and access to the Harris Chain of Lakes and beyond.
Share Property
Additional Information:
Building Design: Mobile Home
MLS Area: 34748 - Leesburg
Total Square Footage: 1,056
Price per Square Feet: $75.76
Water: Private
Construction: Metal Frame, Vinyl Siding, Frame
Date Listed: 2026-10-07 00:00:00
Furnished: Partially
Flooring: Carpet, Laminate, Linoleum, Other, Vinyl
Roof: Roof Over
Heating: Central
Cooling: Central Air
Security: Gated Community
Laundry: Laundry Room
55+ Community: Y
Pets: No
Sewer: Private Sewer
Parcel ID: 12-20-24-0100-0
Amenities: Clubhouse, Fence Restrictions, Fitness Center, Gated, Laundry, Maintenance, Optional Additional Fees, Pickleball Court(S), Pool, Recreation Facilities, Sauna, Shuffleboard Court, Spa/Hot Tub, Storage, Tennis Court(S), Trail(S), Wheelchair Access
Map of 355 Hawthorne Boulevard, Leesburg, FL 34748
Listing Courtesy Of: Hawthorne Residents Cooperative Association Inc.
josephine@hrca.cc
WORK WITH US
Get assistance in determining current property value, crafting a competitive offer, writing and negotiating a contract, and much more. Get in touch today!
Location
1201 6th Ave W. Suite 300
Bradenton, FL, 34205
Contact
THE WISZ TEAM 248-514-2579
 IDX information is provided exclusively for consumers’ personal, noncommercial use, that it may not be used for any purpose other than to identify prospective properties consumers may be interested in purchasing, and that the data is deemed reliable but is not guaranteed accurate by the MLS. The data relating to real estate for sale on this Website comes in part from the Broker Reciprocity Program (BR Program) of My Florida Regional MLS DBA Stellar MLS. The source of this real property information is the copyrighted and proprietary database compilation of the My Florida Regional MLS DBA Stellar MLS and © 2026. Information last refreshed: 2026-10-25 04:09:02

Our Web site Accessibility
We are committed to providing an accessible web site. If you have difficulty accessing content, have difficulty viewing a file on the web site, or notice any accessibility problems, please contact us to specify the nature of the accessibility issue and any assistive technology you use. We will strive to provide the content you need in the format you require.
We welcome your suggestions and comments about improving ongoing efforts to increase the accessibility of this web site.