3548 Mondovi Court, Punta Gorda, FL 33950
$1,280,000 - For Sale


Property Details
Price: $1,280,000
Sq Ft: 3,197
($400 per sqft)
Bedrooms: 4
Bathrooms: 3
City:Punta Gorda
County:Charlotte
Type:Single Family
Development:Punta Gorda Isles
Subdivision:Punta Gorda Isles Sec 15
Acres:0.4600
Virtual Tour/Floorplan:View
Year Built:2025
Listing Number:C7510639
Status Code:Active Under Contract
Taxes:$5,029.41
Tax Year: 2024
Garage: 3
/ Y
Pets Allowed: Yes
Calculate Your Payment
Equipment:
Built-In Oven
Cooktop
Dishwasher
Disposal
Exhaust Fan
Ice Maker
Microwave
Refrigerator
Tankless Water Heater
Interior Features:
Ceiling Fans(s)
High Ceilings
Open Floorplan
Primary Bedroom Main Floor
Solid Surface Counters
Thermostat
Vaulted Ceiling(s)
Walk-In Closet(s)
Exterior Features:
Lighting
Rain Gutters
View:
Water
Waterfront Description:
Canal - Saltwater
Bridges - No Fixed Bridges
Seawall - Concrete
View: Canal
Financial Information:
Taxes: $5,029.41
Tax Year: 2024
Room Dimensions:
Laundry: Electric Dryer Hookup, Gas Dryer Hookup, Inside
Save Property
View Virtual Tour
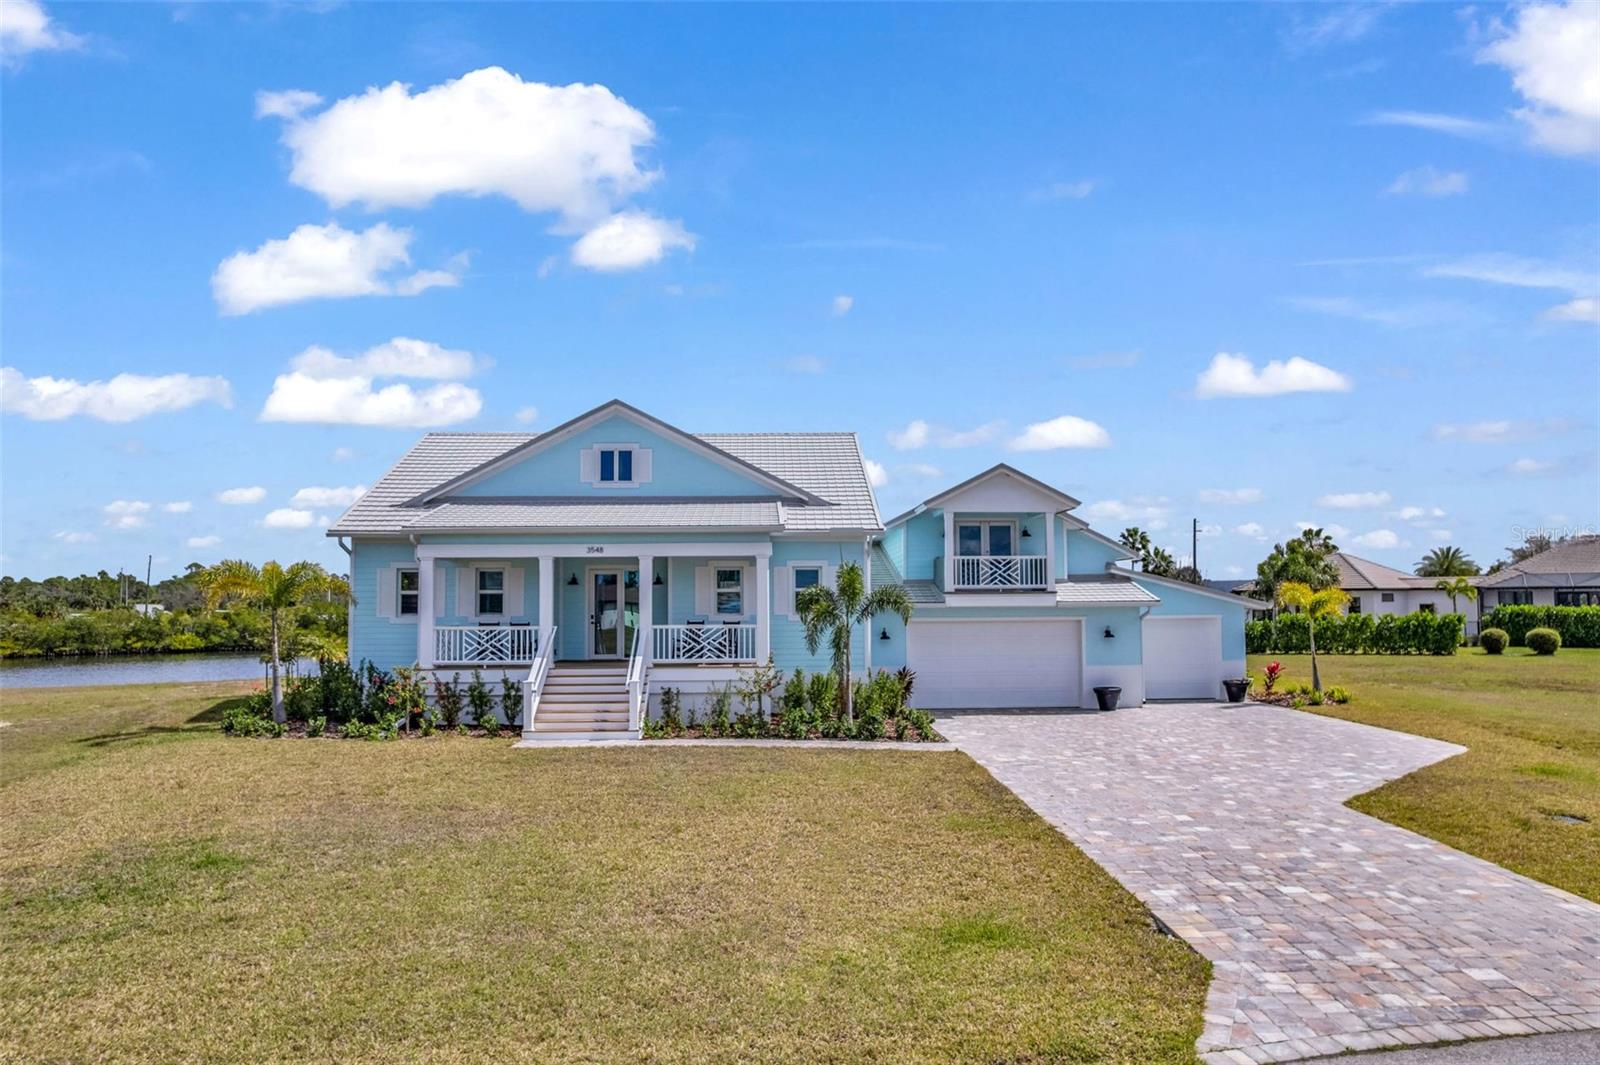
Under contract-accepting backup offers. NEW CONSTRUCTION SAILBOAT WATERFRONT ESTATE • BURNT STORE ISLES Welcome to coastal luxury in the highly sought-after waterfront community of Burnt Store Isles in beautiful Punta Gorda. This completed custom estate by Lewis Maguire Homes offers exceptional craftsmanship, elegant design, and true sailboat access with 130 feet of deep-water canal frontage and no bridges to open water. Set on a beautifully landscaped oversized lot, this brand-new residence blends sophisticated indoor living with a spectacular waterfront lifestyle just minutes from Charlotte Harbor and the Gulf of Mexico. RESIDENCE OVERVIEW: • 4 Bedrooms • 3 Bathrooms • 3,197 Sq Ft of living space • Brand new custom construction – completed and move-in ready • 130 feet of sailboat-access canal frontage • Oversized 0.46-acre waterfront lot • Located on a quiet cul-de-sac ARCHITECTURAL FEATURES: • Dramatic vaulted ceilings • Wood-look tile flooring throughout main living areas • Designer lighting and high-end finishes • Expansive open-concept floor plan • Large windows and sliding doors capturing water views • Light-filled living and dining spaces ideal for entertaining CHEF’S KITCHEN: • Large quartz center islands • High-end stainless steel appliances • Custom soft-close cabinetry • Walk-in pantry • Open layout overlooking the living and dining areas • Water views from the kitchen and main living spaces PRIVATE OWNER’S SUITE: • Spacious bedroom with peaceful canal views • Dual walk-in closets • Spa-inspired ensuite bathroom • Freestanding soaking tub • Large walk-in shower • Dual sink vanities GUEST ACCOMMODATIONS: • Three generously sized guest bedrooms • Flexible space for family, visitors, or home office • Two additional full bathrooms WATERFRONT OUTDOOR LIVING: • Luxury pool and spa • Expansive covered lanai for entertaining • Private 130-foot concrete dock • Water service at the dock • Sailboat access with no fixed bridges • Quick boating access to Charlotte Harbor and the Gulf of Mexico ADDITIONAL FEATURES: • Impact-rated windows and doors • Oversized 3-car garage with deep bays • Lush tropical landscaping • No mandatory HOA (optional) • No CDD fees PRIME LOCATION: • Located in the premier boating community of Burnt Store Isles • Minutes to historic downtown Punta Gorda • Close to golf, marinas, and waterfront parks • Near dining, shopping, and entertainment at Fishermen's Village • Minutes from Sunseeker Resort Charlotte Harbor This exceptional new construction waterfront estate offers the ultimate combination of luxury design, premier boating access, and an unbeatable Southwest Florida lifestyle. Schedule your private showing today.
MLS Area: 33950 - Punta Gorda
Total Square Footage: 4,947
Price per Square Feet: $400.38
Total Floors: 2
Water: Public
Construction: Block, Stucco
Date Listed: 2025-06-01 00:00:00
Pool: Y
Pool Description: Gunite, In Ground, Pool Alarm, Screen Enclosure
Windows: Storm Window(S)
Parking: Driveway, Garage Door Opener
Garage Description: Y
Garage Spaces: 3
Attached Garage: Y
Flooring: Luxury Vinyl
Roof: Metal, Shingle
Heating: Electric
Cooling: Central Air
Security: Smoke Detector(S), Touchless Entry
Laundry: Electric Dryer Hookup, Gas Dryer Hookup, Inside
Pets: Yes
Sewer: Public Sewer
Lot Desc.: Flood Zone, City Limits, Landscaped, Oversized Lot, Paved
Parcel ID: 412320178003
Listing Courtesy Of: Kw Peace River Partners
office@pattersongroupkw.com
Under contract-accepting backup offers. NEW CONSTRUCTION SAILBOAT WATERFRONT ESTATE • BURNT STORE ISLES Welcome to coastal luxury in the highly sought-after waterfront community of Burnt Store Isles in beautiful Punta Gorda. This completed custom estate by Lewis Maguire Homes offers exceptional craftsmanship, elegant design, and true sailboat access with 130 feet of deep-water canal frontage and no bridges to open water. Set on a beautifully landscaped oversized lot, this brand-new residence blends sophisticated indoor living with a spectacular waterfront lifestyle just minutes from Charlotte Harbor and the Gulf of Mexico. RESIDENCE OVERVIEW: • 4 Bedrooms • 3 Bathrooms • 3,197 Sq Ft of living space • Brand new custom construction – completed and move-in ready • 130 feet of sailboat-access canal frontage • Oversized 0.46-acre waterfront lot • Located on a quiet cul-de-sac ARCHITECTURAL FEATURES: • Dramatic vaulted ceilings • Wood-look tile flooring throughout main living areas • Designer lighting and high-end finishes • Expansive open-concept floor plan • Large windows and sliding doors capturing water views • Light-filled living and dining spaces ideal for entertaining CHEF’S KITCHEN: • Large quartz center islands • High-end stainless steel appliances • Custom soft-close cabinetry • Walk-in pantry • Open layout overlooking the living and dining areas • Water views from the kitchen and main living spaces PRIVATE OWNER’S SUITE: • Spacious bedroom with peaceful canal views • Dual walk-in closets • Spa-inspired ensuite bathroom • Freestanding soaking tub • Large walk-in shower • Dual sink vanities GUEST ACCOMMODATIONS: • Three generously sized guest bedrooms • Flexible space for family, visitors, or home office • Two additional full bathrooms WATERFRONT OUTDOOR LIVING: • Luxury pool and spa • Expansive covered lanai for entertaining • Private 130-foot concrete dock • Water service at the dock • Sailboat access with no fixed bridges • Quick boating access to Charlotte Harbor and the Gulf of Mexico ADDITIONAL FEATURES: • Impact-rated windows and doors • Oversized 3-car garage with deep bays • Lush tropical landscaping • No mandatory HOA (optional) • No CDD fees PRIME LOCATION: • Located in the premier boating community of Burnt Store Isles • Minutes to historic downtown Punta Gorda • Close to golf, marinas, and waterfront parks • Near dining, shopping, and entertainment at Fishermen's Village • Minutes from Sunseeker Resort Charlotte Harbor This exceptional new construction waterfront estate offers the ultimate combination of luxury design, premier boating access, and an unbeatable Southwest Florida lifestyle. Schedule your private showing today.
Share Property
Additional Information:
MLS Area: 33950 - Punta Gorda
Total Square Footage: 4,947
Price per Square Feet: $400.38
Total Floors: 2
Water: Public
Construction: Block, Stucco
Date Listed: 2025-06-01 00:00:00
Pool: Y
Pool Description: Gunite, In Ground, Pool Alarm, Screen Enclosure
Windows: Storm Window(S)
Parking: Driveway, Garage Door Opener
Garage Description: Y
Garage Spaces: 3
Attached Garage: Y
Flooring: Luxury Vinyl
Roof: Metal, Shingle
Heating: Electric
Cooling: Central Air
Security: Smoke Detector(S), Touchless Entry
Laundry: Electric Dryer Hookup, Gas Dryer Hookup, Inside
Pets: Yes
Sewer: Public Sewer
Lot Desc.: Flood Zone, City Limits, Landscaped, Oversized Lot, Paved
Parcel ID: 412320178003
Map of 3548 Mondovi Court, Punta Gorda, FL 33950
Listing Courtesy Of: Kw Peace River Partners
office@pattersongroupkw.com
WORK WITH US
Get assistance in determining current property value, crafting a competitive offer, writing and negotiating a contract, and much more. Get in touch today!
Location
1201 6th Ave W. Suite 300
Bradenton, FL, 34205
Contact
THE WISZ TEAM 248-514-2579
 IDX information is provided exclusively for consumers’ personal, noncommercial use, that it may not be used for any purpose other than to identify prospective properties consumers may be interested in purchasing, and that the data is deemed reliable but is not guaranteed accurate by the MLS. The data relating to real estate for sale on this Website comes in part from the Broker Reciprocity Program (BR Program) of My Florida Regional MLS DBA Stellar MLS. The source of this real property information is the copyrighted and proprietary database compilation of the My Florida Regional MLS DBA Stellar MLS and © 2026. Information last refreshed: 2026-11-04 18:47:08

Our Web site Accessibility
We are committed to providing an accessible web site. If you have difficulty accessing content, have difficulty viewing a file on the web site, or notice any accessibility problems, please contact us to specify the nature of the accessibility issue and any assistive technology you use. We will strive to provide the content you need in the format you require.
We welcome your suggestions and comments about improving ongoing efforts to increase the accessibility of this web site.