3510 156Th Avenue Ne, Gainesville, FL 32609
$1,995,000 - For Sale


Property Details
Price: $1,995,000
Sq Ft: 6,876
($290 per sqft)
Bedrooms: 4
Bathrooms: 4
Partial Baths: 2
City:Gainesville
County:Alachua
Type:Single Family
Development:Monteocha Highlands
Subdivision:Monteocha Highlands
Acres:8.0000
Virtual Tour/Floorplan:View
Year Built:2007
Listing Number:GC541385
Status Code:A-Active
Taxes:$11,802.78
Tax Year: 2025
Garage: 4
/ Y
Furnishings: Negotiable
Calculate Your Payment
Equipment:
Built-In Oven
Dishwasher
Dryer
Range
Refrigerator
Washer
Interior Features:
Ceiling Fans(s)
Coffered Ceiling(s)
High Ceilings
Kitchen/Family Room Combo
Open Floorplan
Primary Bedroom Main Floor
Split Bedroom
Thermostat
Vaulted Ceiling(s)
Walk-In Closet(s)
Window Treatments
Exterior Features:
Balcony
Lighting
Private Mailbox
Rain Gutters
View:
Trees/Woods
Financial Information:
Taxes: $11,802.78
Tax Year: 2025
Room Dimensions:
Laundry: Inside, Laundry Room
School Information:
Elementary School: Sidney Lanier Center-Al
Middle School: Howard W. Bishop Middle School-Al
Junior High: Howard W. Bishop Middle School-Al
High School: Eastside High School-Al
Save Property
View Virtual Tour
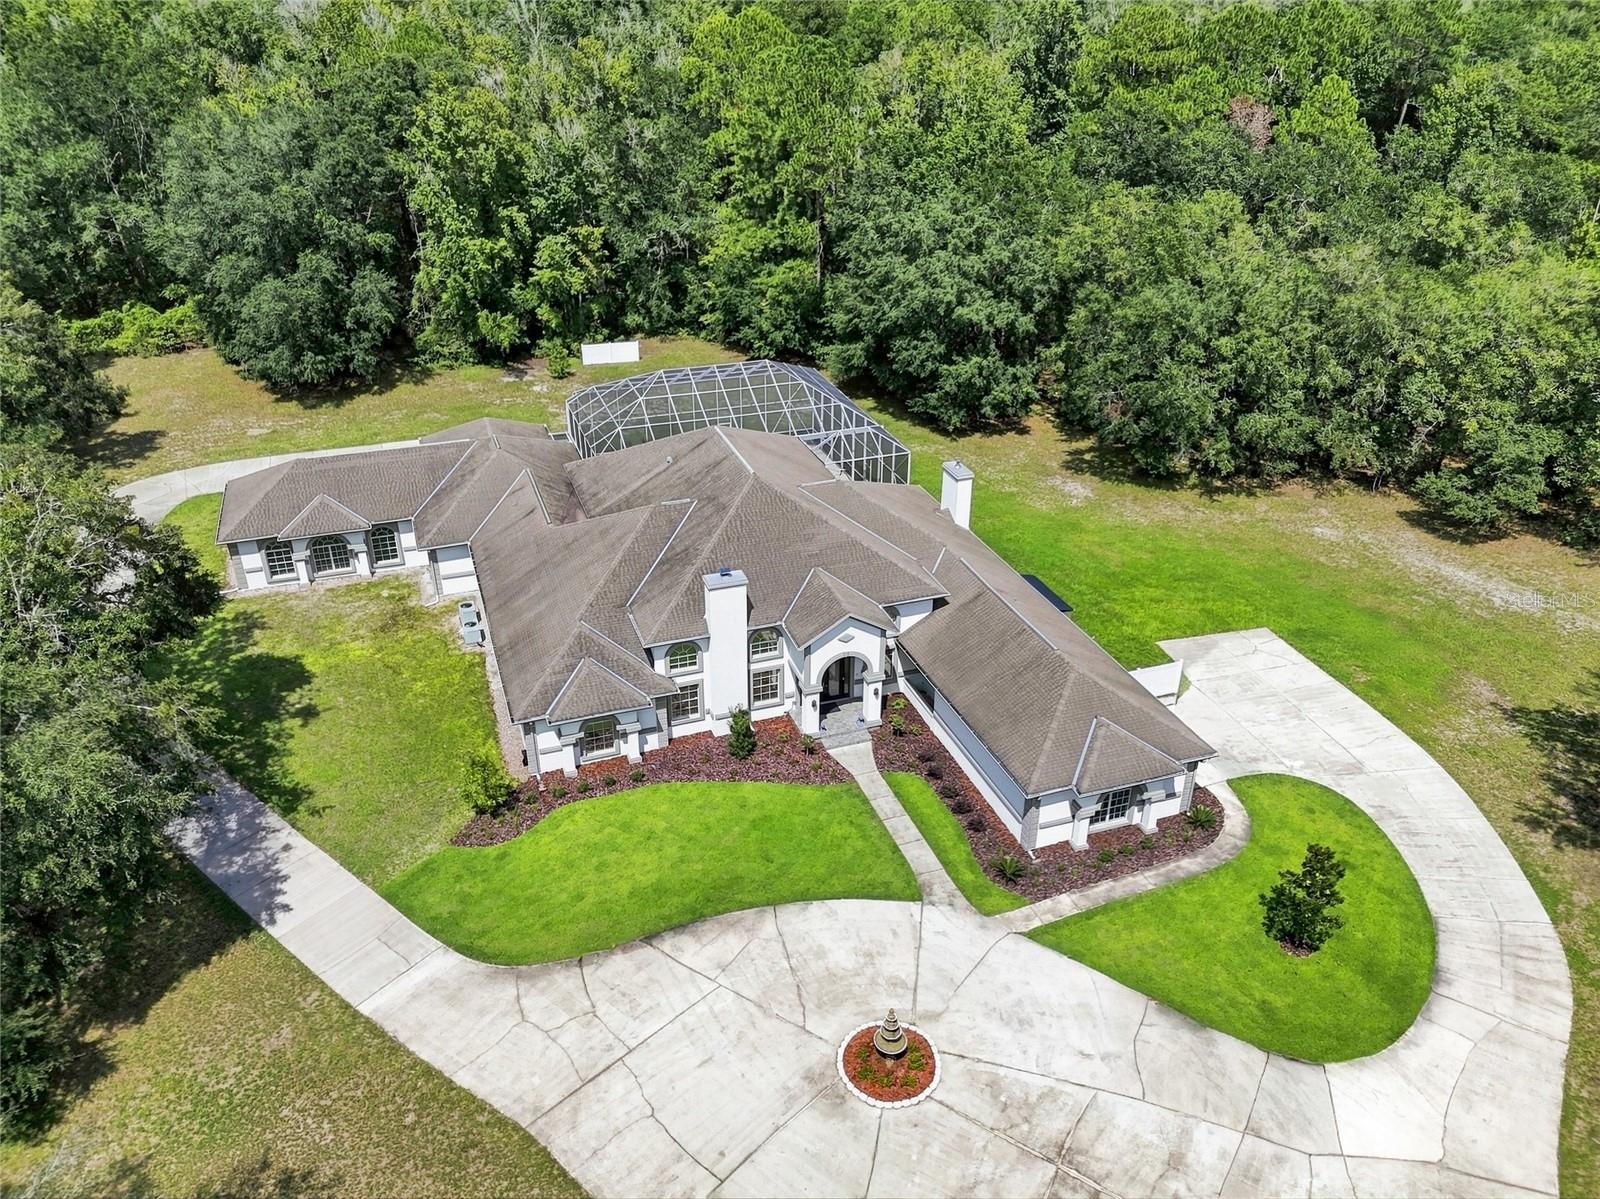
Behind these gates lies one of Gainesville's most extraordinary estates—and a story few properties can tell. Originally custom-built in 2007 as the private estate of NFL star and Gainesville native Clinton Portis, this remarkable 6,876-square-foot residence has undergone an extraordinary top-to-bottom transformation, blending its iconic provenance with today's luxury living. Nestled on eight private acres, this gated estate offers an exceptional level of privacy, architectural grandeur, and refined craftsmanship rarely found in North Central Florida. Designed without compromise, every space within the home was intentionally crafted to elevate daily living. The expansive great room serves as the heart of the estate, creating an inviting setting for both intimate family moments and grand-scale entertaining, while the spectacular chef's kitchen anchors the home as its natural gathering place. Beyond the social spaces, the home offers a distinguished executive office for focused productivity, a private theater worthy of movie nights, and a versatile upper-level loft that easily adapts as a fitness studio, game room, creative space, or secluded retreat. Rather than simply offering additional rooms, this estate delivers thoughtfully curated spaces that support every aspect of refined luxury living. Just as thoughtfully designed as its entertaining spaces, the private living quarters redefine comfort and flexibility. A rare dual-primary-suite floor plan creates opportunities few luxury homes can offer. Each suite serves as its own luxurious private retreat, complete with beautifully renovated en-suite baths, generous custom closets, direct outdoor access, and private connectivity to its own dedicated two-car garage—an exceptionally rare design that enhances both privacy and everyday convenience. Whether accommodating multigenerational living, extended family, long-term guests, or owners who simply appreciate separate private wings, the home adapts effortlessly to a variety of luxury lifestyles. Two additional guest bedrooms connected by a Jack-and-Jill bath complete a floor plan intentionally designed to ensure every resident enjoys both comfort and privacy. Beyond its remarkable design, this estate offers a level of versatility rarely found in luxury real estate. Whether envisioned as an executive corporate retreat, private wellness sanctuary, multigenerational family compound, or a legacy estate to be enjoyed for generations, the property's exceptional scale, thoughtful design, and expansive acreage provide opportunities far beyond traditional residential living. With room for future guest accommodations, recreational amenities, equestrian pursuits, or additional structures, the possibilities are as impressive as the estate itself. More than an exceptional residence, this is a legacy estate—one that combines celebrity history, timeless architecture, and an extraordinary transformation into a property unlike anything else in the Gainesville market. Conveniently located just minutes from the University of Florida, world-class healthcare, premier shopping, dining, and Gainesville Raceway, this is a rare opportunity to own one of North Central Florida's most iconic private estates, thoughtfully reimagined for its next chapter.
Building Description: Mediterranean
MLS Area: 32609 - Gainesville
Total Square Footage: 8,381
Price per Square Feet: $290.14
Water: Well
Construction: Stucco
Date Listed: 2026-10-09 00:00:00
Pool: Y
Pool Description: Gunite, In Ground, Screen Enclosure
Private Spa: Y
Furnished: Negotiable
Windows: Shutters
Parking: Circular Driveway, Driveway, Garage Faces Side
Garage Description: Y
Garage Spaces: 4
Attached Garage: Y
Flooring: Tile, Wood
Roof: Shingle
Heating: Central, Heat Pump, Zoned
Cooling: Central Air, Zoned
Fireplace: Y
Security: Security System
Laundry: Inside, Laundry Room
Sewer: Septic Tank
Lot Desc.: Corner Lot
Parcel ID: 07721-020-012
Listing Courtesy Of: Keller Williams Gainesville Realty Partners
whitney@wphometeam.com
Behind these gates lies one of Gainesville's most extraordinary estates—and a story few properties can tell. Originally custom-built in 2007 as the private estate of NFL star and Gainesville native Clinton Portis, this remarkable 6,876-square-foot residence has undergone an extraordinary top-to-bottom transformation, blending its iconic provenance with today's luxury living. Nestled on eight private acres, this gated estate offers an exceptional level of privacy, architectural grandeur, and refined craftsmanship rarely found in North Central Florida. Designed without compromise, every space within the home was intentionally crafted to elevate daily living. The expansive great room serves as the heart of the estate, creating an inviting setting for both intimate family moments and grand-scale entertaining, while the spectacular chef's kitchen anchors the home as its natural gathering place. Beyond the social spaces, the home offers a distinguished executive office for focused productivity, a private theater worthy of movie nights, and a versatile upper-level loft that easily adapts as a fitness studio, game room, creative space, or secluded retreat. Rather than simply offering additional rooms, this estate delivers thoughtfully curated spaces that support every aspect of refined luxury living. Just as thoughtfully designed as its entertaining spaces, the private living quarters redefine comfort and flexibility. A rare dual-primary-suite floor plan creates opportunities few luxury homes can offer. Each suite serves as its own luxurious private retreat, complete with beautifully renovated en-suite baths, generous custom closets, direct outdoor access, and private connectivity to its own dedicated two-car garage—an exceptionally rare design that enhances both privacy and everyday convenience. Whether accommodating multigenerational living, extended family, long-term guests, or owners who simply appreciate separate private wings, the home adapts effortlessly to a variety of luxury lifestyles. Two additional guest bedrooms connected by a Jack-and-Jill bath complete a floor plan intentionally designed to ensure every resident enjoys both comfort and privacy. Beyond its remarkable design, this estate offers a level of versatility rarely found in luxury real estate. Whether envisioned as an executive corporate retreat, private wellness sanctuary, multigenerational family compound, or a legacy estate to be enjoyed for generations, the property's exceptional scale, thoughtful design, and expansive acreage provide opportunities far beyond traditional residential living. With room for future guest accommodations, recreational amenities, equestrian pursuits, or additional structures, the possibilities are as impressive as the estate itself. More than an exceptional residence, this is a legacy estate—one that combines celebrity history, timeless architecture, and an extraordinary transformation into a property unlike anything else in the Gainesville market. Conveniently located just minutes from the University of Florida, world-class healthcare, premier shopping, dining, and Gainesville Raceway, this is a rare opportunity to own one of North Central Florida's most iconic private estates, thoughtfully reimagined for its next chapter.
Share Property
Additional Information:
Building Description: Mediterranean
MLS Area: 32609 - Gainesville
Total Square Footage: 8,381
Price per Square Feet: $290.14
Water: Well
Construction: Stucco
Date Listed: 2026-10-09 00:00:00
Pool: Y
Pool Description: Gunite, In Ground, Screen Enclosure
Private Spa: Y
Furnished: Negotiable
Windows: Shutters
Parking: Circular Driveway, Driveway, Garage Faces Side
Garage Description: Y
Garage Spaces: 4
Attached Garage: Y
Flooring: Tile, Wood
Roof: Shingle
Heating: Central, Heat Pump, Zoned
Cooling: Central Air, Zoned
Fireplace: Y
Security: Security System
Laundry: Inside, Laundry Room
Sewer: Septic Tank
Lot Desc.: Corner Lot
Parcel ID: 07721-020-012
Map of 3510 156Th Avenue Ne, Gainesville, FL 32609
Listing Courtesy Of: Keller Williams Gainesville Realty Partners
whitney@wphometeam.com
WORK WITH US
Get assistance in determining current property value, crafting a competitive offer, writing and negotiating a contract, and much more. Get in touch today!
Location
1201 6th Ave W. Suite 300
Bradenton, FL, 34205
Contact
THE WISZ TEAM 248-514-2579
 IDX information is provided exclusively for consumers’ personal, noncommercial use, that it may not be used for any purpose other than to identify prospective properties consumers may be interested in purchasing, and that the data is deemed reliable but is not guaranteed accurate by the MLS. The data relating to real estate for sale on this Website comes in part from the Broker Reciprocity Program (BR Program) of My Florida Regional MLS DBA Stellar MLS. The source of this real property information is the copyrighted and proprietary database compilation of the My Florida Regional MLS DBA Stellar MLS and © 2026. Information last refreshed: 2026-10-29 05:04:26

Our Web site Accessibility
We are committed to providing an accessible web site. If you have difficulty accessing content, have difficulty viewing a file on the web site, or notice any accessibility problems, please contact us to specify the nature of the accessibility issue and any assistive technology you use. We will strive to provide the content you need in the format you require.
We welcome your suggestions and comments about improving ongoing efforts to increase the accessibility of this web site.