3508 Euclid Avenue W, Tampa, FL 33629
$1,549,000 - For Sale


Property Details
Price: $1,549,000
Sq Ft: 3,195
($485 per sqft)
Bedrooms: 4
Bathrooms: 4
City:Tampa
County:Hillsborough
Type:Single Family
Development:Bel Mar
Subdivision:Bel Mar Rev Unit 8
Acres:0.2000
Virtual Tour/Floorplan:View
Year Built:2021
Listing Number:TB8548030
Status Code:A-Active
Taxes:$21,661.99
Tax Year: 2025
Garage: 3
/ Y
Furnishings: Negotiable
Pets Allowed: Yes
Calculate Your Payment
Scheduled Open Houses
2026-11-08 12:00 pm - 3:00 pm
Equipment:
Built-In Oven
Dishwasher
Disposal
Dryer
Microwave
Range
Refrigerator
Washer
Water Filtration System
Interior Features:
Built-in Features
Ceiling Fans(s)
Coffered Ceiling(s)
High Ceilings
Living Room/Dining Room Combo
Open Floorplan
Sauna
Split Bedroom
Stone Counters
Thermostat
Walk-In Closet(s)
Window Treatments
Exterior Features:
Outdoor Grill
Outdoor Kitchen
Private Yard
Sauna
Financial Information:
Taxes: $21,661.99
Tax Year: 2025
Room Dimensions:
Laundry: Electric Dryer Hookup, Laundry Room, Upper Level, Washer Hookup
School Information:
Elementary School: Roosevelt-Hb
Middle School: Coleman-Hb
Junior High: Coleman-Hb
High School: Plant-Hb
Save Property
View Virtual Tour
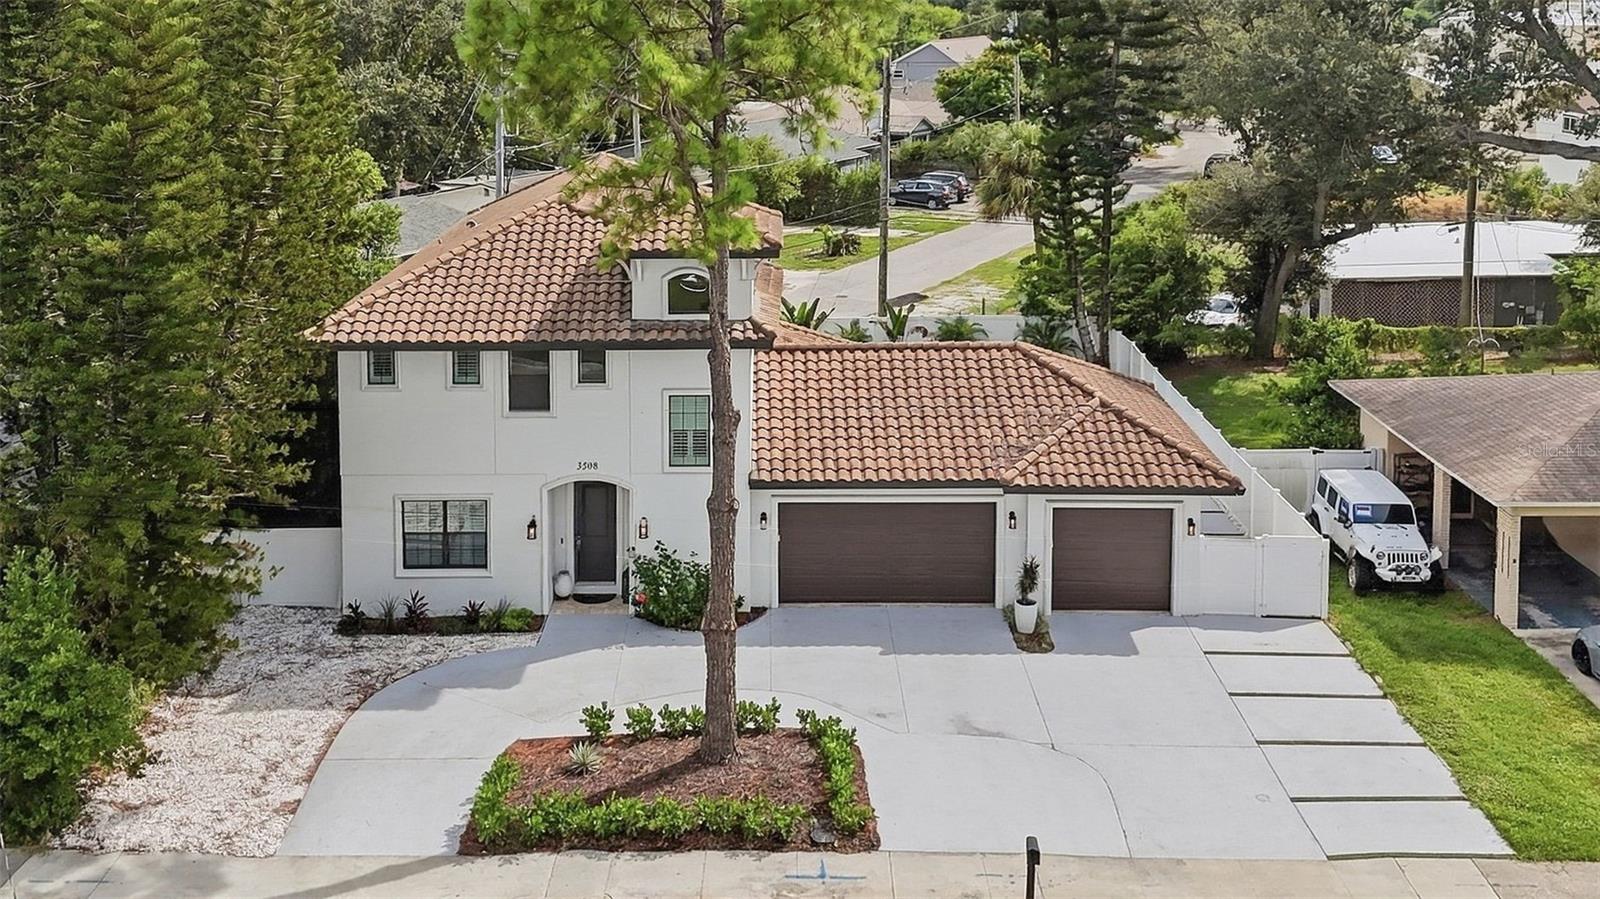
Location! Welcome to this extraordinary 2021 built luxury pool home in Bel Mar, one of South Tampa’s most desirable neighborhoods. Set on a rare oversized 8,910 SF lot, this stunning residence combines exceptional indoor living with an incredible private outdoor retreat, all in a location that puts the best of Tampa just minutes from your front door. Offering 4 bedrooms, 4 full bathrooms, 3,195 SF of living space and approximately 4,300 SF total, this beautifully designed home delivers the space, quality, and versatility today's buyers are looking for. Situated high and dry in Flood Zone X and zoned for Roosevelt Elementary, Coleman Middle, and Plant High School, it is an exceptional opportunity in the heart of South Tampa. The impressive curb appeal immediately sets this home apart. A professionally redesigned front landscape creates a lush, elevated entrance, complemented by a Spanish tile roof, circular driveway, and travertine entry. Step inside to soaring ceilings, abundant recessed lighting, and wide-plank engineered hardwood flooring throughout the main living areas. The open-concept design creates an effortless connection between the kitchen, dining, and living spaces. At the center of it all is a true chef's kitchen featuring shaker cabinetry, quartz countertops, a walk-in pantry, and an oversized 10-foot island, perfect for everyday living or entertaining. The backyard is where this home truly comes to life. Completely transformed with lush tropical landscaping, premium hardscaping, and layered greenery, the outdoor space offers the privacy and ambiance of a resort right at home. Relax by the saltwater pool, entertain under the covered lanai, or prepare dinner at the built-in outdoor kitchen. The fully fenced yard provides plenty of room for pets, gardening, entertaining, or simply enjoying the Florida lifestyle. A convenient walkout to S. Randall Street is an added bonus. The thoughtfully designed floor plan offers flexibility for a variety of lifestyles. A full guest bedroom and bathroom on the main level with direct pool access is ideal for visitors, in-laws, or multigenerational living. Upstairs, the private primary suite offers a peaceful retreat with a custom walk-in closet and spa-like bathroom featuring a soaking tub and frameless glass shower. Each additional bedroom includes its own en-suite bathroom, providing comfort and privacy for everyone. The extensive list of additional features includes a three-car garage, circular pull-through driveway, dedicated boat parking, two EV charging stations, private sauna, Rain Bird irrigation system, fully fenced yard, and carefully selected premium finishes throughout. Best of all, the location is hard to beat. Enjoy quick access to Bayshore Boulevard, Downtown Tampa, Midtown Tampa, MacDill AFB, the Westshore Business District, Tampa International Airport, and the Selmon Expressway/Crosstown. Tampa International Airport is approximately 15 minutes away, while some of Tampa's best dining, shopping, entertainment, and recreation are right around the corner. Rarely do you find a newer luxury home offering this combination of lot size, resort-style outdoor living, thoughtful design, and prime South Tampa location. Schedule your private showing today and experience 3508 W Euclid Ave for yourself.
Building Description: Mediterranean
MLS Area: 33629 - Tampa / Palma Ceia
Total Square Footage: 4,300
Price per Square Feet: $484.82
Total Floors: 2
Water: Public
Construction: Concrete, Stucco
Date Listed: 2026-09-18 00:00:00
Pool: Y
Pool Description: In Ground, Salt Water
Private Spa: Y
Furnished: Negotiable
Windows: Shutters
Parking: Boat, Circular Driveway, Electric Vehicle Charging Station(S), Garage Door Opener, Ground Level, Off Street
Garage Description: Y
Garage Spaces: 3
Attached Garage: Y
Flooring: Ceramic Tile, Hardwood
Roof: Tile
Heating: Central
Cooling: Central Air
Laundry: Electric Dryer Hookup, Laundry Room, Upper Level, Washer Hookup
Pets: Yes
Sewer: Public Sewer
Parcel ID: A-34-29-18-3Ul-
Listing Courtesy Of: Future Home Realty Inc
anthony@listwithlester.com
Location! Welcome to this extraordinary 2021 built luxury pool home in Bel Mar, one of South Tampa’s most desirable neighborhoods. Set on a rare oversized 8,910 SF lot, this stunning residence combines exceptional indoor living with an incredible private outdoor retreat, all in a location that puts the best of Tampa just minutes from your front door. Offering 4 bedrooms, 4 full bathrooms, 3,195 SF of living space and approximately 4,300 SF total, this beautifully designed home delivers the space, quality, and versatility today's buyers are looking for. Situated high and dry in Flood Zone X and zoned for Roosevelt Elementary, Coleman Middle, and Plant High School, it is an exceptional opportunity in the heart of South Tampa. The impressive curb appeal immediately sets this home apart. A professionally redesigned front landscape creates a lush, elevated entrance, complemented by a Spanish tile roof, circular driveway, and travertine entry. Step inside to soaring ceilings, abundant recessed lighting, and wide-plank engineered hardwood flooring throughout the main living areas. The open-concept design creates an effortless connection between the kitchen, dining, and living spaces. At the center of it all is a true chef's kitchen featuring shaker cabinetry, quartz countertops, a walk-in pantry, and an oversized 10-foot island, perfect for everyday living or entertaining. The backyard is where this home truly comes to life. Completely transformed with lush tropical landscaping, premium hardscaping, and layered greenery, the outdoor space offers the privacy and ambiance of a resort right at home. Relax by the saltwater pool, entertain under the covered lanai, or prepare dinner at the built-in outdoor kitchen. The fully fenced yard provides plenty of room for pets, gardening, entertaining, or simply enjoying the Florida lifestyle. A convenient walkout to S. Randall Street is an added bonus. The thoughtfully designed floor plan offers flexibility for a variety of lifestyles. A full guest bedroom and bathroom on the main level with direct pool access is ideal for visitors, in-laws, or multigenerational living. Upstairs, the private primary suite offers a peaceful retreat with a custom walk-in closet and spa-like bathroom featuring a soaking tub and frameless glass shower. Each additional bedroom includes its own en-suite bathroom, providing comfort and privacy for everyone. The extensive list of additional features includes a three-car garage, circular pull-through driveway, dedicated boat parking, two EV charging stations, private sauna, Rain Bird irrigation system, fully fenced yard, and carefully selected premium finishes throughout. Best of all, the location is hard to beat. Enjoy quick access to Bayshore Boulevard, Downtown Tampa, Midtown Tampa, MacDill AFB, the Westshore Business District, Tampa International Airport, and the Selmon Expressway/Crosstown. Tampa International Airport is approximately 15 minutes away, while some of Tampa's best dining, shopping, entertainment, and recreation are right around the corner. Rarely do you find a newer luxury home offering this combination of lot size, resort-style outdoor living, thoughtful design, and prime South Tampa location. Schedule your private showing today and experience 3508 W Euclid Ave for yourself.
Share Property
Additional Information:
Building Description: Mediterranean
MLS Area: 33629 - Tampa / Palma Ceia
Total Square Footage: 4,300
Price per Square Feet: $484.82
Total Floors: 2
Water: Public
Construction: Concrete, Stucco
Date Listed: 2026-09-18 00:00:00
Pool: Y
Pool Description: In Ground, Salt Water
Private Spa: Y
Furnished: Negotiable
Windows: Shutters
Parking: Boat, Circular Driveway, Electric Vehicle Charging Station(S), Garage Door Opener, Ground Level, Off Street
Garage Description: Y
Garage Spaces: 3
Attached Garage: Y
Flooring: Ceramic Tile, Hardwood
Roof: Tile
Heating: Central
Cooling: Central Air
Laundry: Electric Dryer Hookup, Laundry Room, Upper Level, Washer Hookup
Pets: Yes
Sewer: Public Sewer
Parcel ID: A-34-29-18-3Ul-
Map of 3508 Euclid Avenue W, Tampa, FL 33629
Listing Courtesy Of: Future Home Realty Inc
anthony@listwithlester.com
WORK WITH US
Get assistance in determining current property value, crafting a competitive offer, writing and negotiating a contract, and much more. Get in touch today!
Location
1201 6th Ave W. Suite 300
Bradenton, FL, 34205
Contact
THE WISZ TEAM 248-514-2579
 IDX information is provided exclusively for consumers’ personal, noncommercial use, that it may not be used for any purpose other than to identify prospective properties consumers may be interested in purchasing, and that the data is deemed reliable but is not guaranteed accurate by the MLS. The data relating to real estate for sale on this Website comes in part from the Broker Reciprocity Program (BR Program) of My Florida Regional MLS DBA Stellar MLS. The source of this real property information is the copyrighted and proprietary database compilation of the My Florida Regional MLS DBA Stellar MLS and © 2026. Information last refreshed: 2026-11-03 18:14:48

Our Web site Accessibility
We are committed to providing an accessible web site. If you have difficulty accessing content, have difficulty viewing a file on the web site, or notice any accessibility problems, please contact us to specify the nature of the accessibility issue and any assistive technology you use. We will strive to provide the content you need in the format you require.
We welcome your suggestions and comments about improving ongoing efforts to increase the accessibility of this web site.