3500 Maritana Drive E #3, St Pete Beach, FL 33706
$1,495,000 - For Sale


Property Details
Price: $1,495,000
Sq Ft: 3,080
($485 per sqft)
Bedrooms: 3
Bathrooms: 3
Partial Baths: 1
City:St Pete Beach
County:Pinellas
Type:Townhouse
Development:Villas At Maritana
Subdivision:Villas At Maritana Condo
Virtual Tour/Floorplan:View
Year Built:2005
Listing Number:TB8485850
Status Code:A-Active
Taxes:$7,511.56
Tax Year: 2025
Garage: 2
/ N
Furnishings: Unfurnished
Pets Allowed: Cats OK, Dogs OK, Yes
Total Recurring Fees: $963
Total Recurring Fee Frequency: 0.00
Calculate Your Payment
Equipment:
Built-In Oven
Convection Oven
Cooktop
Dishwasher
Disposal
Dryer
Electric Water Heater
Exhaust Fan
Microwave
Refrigerator
Washer
Interior Features:
Cathedral Ceiling(s)
Ceiling Fans(s)
Eat-in Kitchen
Elevator
High Ceilings
Kitchen/Family Room Combo
Open Floorplan
Primary Bedroom Main Floor
Solid Surface Counters
Solid Wood Cabinets
Stone Counters
Thermostat
Vaulted Ceiling(s)
Walk-In Closet(s)
Window Treatments
Exterior Features:
Balcony
Lighting
Sliding Doors
View:
Water
Gulf/Ocean - Partial
Waterfront Description:
Intracoastal Waterway
Seawall - Concrete
Boca Ciega Bay
View: Gulf/Ocean - Partial
Intracoastal Waterway
Financial Information:
Taxes: $7,511.56
Tax Year: 2025
Association Fee: $963.00
Association Fee Frequency: Monthly
Room Dimensions:
Laundry: Inside, Laundry Room
School Information:
Elementary School: Azalea Elementary-Pn
Middle School: Bay Point Middle-Pn
Junior High: Bay Point Middle-Pn
High School: Boca Ciega High-Pn
Save Property
View Virtual Tour
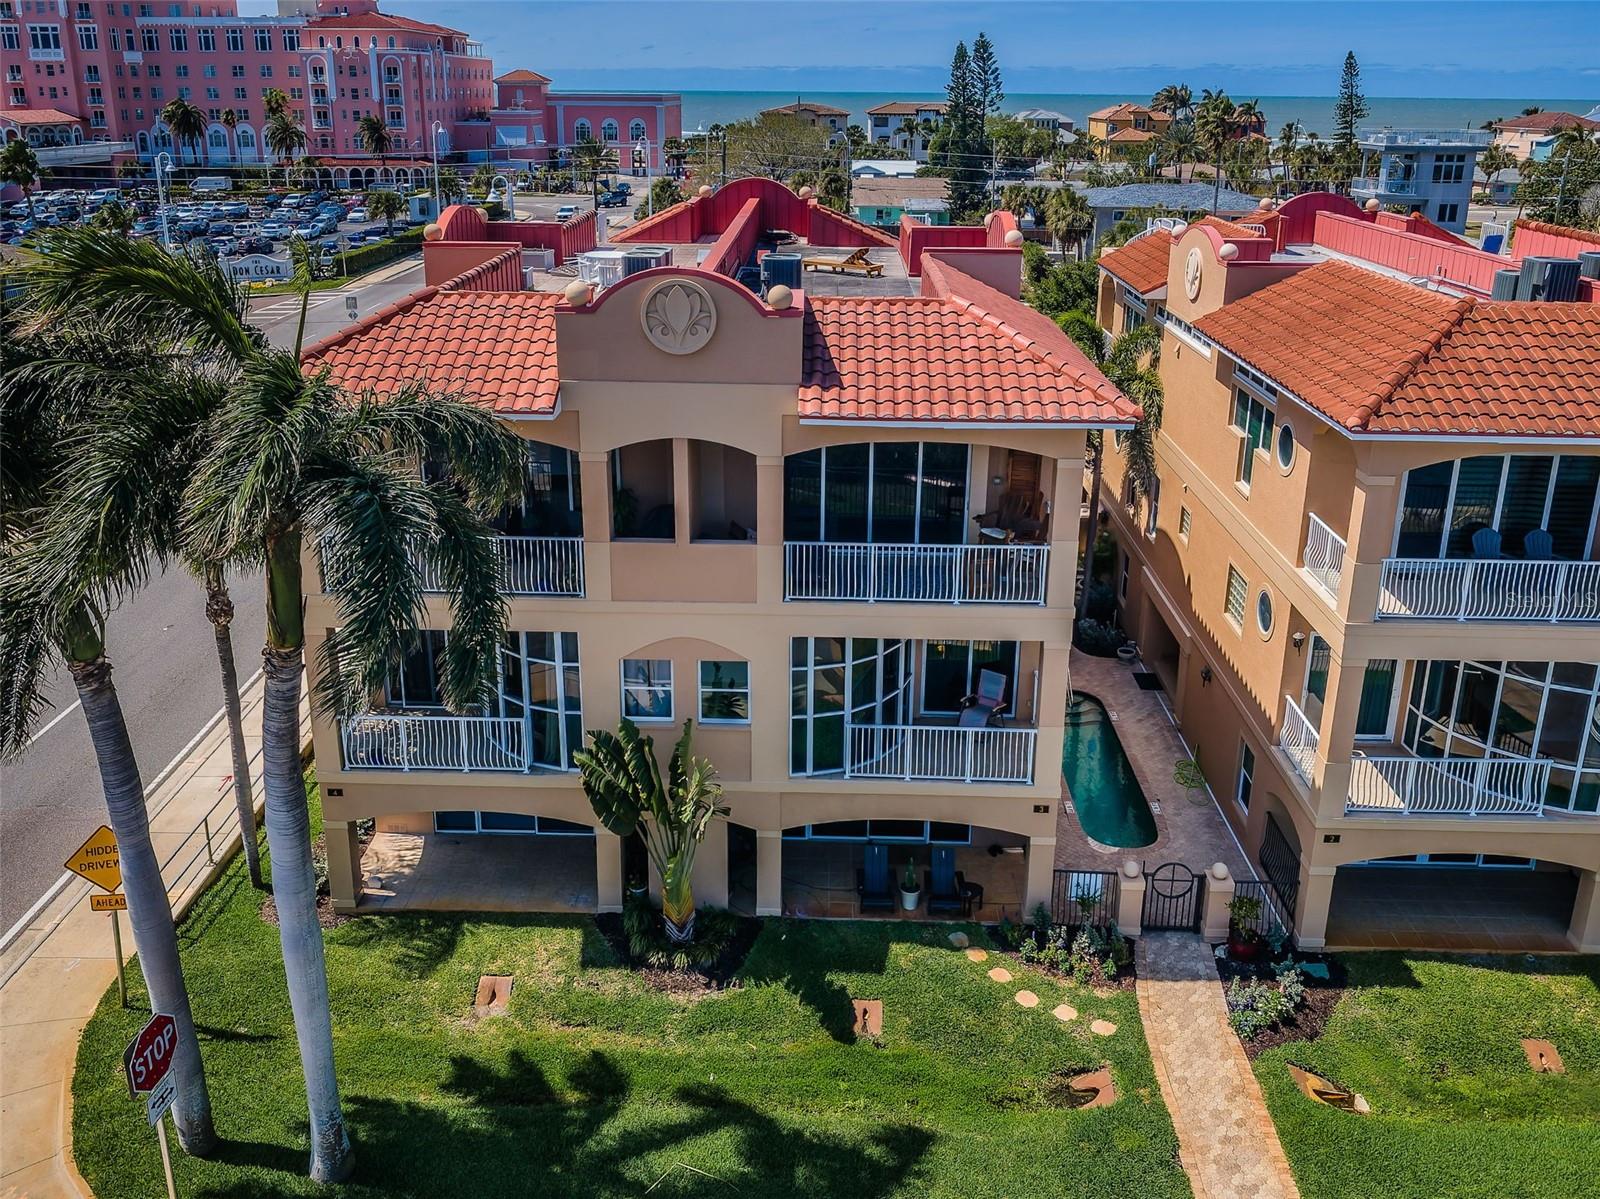
LIVE THE ST. PETE BEACH COASTAL VIBE FROM THIS EXCEPTIONAL ST. PETE BEACH WATERFRONT LOCATION WITH BOAT DOCK AND JUST A 2-MINUTE WALK TO THE BEACH! Enjoy the care-free vacation experience every day in this wonderful 3 bedroom, 3 ½ bath townhome with 3080 sqft of living area, spacious 2-car garage parking and beautiful views of the intracoastal waterway/Boca Ciega Bay and the Don CeSar! Private gated access to your entry. Lower level has an excellent multi-purposes storage/gaming/fitness area. Upper level provides graceful maple floors and gorgeous views of the intracoastal waterway and the Don. Through pocketing sliding glass doors, your living room opens to a fine 20ft-wide covered balcony overlooking the waterfront – creating a terrific indoor-outdoor living environment. Open concept designer kitchen features a split multi-level breakfast bar, elegant granite surfaces, alluring maple floors and much more. Large dining and casual seating area offers tall window views of the Don, and an open balcony with spiral staircase up to an incredible 700 sqft rooftop deck with sweeping 360-degree panoramic views. The owner’s suite boasts two sizeable walk-in closets and a private covered balcony overlooking the waterfront. Owner’s bath contains two lovely vanities, a jetted spa tub encased in rich tilework and walk-in glass shower enclosure. 2nd and 3rd bedrooms are en suite with full baths and closet systems. This townhome lives and feels like a private single-family home – with private elevator, private garage and a quiet private entrance. Valuable extra’s include a composite dock with water and electric, and a community mini-pool/spa. Easy walking distance to fine dining, shopping and entertainment. A terrific commuting location close to the Pinellas Bayway; downtown St. Pete is just 12 minutes away, Tampa International Airport is a 30-minute drive, and you’ll reach downtown Tampa in just 35 minutes. Dimensions are estimates, buyer to verify.
Building Description: Custom, Elevated
MLS Area: 33706 - Pass A Grille Bch/St Pete Bch/Treasure Isl
Total Square Footage: 3,080
Price per Square Feet: $485.39
Water: Public
Construction: Block, Stucco
Date Listed: 2026-03-20 00:00:00
Pool: Y
Pool Description: Deck, Gunite, Heated, In Ground, Tile
Furnished: Unfurnished
Windows: Aluminum Frames, Shades
Parking: Driveway, Garage Door Opener, Garage Faces Rear, Oversized
Garage Spaces: 2
Flooring: Carpet, Tile, Wood
Roof: Built-Up
Heating: Central, Electric, Zoned
Cooling: Central Air, Zoned
Security: Security System, Smoke Detector(S)
Laundry: Inside, Laundry Room
Pets: Cats Ok, Dogs Ok, Yes
Sewer: Public Sewer
Lot Desc.: Corner Lot, Flood Insurance Required, Flood Zone, City Limits, In County, Landscaped, Near Public Transit, Paved
Parcel ID: 07-32-16-94075-
Listing Courtesy Of: Century 21 Jim White & Assoc
dania.perry@gmail.com
LIVE THE ST. PETE BEACH COASTAL VIBE FROM THIS EXCEPTIONAL ST. PETE BEACH WATERFRONT LOCATION WITH BOAT DOCK AND JUST A 2-MINUTE WALK TO THE BEACH! Enjoy the care-free vacation experience every day in this wonderful 3 bedroom, 3 ½ bath townhome with 3080 sqft of living area, spacious 2-car garage parking and beautiful views of the intracoastal waterway/Boca Ciega Bay and the Don CeSar! Private gated access to your entry. Lower level has an excellent multi-purposes storage/gaming/fitness area. Upper level provides graceful maple floors and gorgeous views of the intracoastal waterway and the Don. Through pocketing sliding glass doors, your living room opens to a fine 20ft-wide covered balcony overlooking the waterfront – creating a terrific indoor-outdoor living environment. Open concept designer kitchen features a split multi-level breakfast bar, elegant granite surfaces, alluring maple floors and much more. Large dining and casual seating area offers tall window views of the Don, and an open balcony with spiral staircase up to an incredible 700 sqft rooftop deck with sweeping 360-degree panoramic views. The owner’s suite boasts two sizeable walk-in closets and a private covered balcony overlooking the waterfront. Owner’s bath contains two lovely vanities, a jetted spa tub encased in rich tilework and walk-in glass shower enclosure. 2nd and 3rd bedrooms are en suite with full baths and closet systems. This townhome lives and feels like a private single-family home – with private elevator, private garage and a quiet private entrance. Valuable extra’s include a composite dock with water and electric, and a community mini-pool/spa. Easy walking distance to fine dining, shopping and entertainment. A terrific commuting location close to the Pinellas Bayway; downtown St. Pete is just 12 minutes away, Tampa International Airport is a 30-minute drive, and you’ll reach downtown Tampa in just 35 minutes. Dimensions are estimates, buyer to verify.
Share Property
Additional Information:
Building Description: Custom, Elevated
MLS Area: 33706 - Pass A Grille Bch/St Pete Bch/Treasure Isl
Total Square Footage: 3,080
Price per Square Feet: $485.39
Water: Public
Construction: Block, Stucco
Date Listed: 2026-03-20 00:00:00
Pool: Y
Pool Description: Deck, Gunite, Heated, In Ground, Tile
Furnished: Unfurnished
Windows: Aluminum Frames, Shades
Parking: Driveway, Garage Door Opener, Garage Faces Rear, Oversized
Garage Spaces: 2
Flooring: Carpet, Tile, Wood
Roof: Built-Up
Heating: Central, Electric, Zoned
Cooling: Central Air, Zoned
Security: Security System, Smoke Detector(S)
Laundry: Inside, Laundry Room
Pets: Cats Ok, Dogs Ok, Yes
Sewer: Public Sewer
Lot Desc.: Corner Lot, Flood Insurance Required, Flood Zone, City Limits, In County, Landscaped, Near Public Transit, Paved
Parcel ID: 07-32-16-94075-
Map of 3500 Maritana Drive E #3, St Pete Beach, FL 33706
Listing Courtesy Of: Century 21 Jim White & Assoc
dania.perry@gmail.com
WORK WITH US
Get assistance in determining current property value, crafting a competitive offer, writing and negotiating a contract, and much more. Get in touch today!
Location
1201 6th Ave W. Suite 300
Bradenton, FL, 34205
Contact
THE WISZ TEAM 248-514-2579
 IDX information is provided exclusively for consumers’ personal, noncommercial use, that it may not be used for any purpose other than to identify prospective properties consumers may be interested in purchasing, and that the data is deemed reliable but is not guaranteed accurate by the MLS. The data relating to real estate for sale on this Website comes in part from the Broker Reciprocity Program (BR Program) of My Florida Regional MLS DBA Stellar MLS. The source of this real property information is the copyrighted and proprietary database compilation of the My Florida Regional MLS DBA Stellar MLS and © 2026. Information last refreshed: 2026-11-04 00:31:34

Our Web site Accessibility
We are committed to providing an accessible web site. If you have difficulty accessing content, have difficulty viewing a file on the web site, or notice any accessibility problems, please contact us to specify the nature of the accessibility issue and any assistive technology you use. We will strive to provide the content you need in the format you require.
We welcome your suggestions and comments about improving ongoing efforts to increase the accessibility of this web site.