35 Greenhaven Trail, Oldsmar, FL 34677
$1,085,000 - For Sale


Property Details
Price: $1,085,000
Sq Ft: 3,098
($350 per sqft)
Bedrooms: 4
Bathrooms: 3
City:Oldsmar
County:Pinellas
Type:Single Family
Development:Greenhaven
Subdivision:Greenhaven Unit Two
Acres:0.2800
Virtual Tour/Floorplan:View
Year Built:1988
Listing Number:TB8542368
Status Code:A-Active
Taxes:$6,658.00
Tax Year: 2025
Garage: 3
/ Y
Furnishings: Unfurnished
Pets Allowed: Yes
Total Recurring Fees: $61
Total Recurring Fee Frequency: 0.00
Calculate Your Payment
Equipment:
Built-In Oven
Cooktop
Dishwasher
Microwave
Refrigerator
Wine Refrigerator
Interior Features:
Ceiling Fans(s)
High Ceilings
Kitchen/Family Room Combo
Open Floorplan
Solid Surface Counters
Solid Wood Cabinets
Split Bedroom
Stone Counters
Thermostat
Walk-In Closet(s)
Wet Bar
Exterior Features:
Lighting
Outdoor Grill
Outdoor Kitchen
Rain Gutters
Shade Shutter(s)
Sidewalk
Sprinkler Metered
View:
Pool
Trees/Woods
Water
Amenities:
Clubhouse
Fitness Center
Golf Course
Playground
Pool
Trail(s)
Financial Information:
Taxes: $6,658.00
Tax Year: 2025
Association Fee: $181.67
Association Fee Frequency: Quarterly
Room Dimensions:
Laundry: Laundry Room
Save Property
View Virtual Tour
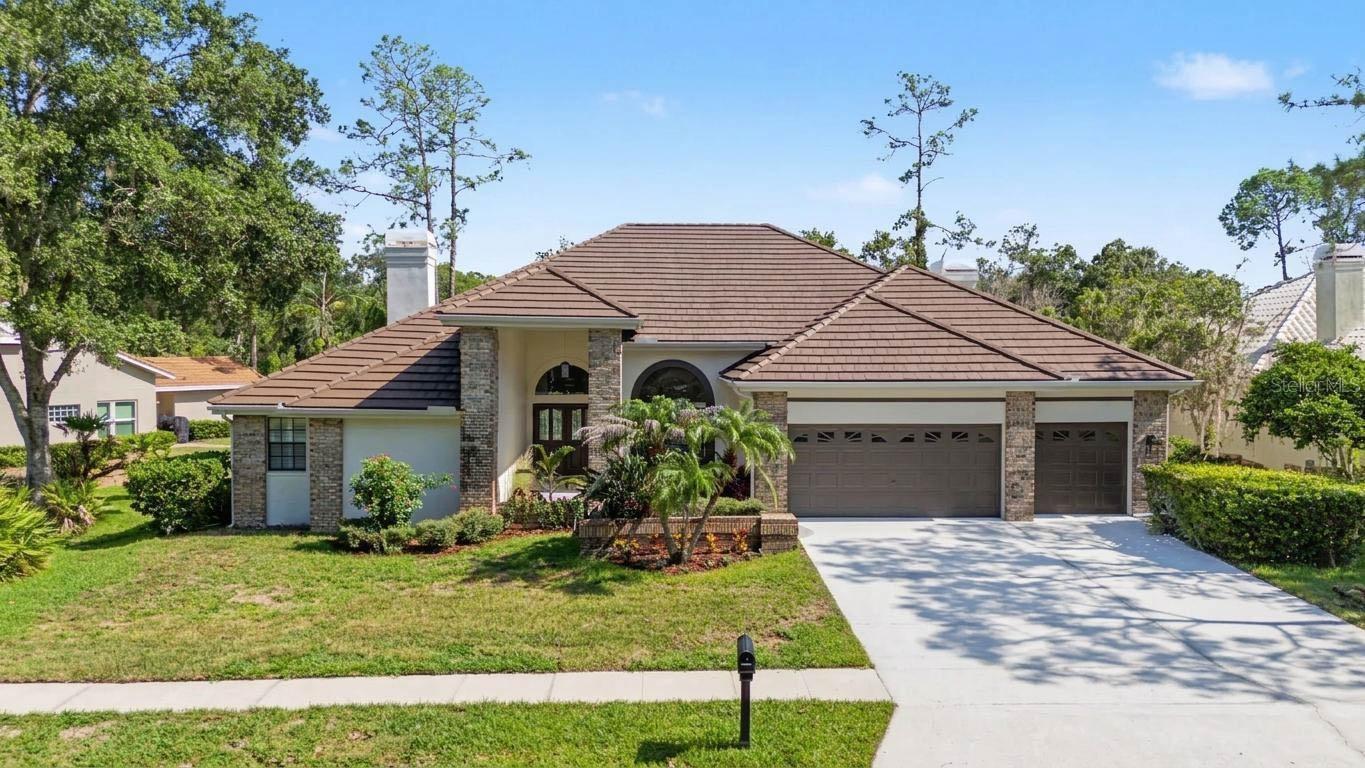
Brand new FENCE installed. Seller offering some concessions toward closing expenses. Homes of this caliber rarely become available in the highly sought-after gated community of East Lake Woods. Completely remodeled and set on over a quarter acre, this residence offers an extraordinary blend of luxury, comfort, and thoughtful functionality. Featuring over 3,000 sq ft., single story, 4 beds, 3 full bathrooms, 3 car garage, a large POOL, hot tub & serene pond views- making this a rarity in the Cul-de-sac. From the moment you arrive, the home makes a striking impression with its expansive driveway, and commanding curb appeal. Approaching the grand double-door entrance you will see soaring 12-foot ceilings immediately as they establish the sense of scale and elegance that defines the interior. Upon entry, your gaze is drawn straight to the sparkling pool and tranquil pond beyond—an unforgettable first impression. Freshly painted inside and out, the home showcases new luxury waterproof vinyl plank flooring throughout, creating a seamless and modern aesthetic. Designed for both everyday living and elevated entertaining, the desirable three-way split floor plan ensures privacy for family and guests alike. The spacious primary suite is a true sanctuary, featuring high ceilings, plantation shutters, and a spa-inspired ensuite. Indulge in the freestanding soaking tub or the oversized walk-in shower with a rainfall showerhead and body jets. Dual vanities, a dedicated makeup station, and an illuminated LED mirror complete this luxurious retreat. At the heart of the home is a breathtaking open-concept kitchen and a family room. The fully remodeled kitchen boasts brand-new solid wood soft-close cabinetry, hand selected Taj Mahal quartz countertops, a cooktop with pot filler, new stainless-steel appliances, and an exceptional workspace for the home chef. A bright breakfast nook overlooks the pool, while the separate butler’s pantry offers the perfect space for a coffee bar, beverage station, or additional storage. Entertaining is effortless with the beautifully redesigned wet bar, featuring rich dark cabinetry, ambient lighting, a sink, and a built-in wine refrigerator. The family room layout provides space to host all gatherings. A beautifully renovated guest bathroom off the kitchen showcases designer tile, a modern vanity, and an LED mirror. Toward the rear of the home, two additional spacious bedrooms are accompanied by another fully remodeled bathroom with dual sinks, LED mirrors, and convenient pool access. Step outside to your private backyard oasis. The oversized screened lanai surrounds and offers an ideal setting for year-round Florida living. The impressive outdoor kitchen features stunning brown fantasy granite countertops, a new built-in grill, and a beverage refrigerator. The finishing touch: your very own private putting green—perfect for practicing, entertaining guests, or simply enjoying the peaceful views. Every detail of this remarkable home has been meticulously updated, creating a truly move-in-ready opportunity in one of the area’s most desirable gated communities. Residents also have the option to join the on-site Ardea Country Club, with memberships offering access to championship golf, tennis, pickleball, a resort-style lap pool, a state-of-the-art fitness center, and dining. All of this is ideally located near top-rated schools, Tampa Int Airport, award-winning Gulf beaches and more. Secure your private showing today!
Building Description: Craftsman, Traditional
MLS Area: 34677 - Oldsmar
Total Square Footage: 3,098
Price per Square Feet: $350.23
Water: Public
Construction: Block, Brick, Stucco
Date Listed: 2026-09-02 00:00:00
Pool: Y
Pool Description: In Ground
Private Spa: Y
Furnished: Unfurnished
Windows: Shutters
Garage Description: Y
Garage Spaces: 3
Attached Garage: Y
Flooring: Luxury Vinyl, Tile
Roof: Metal, Slate
Heating: Central
Cooling: Central Air
Fireplace: Y
Laundry: Laundry Room
Pets: Yes
Sewer: Public Sewer
Lot Desc.: Cul-De-Sac
Parcel ID: 10-28-16-33311-
Amenities: Clubhouse, Fitness Center, Golf Course, Playground, Pool, Trail(S)
Listing Courtesy Of: Lombardo Team Real Estate Llc
dorbin1104@gmail.com
Brand new FENCE installed. Seller offering some concessions toward closing expenses. Homes of this caliber rarely become available in the highly sought-after gated community of East Lake Woods. Completely remodeled and set on over a quarter acre, this residence offers an extraordinary blend of luxury, comfort, and thoughtful functionality. Featuring over 3,000 sq ft., single story, 4 beds, 3 full bathrooms, 3 car garage, a large POOL, hot tub & serene pond views- making this a rarity in the Cul-de-sac. From the moment you arrive, the home makes a striking impression with its expansive driveway, and commanding curb appeal. Approaching the grand double-door entrance you will see soaring 12-foot ceilings immediately as they establish the sense of scale and elegance that defines the interior. Upon entry, your gaze is drawn straight to the sparkling pool and tranquil pond beyond—an unforgettable first impression. Freshly painted inside and out, the home showcases new luxury waterproof vinyl plank flooring throughout, creating a seamless and modern aesthetic. Designed for both everyday living and elevated entertaining, the desirable three-way split floor plan ensures privacy for family and guests alike. The spacious primary suite is a true sanctuary, featuring high ceilings, plantation shutters, and a spa-inspired ensuite. Indulge in the freestanding soaking tub or the oversized walk-in shower with a rainfall showerhead and body jets. Dual vanities, a dedicated makeup station, and an illuminated LED mirror complete this luxurious retreat. At the heart of the home is a breathtaking open-concept kitchen and a family room. The fully remodeled kitchen boasts brand-new solid wood soft-close cabinetry, hand selected Taj Mahal quartz countertops, a cooktop with pot filler, new stainless-steel appliances, and an exceptional workspace for the home chef. A bright breakfast nook overlooks the pool, while the separate butler’s pantry offers the perfect space for a coffee bar, beverage station, or additional storage. Entertaining is effortless with the beautifully redesigned wet bar, featuring rich dark cabinetry, ambient lighting, a sink, and a built-in wine refrigerator. The family room layout provides space to host all gatherings. A beautifully renovated guest bathroom off the kitchen showcases designer tile, a modern vanity, and an LED mirror. Toward the rear of the home, two additional spacious bedrooms are accompanied by another fully remodeled bathroom with dual sinks, LED mirrors, and convenient pool access. Step outside to your private backyard oasis. The oversized screened lanai surrounds and offers an ideal setting for year-round Florida living. The impressive outdoor kitchen features stunning brown fantasy granite countertops, a new built-in grill, and a beverage refrigerator. The finishing touch: your very own private putting green—perfect for practicing, entertaining guests, or simply enjoying the peaceful views. Every detail of this remarkable home has been meticulously updated, creating a truly move-in-ready opportunity in one of the area’s most desirable gated communities. Residents also have the option to join the on-site Ardea Country Club, with memberships offering access to championship golf, tennis, pickleball, a resort-style lap pool, a state-of-the-art fitness center, and dining. All of this is ideally located near top-rated schools, Tampa Int Airport, award-winning Gulf beaches and more. Secure your private showing today!
Share Property
Additional Information:
Building Description: Craftsman, Traditional
MLS Area: 34677 - Oldsmar
Total Square Footage: 3,098
Price per Square Feet: $350.23
Water: Public
Construction: Block, Brick, Stucco
Date Listed: 2026-09-02 00:00:00
Pool: Y
Pool Description: In Ground
Private Spa: Y
Furnished: Unfurnished
Windows: Shutters
Garage Description: Y
Garage Spaces: 3
Attached Garage: Y
Flooring: Luxury Vinyl, Tile
Roof: Metal, Slate
Heating: Central
Cooling: Central Air
Fireplace: Y
Laundry: Laundry Room
Pets: Yes
Sewer: Public Sewer
Lot Desc.: Cul-De-Sac
Parcel ID: 10-28-16-33311-
Amenities: Clubhouse, Fitness Center, Golf Course, Playground, Pool, Trail(S)
Map of 35 Greenhaven Trail, Oldsmar, FL 34677
Listing Courtesy Of: Lombardo Team Real Estate Llc
dorbin1104@gmail.com
WORK WITH US
Get assistance in determining current property value, crafting a competitive offer, writing and negotiating a contract, and much more. Get in touch today!
Location
1201 6th Ave W. Suite 300
Bradenton, FL, 34205
Contact
THE WISZ TEAM 248-514-2579
 IDX information is provided exclusively for consumers’ personal, noncommercial use, that it may not be used for any purpose other than to identify prospective properties consumers may be interested in purchasing, and that the data is deemed reliable but is not guaranteed accurate by the MLS. The data relating to real estate for sale on this Website comes in part from the Broker Reciprocity Program (BR Program) of My Florida Regional MLS DBA Stellar MLS. The source of this real property information is the copyrighted and proprietary database compilation of the My Florida Regional MLS DBA Stellar MLS and © 2026. Information last refreshed: 2026-11-06 00:33:06

Our Web site Accessibility
We are committed to providing an accessible web site. If you have difficulty accessing content, have difficulty viewing a file on the web site, or notice any accessibility problems, please contact us to specify the nature of the accessibility issue and any assistive technology you use. We will strive to provide the content you need in the format you require.
We welcome your suggestions and comments about improving ongoing efforts to increase the accessibility of this web site.