3462 Shallow Cove Lane, Clermont, FL 34711
$1,190,000 - For Sale


Property Details
Price: $1,190,000
Sq Ft: 3,262
($365 per sqft)
Bedrooms: 5
Bathrooms: 3
City:Clermont
County:Lake
Type:Single Family
Development:Innovation
Subdivision:Innovation/Hidden Lake
Acres:0.2600
Virtual Tour/Floorplan:View
Year Built:2019
Listing Number:O6423353
Status Code:A-Active
Taxes:$9,387.98
Tax Year: 2025
Garage: 3
/ Y
Furnishings: Negotiable
Pets Allowed: Breed Restrictions
Total Recurring Fees: $225
Total Recurring Fee Frequency: 0.00
Calculate Your Payment
Scheduled Open Houses
2026-11-08 1:00 pm - 4:00 pm
Equipment:
Dishwasher
Disposal
Microwave
Range
Refrigerator
Interior Features:
Ceiling Fans(s)
Crown Molding
Eat-in Kitchen
Kitchen/Family Room Combo
Primary Bedroom Upstairs
Smart Home
Stone Counters
Walk-In Closet(s)
Exterior Features:
Balcony
Rain Gutters
View:
Park/Greenbelt
Water
Waterfront Description:
Lake Front
Boat Ramp - Private
Johns Lake
View: Lake
Amenities:
Gated
Financial Information:
Taxes: $9,387.98
Tax Year: 2025
Association Fee: $225.00
Association Fee Frequency: Monthly
Room Dimensions:
Laundry: Laundry Room, Upper Level
Save Property
View Virtual Tour
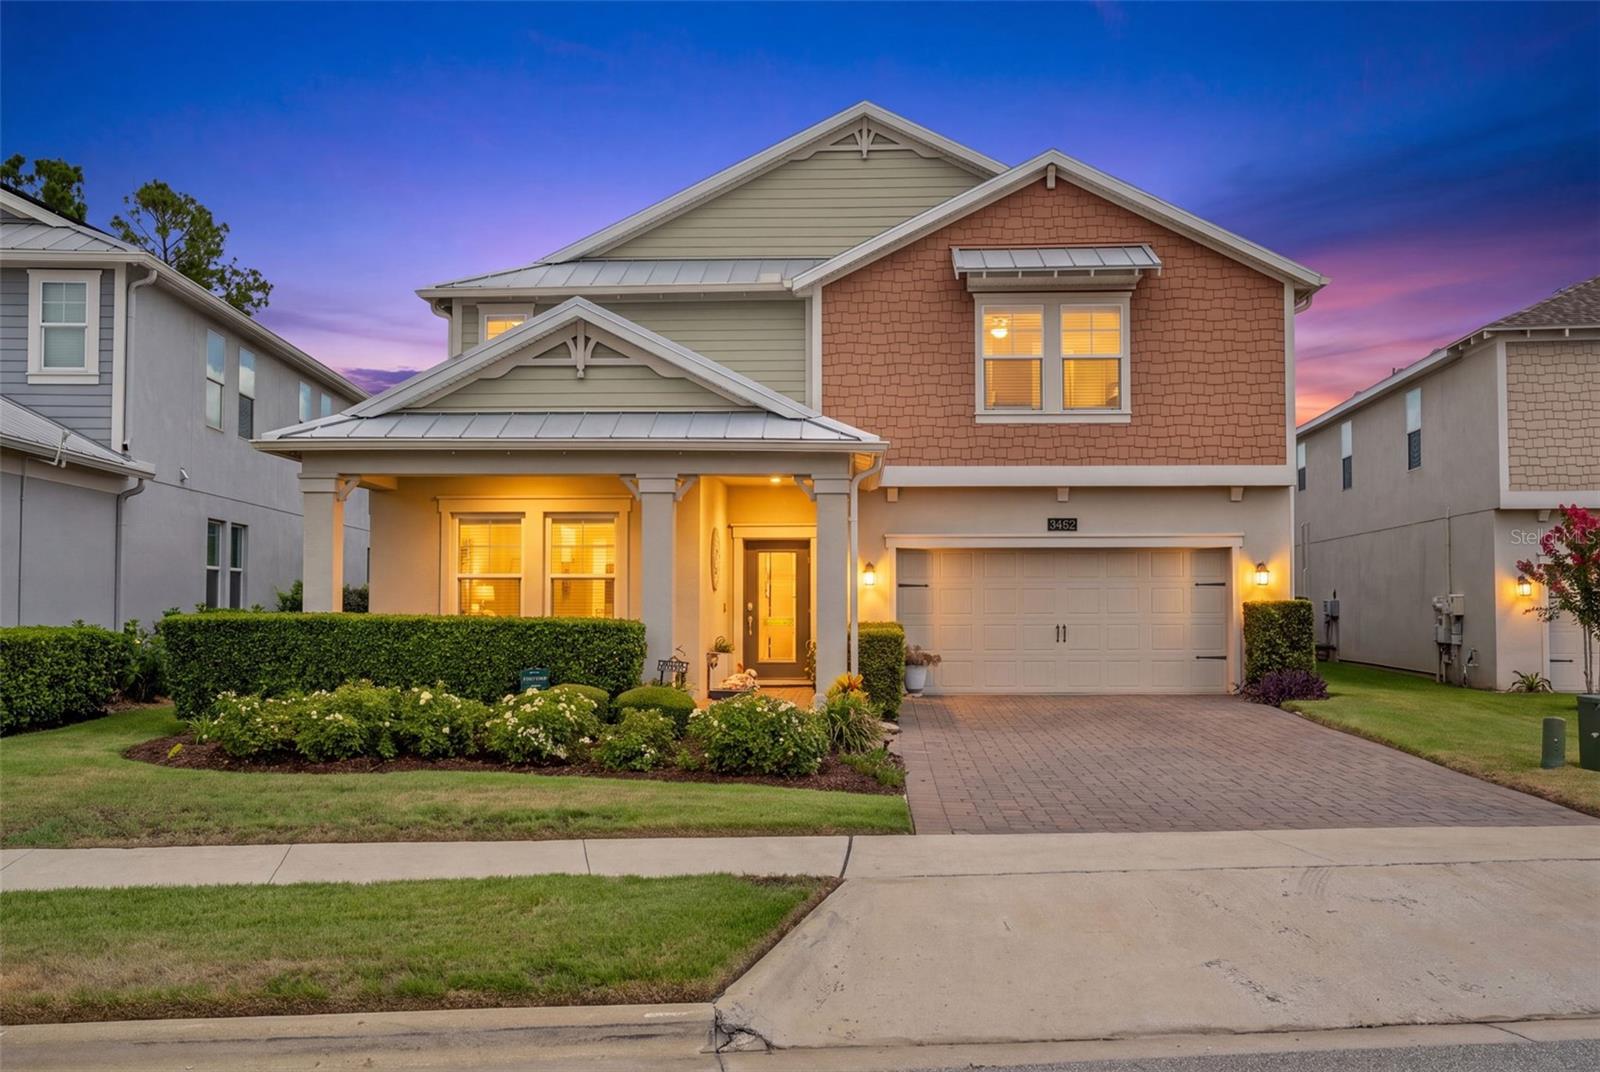
$100000 price reduction!! Rare opportunity to own lakefront on Johns Lake! This lake is one of Florida's best water ski, fishing tournament and boating lake. Welcome to an exceptional solar powered lakefront retreat where privacy, luxury, and Florida living come together. Set on direct Johns Lake frontage within the intimate gated community of Innovation at Hidden Lake, this beautifully maintained 5 oversized bedrooms, 3 full-bath residence offers breathtaking water views, exceptional outdoor living, and thoughtfully upgraded interiors. Step outside to your private waterfront oasis featuring a stunning saltwater pool with custom lighting and water features, an expansive stone patio, and a premium panoramic screen enclosure designed to preserve the beautiful lake views. Beyond the heated salt water pool, your private 220-foot dock extends onto Johns Lake, putting boating, fishing, paddleboarding, and peaceful days on the water just steps from home. The home was designed to embrace its spectacular setting. Enjoy gorgeous sunsets from the pool, patio, living spaces, primary suite, and expansive second-floor balcony. Inside, the highly desirable floor plan, originally selected as the builder’s model-home design, offers impressive entertaining spaces while remaining comfortable for everyday living. The upgraded kitchen overlooks the pool and Johns Lake, while the main living area extends into a charming lake-view office. A private first-floor guest suite with a full bath is ideal for visiting family and friends. Upstairs, a spacious second living area leads to an impressive primary retreat. Double doors open onto an oversized private balcony overlooking Johns Lake, perfect for morning coffee or relaxing as the sun sets over the water. The suite also features two generous walk-in closets and a primary bath with a large corner soaking tub overlooking the lake, separate shower, and convenient access to the adjoining laundry room. Three additional oversized bedrooms, two full baths one with Kohler faucets and shower application and built in shelving, and walk-in closets complete the upper level. Thoughtful upgrades include 40 solar panels paired with two Tesla battery systems, custom oversized extra heavy duty screen enclosure, upgraded stone flooring on patio with two extra wide screen doors on both sides, oversized ceiling fans everywhere, select heavy-duty storm windows on the first floor, new luxury vinyl flooring upstairs and along the staircase, designer tile throughout the main level, and brand new premium Sherwin-Williams exterior super paint backed by a 10-year warranty. A three-car garage provides abundant space for vehicles and storage, while the quiet cul-de-sac setting adds another layer of privacy. Even the welcoming front porch enjoys its own water and preserve view with no neighbors across the street and cul de sac location. Swim beneath the Florida sun. Take the boat out from your private dock. Gather with friends by the heated salt water pool. Watch brilliant sunsets from your balcony. For the buyer seeking a private lakefront lifestyle on a TRUE 1500 acre natural lake with space, comfort, energy efficiency, and exceptional amenities, this remarkable Johns Lake residence is a rare opportunity. Your Florida lakefront lifestyle begins here.
MLS Area: 34711 - Clermont
Total Square Footage: 5,023
Price per Square Feet: $364.81
Total Floors: 1
Water: Public
Construction: Block
Date Listed: 2026-08-02 00:00:00
Pool: Y
Pool Description: Deck, Gunite, Heated, In Ground, Lighting, Pool Sweep, Salt Water, Screen Enclosure, Tile
Furnished: Negotiable
Garage Description: Y
Garage Spaces: 3
Attached Garage: Y
Flooring: Luxury Vinyl, Tile
Roof: Shingle
Heating: Central
Cooling: Central Air
Security: Gated Community
Laundry: Laundry Room, Upper Level
Pets: Breed Restrictions
Sewer: Public Sewer
Lot Desc.: Conservation Area, Landscaped
Parcel ID: 02-23-26-0010-0
Amenities: Gated
Listing Courtesy Of: Charles Rutenberg Realty Orlando
rbknott@yahoo.com
$100000 price reduction!! Rare opportunity to own lakefront on Johns Lake! This lake is one of Florida's best water ski, fishing tournament and boating lake. Welcome to an exceptional solar powered lakefront retreat where privacy, luxury, and Florida living come together. Set on direct Johns Lake frontage within the intimate gated community of Innovation at Hidden Lake, this beautifully maintained 5 oversized bedrooms, 3 full-bath residence offers breathtaking water views, exceptional outdoor living, and thoughtfully upgraded interiors. Step outside to your private waterfront oasis featuring a stunning saltwater pool with custom lighting and water features, an expansive stone patio, and a premium panoramic screen enclosure designed to preserve the beautiful lake views. Beyond the heated salt water pool, your private 220-foot dock extends onto Johns Lake, putting boating, fishing, paddleboarding, and peaceful days on the water just steps from home. The home was designed to embrace its spectacular setting. Enjoy gorgeous sunsets from the pool, patio, living spaces, primary suite, and expansive second-floor balcony. Inside, the highly desirable floor plan, originally selected as the builder’s model-home design, offers impressive entertaining spaces while remaining comfortable for everyday living. The upgraded kitchen overlooks the pool and Johns Lake, while the main living area extends into a charming lake-view office. A private first-floor guest suite with a full bath is ideal for visiting family and friends. Upstairs, a spacious second living area leads to an impressive primary retreat. Double doors open onto an oversized private balcony overlooking Johns Lake, perfect for morning coffee or relaxing as the sun sets over the water. The suite also features two generous walk-in closets and a primary bath with a large corner soaking tub overlooking the lake, separate shower, and convenient access to the adjoining laundry room. Three additional oversized bedrooms, two full baths one with Kohler faucets and shower application and built in shelving, and walk-in closets complete the upper level. Thoughtful upgrades include 40 solar panels paired with two Tesla battery systems, custom oversized extra heavy duty screen enclosure, upgraded stone flooring on patio with two extra wide screen doors on both sides, oversized ceiling fans everywhere, select heavy-duty storm windows on the first floor, new luxury vinyl flooring upstairs and along the staircase, designer tile throughout the main level, and brand new premium Sherwin-Williams exterior super paint backed by a 10-year warranty. A three-car garage provides abundant space for vehicles and storage, while the quiet cul-de-sac setting adds another layer of privacy. Even the welcoming front porch enjoys its own water and preserve view with no neighbors across the street and cul de sac location. Swim beneath the Florida sun. Take the boat out from your private dock. Gather with friends by the heated salt water pool. Watch brilliant sunsets from your balcony. For the buyer seeking a private lakefront lifestyle on a TRUE 1500 acre natural lake with space, comfort, energy efficiency, and exceptional amenities, this remarkable Johns Lake residence is a rare opportunity. Your Florida lakefront lifestyle begins here.
Share Property
Additional Information:
MLS Area: 34711 - Clermont
Total Square Footage: 5,023
Price per Square Feet: $364.81
Total Floors: 1
Water: Public
Construction: Block
Date Listed: 2026-08-02 00:00:00
Pool: Y
Pool Description: Deck, Gunite, Heated, In Ground, Lighting, Pool Sweep, Salt Water, Screen Enclosure, Tile
Furnished: Negotiable
Garage Description: Y
Garage Spaces: 3
Attached Garage: Y
Flooring: Luxury Vinyl, Tile
Roof: Shingle
Heating: Central
Cooling: Central Air
Security: Gated Community
Laundry: Laundry Room, Upper Level
Pets: Breed Restrictions
Sewer: Public Sewer
Lot Desc.: Conservation Area, Landscaped
Parcel ID: 02-23-26-0010-0
Amenities: Gated
Map of 3462 Shallow Cove Lane, Clermont, FL 34711
Listing Courtesy Of: Charles Rutenberg Realty Orlando
rbknott@yahoo.com
WORK WITH US
Get assistance in determining current property value, crafting a competitive offer, writing and negotiating a contract, and much more. Get in touch today!
Location
1201 6th Ave W. Suite 300
Bradenton, FL, 34205
Contact
THE WISZ TEAM 248-514-2579
 IDX information is provided exclusively for consumers’ personal, noncommercial use, that it may not be used for any purpose other than to identify prospective properties consumers may be interested in purchasing, and that the data is deemed reliable but is not guaranteed accurate by the MLS. The data relating to real estate for sale on this Website comes in part from the Broker Reciprocity Program (BR Program) of My Florida Regional MLS DBA Stellar MLS. The source of this real property information is the copyrighted and proprietary database compilation of the My Florida Regional MLS DBA Stellar MLS and © 2026. Information last refreshed: 2026-11-05 10:06:24

Our Web site Accessibility
We are committed to providing an accessible web site. If you have difficulty accessing content, have difficulty viewing a file on the web site, or notice any accessibility problems, please contact us to specify the nature of the accessibility issue and any assistive technology you use. We will strive to provide the content you need in the format you require.
We welcome your suggestions and comments about improving ongoing efforts to increase the accessibility of this web site.