344 4Th Street #Sky PH1, St Petersburg, FL 33701
$13,200,000 - Pending
Property Details
Price: $13,200,000
Sq Ft: 4,840
($2,727 per sqft)
Bedrooms: 3
Bathrooms: 3
City:St Petersburg
County:Pinellas
Type:Condo
Development:Roche Bobois St Pete Tower
Subdivision:Roche Bobois St. Pete Tower
Acres:0.2300
Virtual Tour/Floorplan:View
Year Built:2027
Listing Number:TB8531547
Status Code:Pending
Taxes:$2,729.00
Tax Year: 2025
Pets Allowed: Yes
Total Recurring Fees: $6,776
Total Recurring Fee Frequency: 0.00
Calculate Your Payment
Equipment:
Built-In Oven
Cooktop
Dishwasher
Disposal
Dryer
Microwave
Refrigerator
Washer
Wine Refrigerator
Interior Features:
Built-in Features
Walk-In Closet(s)
Exterior Features:
Other
View:
City
Water
Financial Information:
Taxes: $2,729.00
Tax Year: 2025
Association Fee: $6,776.00
Association Fee Frequency: Monthly
Room Dimensions:
Laundry: Laundry Closet
Save Property
View Virtual Tour
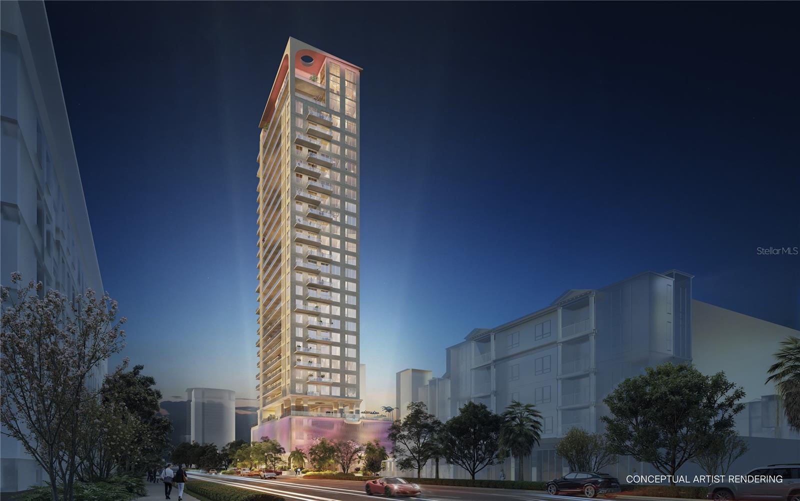
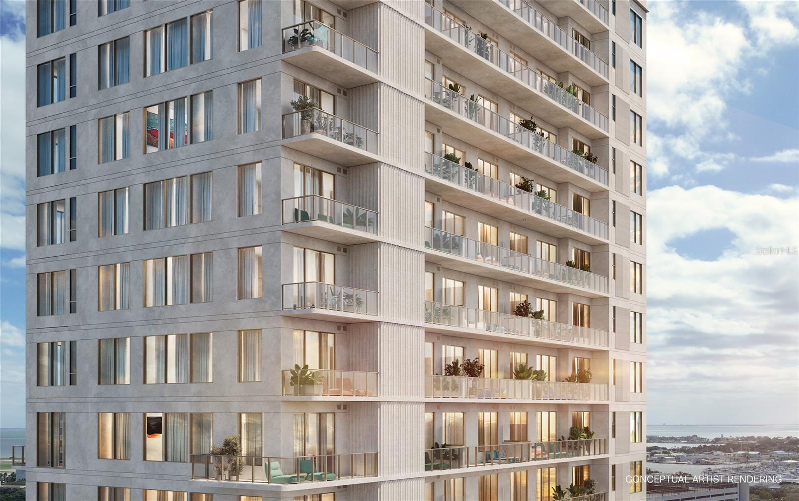
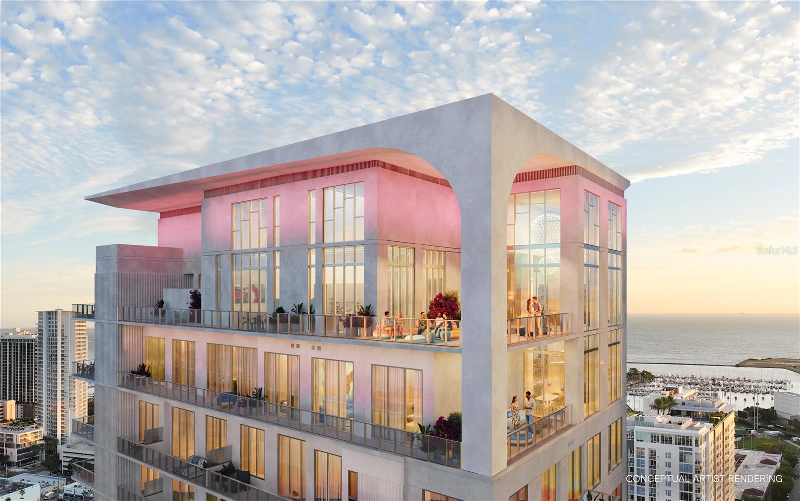
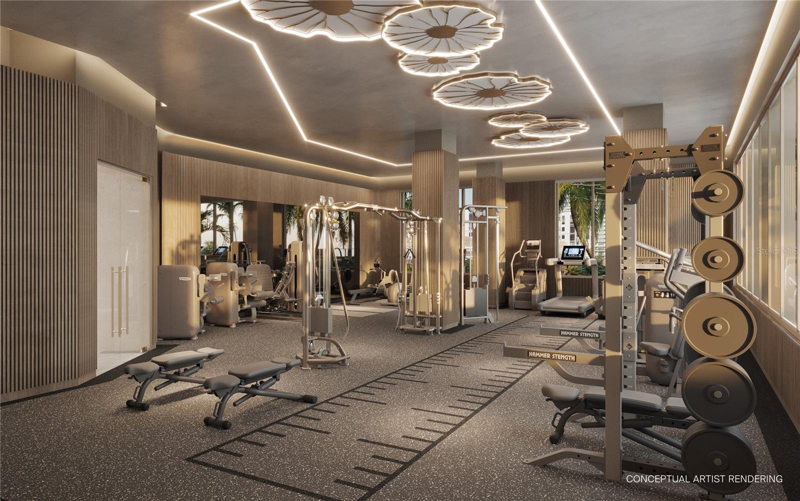
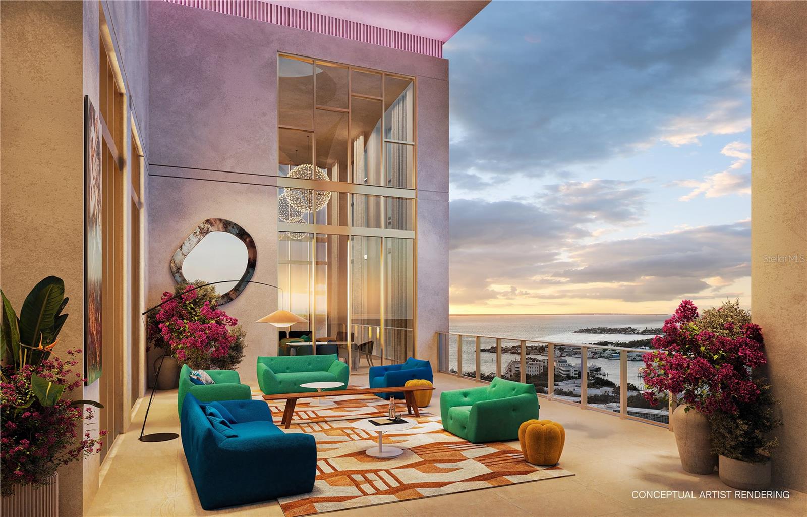
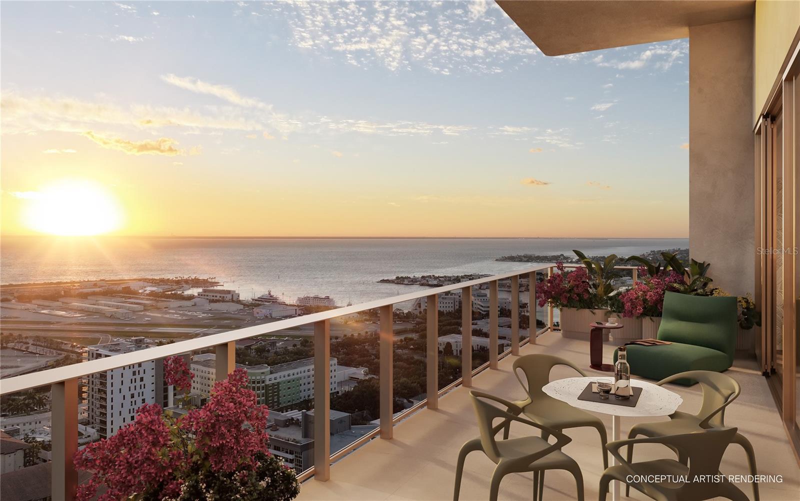
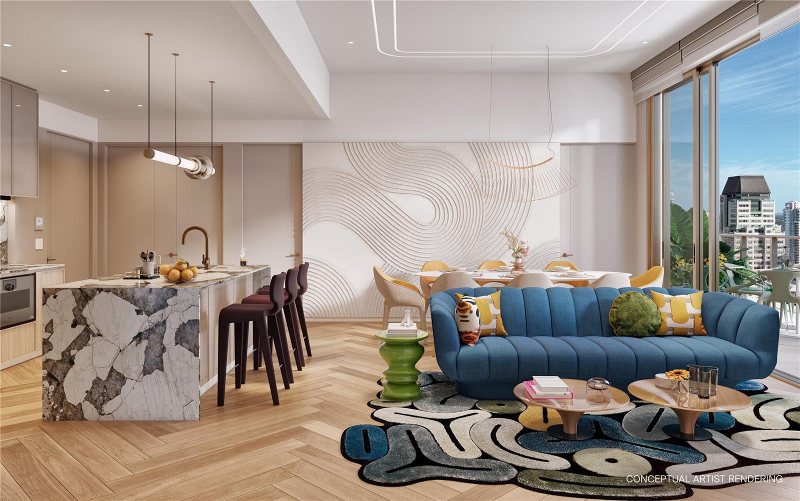
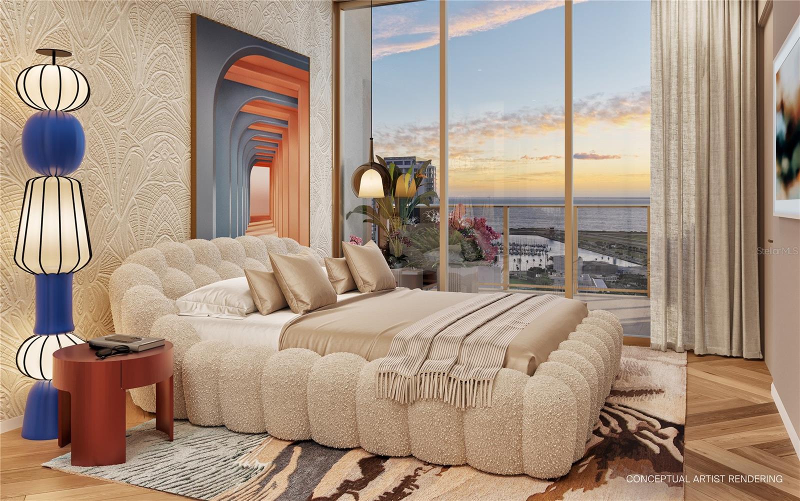
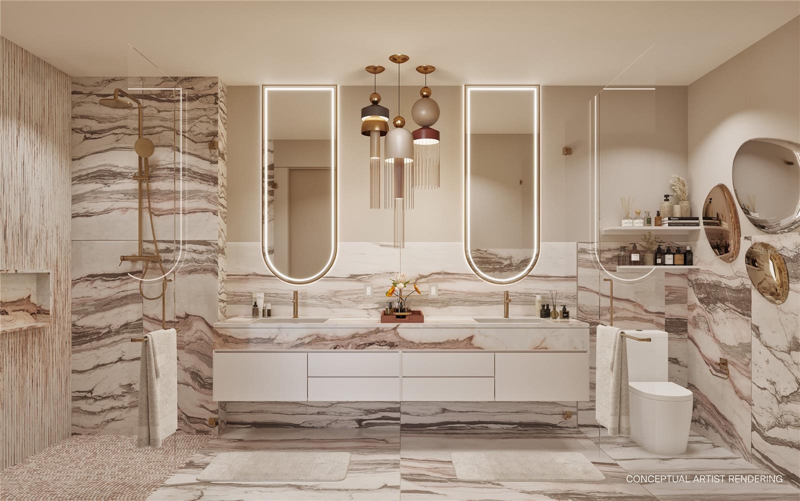
Pre-Construction. To be built. Pre-Construction. To be built. This is the residence that shattered Tampa Bay's condo record: a $13.2 million duplex sky penthouse crowning the very top of the first Roche Bobois-branded residential tower in the United States. Spanning two floors at the building's southeast corner, Sky Penthouse 1 unfolds across 4,840 square feet of interior space and 1,770 square feet of exterior living across three private terraces, for 6,610 square feet in total. An internal grand staircase rises through a double-height foyer into the Great Room, a 27-foot double-height space wrapped in floor-to-ceiling glass on three exposures: east, south and west, with 12- to 13-foot ceilings carrying throughout the rest of the residence. The kitchen is appointed with premium cabinetry, precision millwork and state-of-the-art appliances, finished with custom stone countertops and designer lighting throughout. It's the only kitchen in the building with a walk-in pantry, opening onto the eat-in dining area and Great Room beyond for easy entertaining. A separate family room and den provide space for a bar, an 8-person gaming table, and a TV lounge. This stunning residence features five bedrooms, five and a half baths. Every bedroom is a full en suite with a private bathroom and walk-in closet. The primary suite occupies the entire second level, nearly 1,000 square feet including its own 170-square-foot private terrace. Residents of the tower have access to a heated, saltwater resort-style pool with a zero-edge design that appears to spill toward the skyline, its floor finished in hand-laid mosaic tile, the only pool of its kind in Florida. A sun shelf and dedicated swim lane sit alongside a glass-edge spa cantilevered over the Art Plaza below. The pool deck adds private cabanas, a fireside lounge and dedicated summer kitchens for entertaining. A private wellness suite offers hot and cold plunge, a dry sauna and treatment rooms, alongside a fitness studio with sunrise-facing cardio/yoga space. An intimate Owner's Lounge connects directly to the tower's restaurant, and residents enjoy 24-hour concierge, dedicated vehicle concierge and cold-storage package service. Delivering 2029, this duplex penthouse stands as the definitive residence in downtown St. Petersburg's Innovation District.
MLS Area: 33701 - St Pete
Total Square Footage: 6,610
Price per Square Feet: $2,727.27
Total Floors: 29
Water: Public
Construction: Block, Concrete, Stucco
Date Listed: 2026-09-02 00:00:00
Flooring: Tile, Wood
Roof: Concrete, Other
Heating: Electric
Cooling: Central Air
Laundry: Laundry Closet
Pets: Yes
Sewer: Public Sewer
Parcel ID: 19-31-17-81864-
Listing Courtesy Of: Serhant
regina@homescene.com
Pre-Construction. To be built. Pre-Construction. To be built. This is the residence that shattered Tampa Bay's condo record: a $13.2 million duplex sky penthouse crowning the very top of the first Roche Bobois-branded residential tower in the United States. Spanning two floors at the building's southeast corner, Sky Penthouse 1 unfolds across 4,840 square feet of interior space and 1,770 square feet of exterior living across three private terraces, for 6,610 square feet in total. An internal grand staircase rises through a double-height foyer into the Great Room, a 27-foot double-height space wrapped in floor-to-ceiling glass on three exposures: east, south and west, with 12- to 13-foot ceilings carrying throughout the rest of the residence. The kitchen is appointed with premium cabinetry, precision millwork and state-of-the-art appliances, finished with custom stone countertops and designer lighting throughout. It's the only kitchen in the building with a walk-in pantry, opening onto the eat-in dining area and Great Room beyond for easy entertaining. A separate family room and den provide space for a bar, an 8-person gaming table, and a TV lounge. This stunning residence features five bedrooms, five and a half baths. Every bedroom is a full en suite with a private bathroom and walk-in closet. The primary suite occupies the entire second level, nearly 1,000 square feet including its own 170-square-foot private terrace. Residents of the tower have access to a heated, saltwater resort-style pool with a zero-edge design that appears to spill toward the skyline, its floor finished in hand-laid mosaic tile, the only pool of its kind in Florida. A sun shelf and dedicated swim lane sit alongside a glass-edge spa cantilevered over the Art Plaza below. The pool deck adds private cabanas, a fireside lounge and dedicated summer kitchens for entertaining. A private wellness suite offers hot and cold plunge, a dry sauna and treatment rooms, alongside a fitness studio with sunrise-facing cardio/yoga space. An intimate Owner's Lounge connects directly to the tower's restaurant, and residents enjoy 24-hour concierge, dedicated vehicle concierge and cold-storage package service. Delivering 2029, this duplex penthouse stands as the definitive residence in downtown St. Petersburg's Innovation District.
Share Property
Additional Information:
MLS Area: 33701 - St Pete
Total Square Footage: 6,610
Price per Square Feet: $2,727.27
Total Floors: 29
Water: Public
Construction: Block, Concrete, Stucco
Date Listed: 2026-09-02 00:00:00
Flooring: Tile, Wood
Roof: Concrete, Other
Heating: Electric
Cooling: Central Air
Laundry: Laundry Closet
Pets: Yes
Sewer: Public Sewer
Parcel ID: 19-31-17-81864-
Map of 344 4Th Street #Sky PH1, St Petersburg, FL 33701
Listing Courtesy Of: Serhant
regina@homescene.com
WORK WITH US
Get assistance in determining current property value, crafting a competitive offer, writing and negotiating a contract, and much more. Get in touch today!
Location
1201 6th Ave W. Suite 300
Bradenton, FL, 34205
Contact
THE WISZ TEAM 248-514-2579
 IDX information is provided exclusively for consumers’ personal, noncommercial use, that it may not be used for any purpose other than to identify prospective properties consumers may be interested in purchasing, and that the data is deemed reliable but is not guaranteed accurate by the MLS. The data relating to real estate for sale on this Website comes in part from the Broker Reciprocity Program (BR Program) of My Florida Regional MLS DBA Stellar MLS. The source of this real property information is the copyrighted and proprietary database compilation of the My Florida Regional MLS DBA Stellar MLS and © 2026. Information last refreshed: 2026-10-19 21:05:08

Our Web site Accessibility
We are committed to providing an accessible web site. If you have difficulty accessing content, have difficulty viewing a file on the web site, or notice any accessibility problems, please contact us to specify the nature of the accessibility issue and any assistive technology you use. We will strive to provide the content you need in the format you require.
We welcome your suggestions and comments about improving ongoing efforts to increase the accessibility of this web site.