3426 Channelside Court, Safety Harbor, FL 34695
$1,299,900 - For Sale


Property Details
Price: $1,299,900
Sq Ft: 3,433
($379 per sqft)
Bedrooms: 4
Bathrooms: 4
City:Safety Harbor
County:Pinellas
Type:Single Family
Development:Edge Water Reserve
Subdivision:Edge Water Reserve
Acres:0.2500
Virtual Tour/Floorplan:View
Year Built:2025
Listing Number:TB8526904
Status Code:A-Active
Taxes:$1,555.99
Tax Year: 2025
Garage: 3
/ Y
Furnishings: Unfurnished
Pets Allowed: Yes
Total Recurring Fees: $200
Total Recurring Fee Frequency: 0.00
Calculate Your Payment
Equipment:
Dishwasher
Microwave
Range
Refrigerator
Interior Features:
Ceiling Fans(s)
Open Floorplan
Stone Counters
Thermostat
Walk-In Closet(s)
Exterior Features:
Lighting
Sidewalk
View:
Water
Waterfront Description:
Canal - Saltwater
View: Canal
Financial Information:
Taxes: $1,555.99
Tax Year: 2025
Association Fee: $200.00
Association Fee Frequency: Monthly
Room Dimensions:
Laundry: Laundry Room
Save Property
View Virtual Tour
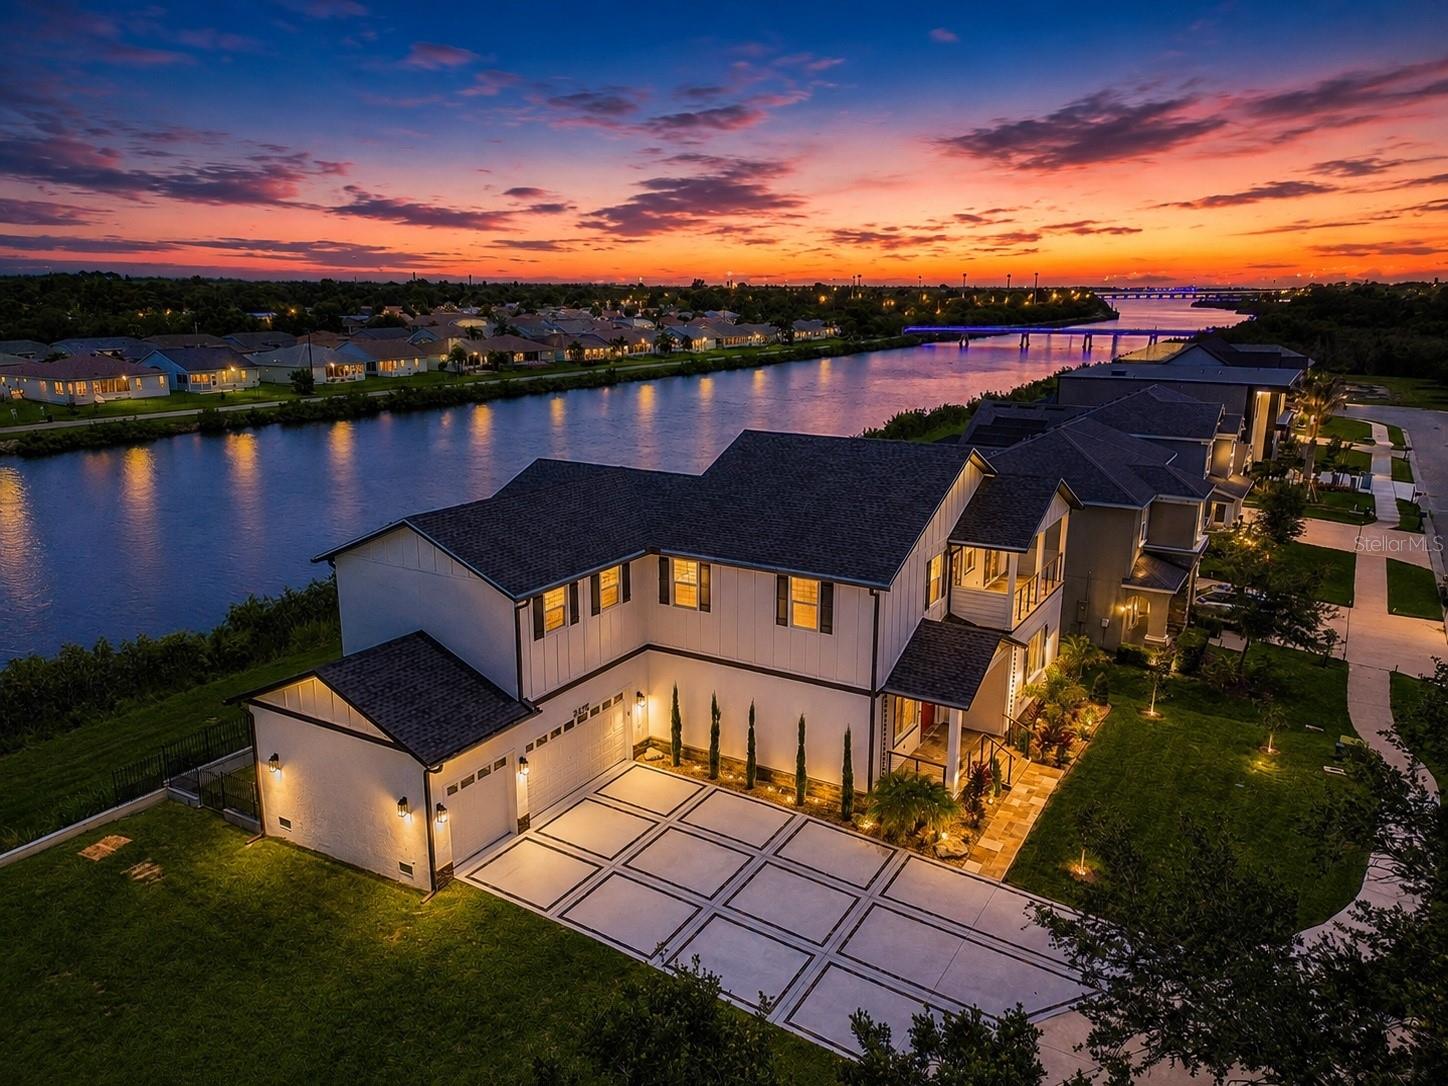
Virtually Staged. UNBEATABLE HOME FOR THE MONEY! EXCEPTIONAL VALUE! Welcome to one of Pinellas County’s most exceptional values in luxury new construction. Completed in 2025 and never occupied, this extraordinary waterfront pool home combines timeless architecture, impeccable craftsmanship, and designer finishes typically found in homes at a substantially higher price point. Situated on an oversized waterfront homesite, enjoy breathtaking sunsets, frequent dolphin sightings, abundant wildlife, and picturesque water views that define Florida luxury living. Offering 4 bedrooms, 4 full bathrooms, 3,433 square feet, and an oversized 3-car garage, this stunning residence showcases exceptional curb appeal with architectural millwork, stone accents, hurricane-impact windows, lush European-inspired landscaping, a spacious motor court, travertine walkways, and a welcoming covered front porch. Inside, soaring 10-foot ceilings and an open-concept floor plan create an inviting space for everyday living and entertaining. Engineered hardwood flooring, crown molding, custom wood ceiling beams, and a sleek electric fireplace complement walls of glass overlooking the pool and waterfront. The chef’s kitchen is a showpiece featuring ceiling-height custom cabinetry, premium quartzite countertops, under-cabinet and designer island lighting, a professional cooktop with designer hood, pot filler, built-in wall oven and microwave, and an oversized island overlooking the water. The first floor also includes a full guest bath and private en-suite bedroom, ideal for guests or multigenerational living. Upstairs, a custom wrought-iron staircase leads to a spacious loft and an incredible primary retreat featuring dual custom closets, a private waterfront balcony, and a spa-inspired bath with a freestanding soaking tub, oversized dual vanity, LED mirrors, smart toilet, and an oversized walk-in shower wrapped in imported floor-to-ceiling tile. Two additional bedrooms complete the second floor, including one with a private en-suite bath while the other shares a beautifully appointed hall bath. Both enjoy access to a second-story balcony. Outdoor living is equally impressive with an elevated resort-style pool, elegant cable railing, travertine decking with mosaic accents, tongue-and-groove wood ceilings, and expansive covered entertaining space overlooking the water. Additional upgrades include custom closet systems throughout, extensive millwork, whole-home water softener, reverse osmosis water filtration, epoxy garage flooring, premium lighting and fixtures, and countless designer touches throughout. Conveniently located near award-winning Gulf beaches, premier shopping, dining, top medical facilities, downtown St. Petersburg, Tampa, and Tampa International Airport, this remarkable residence delivers luxury, lifestyle, and exceptional value in one extraordinary package! Make your private appointment today.
MLS Area: 34695 - Safety Harbor
Total Square Footage: 5,283
Price per Square Feet: $378.65
Total Floors: 1
Water: Public
Construction: Block
Date Listed: 2026-07-15 00:00:00
Pool: Y
Pool Description: Gunite, In Ground, Lighting
Furnished: Unfurnished
Parking: Driveway, Garage Door Opener
Garage Description: Y
Garage Spaces: 3
Attached Garage: Y
Flooring: Hardwood, Tile
Roof: Shingle
Heating: Central
Cooling: Central Air
Fireplace: Y
Security: Smoke Detector(S)
Laundry: Laundry Room
Pets: Yes
Sewer: Public Sewer
Lot Desc.: Landscaped, Oversized Lot
Parcel ID: 16-28-16-24812-
Listing Courtesy Of: Future Home Realty Inc
john.myhometb@gmail.com
Virtually Staged. UNBEATABLE HOME FOR THE MONEY! EXCEPTIONAL VALUE! Welcome to one of Pinellas County’s most exceptional values in luxury new construction. Completed in 2025 and never occupied, this extraordinary waterfront pool home combines timeless architecture, impeccable craftsmanship, and designer finishes typically found in homes at a substantially higher price point. Situated on an oversized waterfront homesite, enjoy breathtaking sunsets, frequent dolphin sightings, abundant wildlife, and picturesque water views that define Florida luxury living. Offering 4 bedrooms, 4 full bathrooms, 3,433 square feet, and an oversized 3-car garage, this stunning residence showcases exceptional curb appeal with architectural millwork, stone accents, hurricane-impact windows, lush European-inspired landscaping, a spacious motor court, travertine walkways, and a welcoming covered front porch. Inside, soaring 10-foot ceilings and an open-concept floor plan create an inviting space for everyday living and entertaining. Engineered hardwood flooring, crown molding, custom wood ceiling beams, and a sleek electric fireplace complement walls of glass overlooking the pool and waterfront. The chef’s kitchen is a showpiece featuring ceiling-height custom cabinetry, premium quartzite countertops, under-cabinet and designer island lighting, a professional cooktop with designer hood, pot filler, built-in wall oven and microwave, and an oversized island overlooking the water. The first floor also includes a full guest bath and private en-suite bedroom, ideal for guests or multigenerational living. Upstairs, a custom wrought-iron staircase leads to a spacious loft and an incredible primary retreat featuring dual custom closets, a private waterfront balcony, and a spa-inspired bath with a freestanding soaking tub, oversized dual vanity, LED mirrors, smart toilet, and an oversized walk-in shower wrapped in imported floor-to-ceiling tile. Two additional bedrooms complete the second floor, including one with a private en-suite bath while the other shares a beautifully appointed hall bath. Both enjoy access to a second-story balcony. Outdoor living is equally impressive with an elevated resort-style pool, elegant cable railing, travertine decking with mosaic accents, tongue-and-groove wood ceilings, and expansive covered entertaining space overlooking the water. Additional upgrades include custom closet systems throughout, extensive millwork, whole-home water softener, reverse osmosis water filtration, epoxy garage flooring, premium lighting and fixtures, and countless designer touches throughout. Conveniently located near award-winning Gulf beaches, premier shopping, dining, top medical facilities, downtown St. Petersburg, Tampa, and Tampa International Airport, this remarkable residence delivers luxury, lifestyle, and exceptional value in one extraordinary package! Make your private appointment today.
Share Property
Additional Information:
MLS Area: 34695 - Safety Harbor
Total Square Footage: 5,283
Price per Square Feet: $378.65
Total Floors: 1
Water: Public
Construction: Block
Date Listed: 2026-07-15 00:00:00
Pool: Y
Pool Description: Gunite, In Ground, Lighting
Furnished: Unfurnished
Parking: Driveway, Garage Door Opener
Garage Description: Y
Garage Spaces: 3
Attached Garage: Y
Flooring: Hardwood, Tile
Roof: Shingle
Heating: Central
Cooling: Central Air
Fireplace: Y
Security: Smoke Detector(S)
Laundry: Laundry Room
Pets: Yes
Sewer: Public Sewer
Lot Desc.: Landscaped, Oversized Lot
Parcel ID: 16-28-16-24812-
Map of 3426 Channelside Court, Safety Harbor, FL 34695
Listing Courtesy Of: Future Home Realty Inc
john.myhometb@gmail.com
WORK WITH US
Get assistance in determining current property value, crafting a competitive offer, writing and negotiating a contract, and much more. Get in touch today!
Location
1201 6th Ave W. Suite 300
Bradenton, FL, 34205
Contact
THE WISZ TEAM 248-514-2579
 IDX information is provided exclusively for consumers’ personal, noncommercial use, that it may not be used for any purpose other than to identify prospective properties consumers may be interested in purchasing, and that the data is deemed reliable but is not guaranteed accurate by the MLS. The data relating to real estate for sale on this Website comes in part from the Broker Reciprocity Program (BR Program) of My Florida Regional MLS DBA Stellar MLS. The source of this real property information is the copyrighted and proprietary database compilation of the My Florida Regional MLS DBA Stellar MLS and © 2026. Information last refreshed: 2026-11-04 16:26:06

Our Web site Accessibility
We are committed to providing an accessible web site. If you have difficulty accessing content, have difficulty viewing a file on the web site, or notice any accessibility problems, please contact us to specify the nature of the accessibility issue and any assistive technology you use. We will strive to provide the content you need in the format you require.
We welcome your suggestions and comments about improving ongoing efforts to increase the accessibility of this web site.