3422 Fort King Street E, Ocala, FL 34470
$1,050,000 - For Sale


Property Details
Price: $1,050,000
Sq Ft: 4,064
($258 per sqft)
Bedrooms: 5
Bathrooms: 5
City:Ocala
County:Marion
Type:Single Family
Development:Ocala Highland Add
Subdivision:Ocala Highland Add
Acres:1.6000
Virtual Tour/Floorplan:View
Year Built:1952
Listing Number:OM730339
Status Code:A-Active
Taxes:$8,502.65
Tax Year: 2025
Furnishings: Unfurnished
Pets Allowed: Yes
Calculate Your Payment
Equipment:
Built-In Oven
Cooktop
Dishwasher
Disposal
Exhaust Fan
Range
Range Hood
Refrigerator
Interior Features:
Chair Rail
Crown Molding
Eat-in Kitchen
L Dining
Primary Bedroom Main Floor
Walk-In Closet(s)
Exterior Features:
Lighting
Outdoor Kitchen
Outdoor Shower
Rain Gutters
View:
Garden
Pool
Financial Information:
Taxes: $8,502.65
Tax Year: 2025
Room Dimensions:
Laundry: Inside, Laundry Chute, Laundry Room
School Information:
Elementary School: Ward-Highlands Elem. School
Middle School: Fort King Middle School
Junior High: Fort King Middle School
High School: Forest High School
Save Property
View Virtual Tour
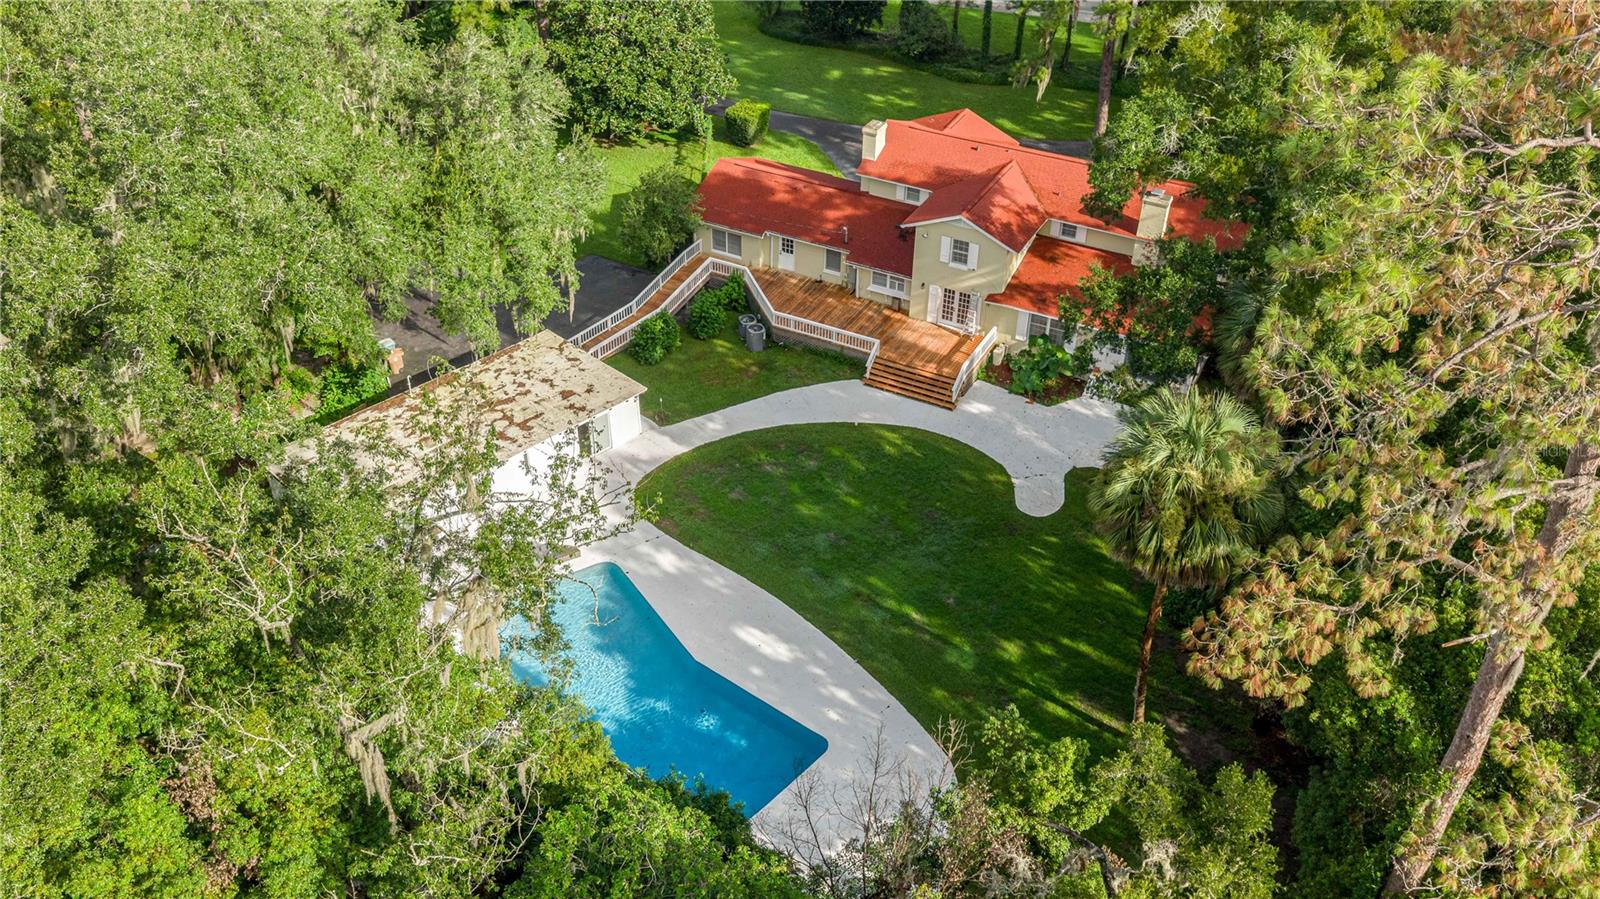
Virtually Staged. “FREE BUYER INCENTIVE! Qualified buyers may receive 5.99% mortgage rates for approved buyers! Ask for details and qualification requirements.” NO HOA! Timeless Southeast Ocala Estate on 1.6 Acres! Located on a desirable sidewalk street, this exceptional 4,000+ sq. ft. manor style home offers a NEW ROOF in 2023, 2 NEW AC UNITS & NEW H/W HEATER IN 2025, 3 NEW ELECTRICAL PANELS IN 2025, charm & character, spacious living areas, and an ideal setting near Fort King Tennis Center and Ocala Golf Club. Featuring four separate bedroom suites, this home is perfectly suited for entertaining, guests, a growing family, or multigenerational living. Original, beautifully maintained wood floors add warmth and charm throughout. The impressive entry foyer features an elegant wood staircase, large walk-in coat closet, French doors opening to the dining and living rooms, and a sliding door leading to the library/den. The spacious kitchen offers abundant cabinetry and storage, a double pantry, Sub-Zero refrigerator, access to the laundry room and primary suite, a swinging door to the dining room, and direct access to the expansive outdoor living area. From the kitchen sink, enjoy views of the large back deck, patio, sparkling pool, and pool house with full bath—an entertainer's dream designed for memorable gatherings. The Florida room can be accessed through French doors from the living room or from the study/den, creating additional flexible living space. Additional highlights include two upstairs bedroom suites, two fireplaces—one gas and one wood-burning—ample parking in both the front and rear, a circular driveway, mature landscaping, and a well for the 12 zone irrigation system. The interior in-law suite includes a linen closet in the bath. With its generous acreage, abundant living space, classic character, and exceptional location, this unique Southeast Ocala estate truly offers something for everyone. You need to see it to appreciate all it has to offer! Schedule your private showing today. *OWNER FI W/FLEX TERMS
MLS Area: 34470 - Ocala
Total Square Footage: 5,227
Price per Square Feet: $258.37
Total Floors: 1
Water: Public
Construction: Block, Brick
Date Listed: 2026-09-10 00:00:00
Pool: Y
Pool Description: Deck, Gunite, In Ground
Furnished: Unfurnished
Windows: Shutters, Wood Frames
Flooring: Linoleum, Terrazzo, Tile, Wood
Roof: Shingle
Heating: Electric, Heat Pump
Cooling: Central Air, Zoned
Fireplace: Y
Laundry: Inside, Laundry Chute, Laundry Room
Pets: Yes
Sewer: Public Sewer
Lot Desc.: Cleared, City Limits, Near Golf Course, Oversized Lot, Paved
Parcel ID: 28099-000-00
Listing Courtesy Of: All Florida Homes Realty Llc
allfloridahomesrealty@gmail.com
Virtually Staged. “FREE BUYER INCENTIVE! Qualified buyers may receive 5.99% mortgage rates for approved buyers! Ask for details and qualification requirements.” NO HOA! Timeless Southeast Ocala Estate on 1.6 Acres! Located on a desirable sidewalk street, this exceptional 4,000+ sq. ft. manor style home offers a NEW ROOF in 2023, 2 NEW AC UNITS & NEW H/W HEATER IN 2025, 3 NEW ELECTRICAL PANELS IN 2025, charm & character, spacious living areas, and an ideal setting near Fort King Tennis Center and Ocala Golf Club. Featuring four separate bedroom suites, this home is perfectly suited for entertaining, guests, a growing family, or multigenerational living. Original, beautifully maintained wood floors add warmth and charm throughout. The impressive entry foyer features an elegant wood staircase, large walk-in coat closet, French doors opening to the dining and living rooms, and a sliding door leading to the library/den. The spacious kitchen offers abundant cabinetry and storage, a double pantry, Sub-Zero refrigerator, access to the laundry room and primary suite, a swinging door to the dining room, and direct access to the expansive outdoor living area. From the kitchen sink, enjoy views of the large back deck, patio, sparkling pool, and pool house with full bath—an entertainer's dream designed for memorable gatherings. The Florida room can be accessed through French doors from the living room or from the study/den, creating additional flexible living space. Additional highlights include two upstairs bedroom suites, two fireplaces—one gas and one wood-burning—ample parking in both the front and rear, a circular driveway, mature landscaping, and a well for the 12 zone irrigation system. The interior in-law suite includes a linen closet in the bath. With its generous acreage, abundant living space, classic character, and exceptional location, this unique Southeast Ocala estate truly offers something for everyone. You need to see it to appreciate all it has to offer! Schedule your private showing today. *OWNER FI W/FLEX TERMS
Share Property
Additional Information:
MLS Area: 34470 - Ocala
Total Square Footage: 5,227
Price per Square Feet: $258.37
Total Floors: 1
Water: Public
Construction: Block, Brick
Date Listed: 2026-09-10 00:00:00
Pool: Y
Pool Description: Deck, Gunite, In Ground
Furnished: Unfurnished
Windows: Shutters, Wood Frames
Flooring: Linoleum, Terrazzo, Tile, Wood
Roof: Shingle
Heating: Electric, Heat Pump
Cooling: Central Air, Zoned
Fireplace: Y
Laundry: Inside, Laundry Chute, Laundry Room
Pets: Yes
Sewer: Public Sewer
Lot Desc.: Cleared, City Limits, Near Golf Course, Oversized Lot, Paved
Parcel ID: 28099-000-00
Map of 3422 Fort King Street E, Ocala, FL 34470
Listing Courtesy Of: All Florida Homes Realty Llc
allfloridahomesrealty@gmail.com
WORK WITH US
Get assistance in determining current property value, crafting a competitive offer, writing and negotiating a contract, and much more. Get in touch today!
Location
1201 6th Ave W. Suite 300
Bradenton, FL, 34205
Contact
THE WISZ TEAM 248-514-2579
 IDX information is provided exclusively for consumers’ personal, noncommercial use, that it may not be used for any purpose other than to identify prospective properties consumers may be interested in purchasing, and that the data is deemed reliable but is not guaranteed accurate by the MLS. The data relating to real estate for sale on this Website comes in part from the Broker Reciprocity Program (BR Program) of My Florida Regional MLS DBA Stellar MLS. The source of this real property information is the copyrighted and proprietary database compilation of the My Florida Regional MLS DBA Stellar MLS and © 2026. Information last refreshed: 2026-11-06 04:43:02

Our Web site Accessibility
We are committed to providing an accessible web site. If you have difficulty accessing content, have difficulty viewing a file on the web site, or notice any accessibility problems, please contact us to specify the nature of the accessibility issue and any assistive technology you use. We will strive to provide the content you need in the format you require.
We welcome your suggestions and comments about improving ongoing efforts to increase the accessibility of this web site.