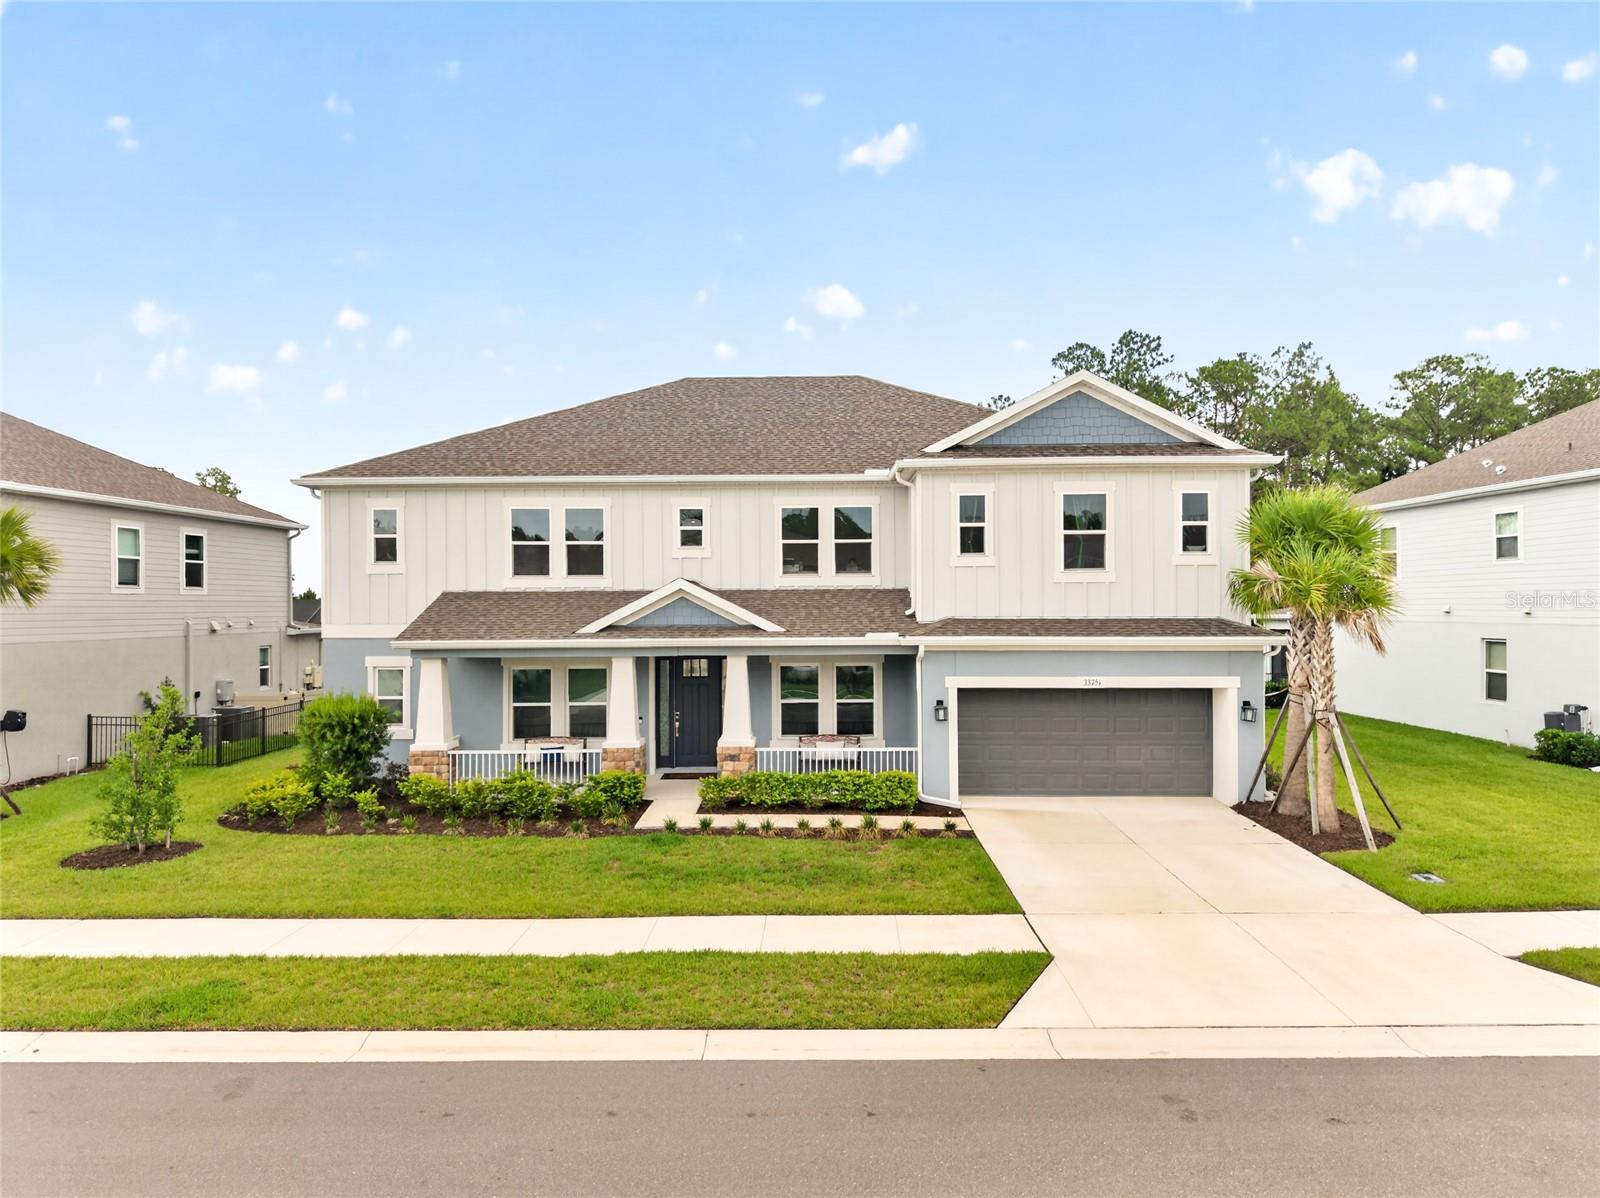
33751 Landsman Loop, Wesley Chapel, FL 33543
$1,180,000 - For Sale


Property Details
Price: $1,180,000
Sq Ft: 4,823
($245 per sqft)
Bedrooms: 7
Bathrooms: 4
City:Wesley Chapel
County:Pasco
Type:Single Family
Development:River Landing
Subdivision:River Landing
Acres:0.2700
Virtual Tour/Floorplan:View
Year Built:2024
Listing Number:TB8525006
Status Code:A-Active
Taxes:$2,516.63
Tax Year: 2025
Garage: 3
/ Y
Furnishings: Unfurnished
Pets Allowed: Yes
Total Recurring Fees: $262
Total Recurring Fee Frequency: 0.00
Calculate Your Payment
Equipment:
Built-In Oven
Convection Oven
Dishwasher
Disposal
Microwave
Range
Refrigerator
Interior Features:
Cathedral Ceiling(s)
High Ceilings
Kitchen/Family Room Combo
Open Floorplan
Primary Bedroom Main Floor
Tray Ceiling(s)
Walk-In Closet(s)
Exterior Features:
Sidewalk
View:
Trees/Woods
Financial Information:
Taxes: $2,516.63
Tax Year: 2025
Association Fee: $785.00
Association Fee Frequency: Quarterly
Room Dimensions:
Laundry: Laundry Room
School Information:
Elementary School: Chester W Taylor Elemen-Po
Middle School: Raymond B Stewart Middle-Po
Junior High: Raymond B Stewart Middle-Po
High School: Zephryhills High School-Po
Save Property
View Virtual Tour
Looking for a 7-bedroom pool home in Wesley Chapel, FL with a pond and conservation view? This 2024 Taylor Morrison Tradewind floor plan in the highly sought-after River Landing community delivers 4,823 square feet of thoughtfully designed living space, offering the space and flexibility today's buyers are searching for, and close to the community amenity center. This exceptional home features 7 bedrooms and 4 bathrooms across a layout built for both everyday living and effortless entertaining, plus a 3-car garage. TWO bedrooms are located downstairs, including a spacious primary suite retreat with a spa-inspired en-suite bathroom featuring a soaking tub and a separate walk-in shower — the perfect place to unwind at the end of the day. Upstairs, five additional bedrooms offer plenty of room for family, guests, or a growing household, each thoughtfully placed for privacy and comfort. This flexible layout is ideal for multi-generational living, hosting guests, or simply spreading out in style. As you enter, a formal dining room at the front of the home welcomes guests with an elegant, dedicated space for hosting holidays and special occasions. Toward the rear, the true heart of the home unfolds: a large eat-in kitchen that easily accommodates a table for 10, flowing seamlessly into an open family room that overlooks the backyard — ideal for everyday living, casual meals, and entertaining while keeping an eye on the pool and conservation views beyond. Need even more space to work, play, or unwind? This home delivers: a dedicated home office for productivity, a movie/media room for family nights in, and a bonus/flex room ready to become a playroom, home gym, or second living area — the possibilities are endless. At the center of it all is a chef-inspired kitchen that's a true showstopper. It features a 6-burner gas range, an industrial-style range hood, a double oven, a built-in microwave, and a farmhouse stainless steel sink. Tile backsplash, ample cabinet and drawer storage, and a pantry round out this highly functional culinary space, designed for cooking, gathering, and everything in between. Step outside to experience true Florida living. The expansive screened lanai, finished with beautiful pavers, overlooks panoramic pond and conservation views — offering privacy, natural beauty, and no rear neighbors. Take a dip in the sparkling private pool or simply relax outdoors and soak in the serenity of your own backyard oasis, all visible right from the family room and kitchen. Residents of River Landing enjoy access to The River Club, the community's resort-style amenity center featuring a zero-entry pool with spa, a covered fire pit area, a fully-equipped fitness studio, tennis courts, a sports field, scenic walking and biking trails, a dog park, playgrounds, and a large clubhouse perfect for socializing and community events. It's Florida living that truly feels like a vacation, every single day. Located in one of Wesley Chapel's most desirable new-construction communities, this home is just minutes from Wiregrass Mall, Tampa Premium Outlets, top-rated schools, and offers easy access to I-75 for an effortless commute to Tampa. This is new construction living — without the wait. Homes offering this combination of space, layout, and views in River Landing don't come along often. Schedule your private showing of 33751 Landsman Loop today and experience it for yourself.
Building Description: Contemporary
MLS Area: 33543 - Zephyrhills/Wesley Chapel
Total Square Footage: 5,995
Price per Square Feet: $244.66
Total Floors: 2
Water: Public
Construction: Block, Stucco
Date Listed: 2026-07-09 00:00:00
Pool: Y
Pool Description: In Ground
Furnished: Unfurnished
Parking: Driveway
Garage Description: Y
Garage Spaces: 3
Attached Garage: Y
Flooring: Carpet, Tile
Roof: Shingle
Heating: Central
Cooling: Central Air
Laundry: Laundry Room
Pets: Yes
Sewer: Public Sewer
Parcel ID: 20-26-25-0060-0
Listing Courtesy Of: Bhhs Florida Properties Group
wlohr@bhhsflpg.com
Looking for a 7-bedroom pool home in Wesley Chapel, FL with a pond and conservation view? This 2024 Taylor Morrison Tradewind floor plan in the highly sought-after River Landing community delivers 4,823 square feet of thoughtfully designed living space, offering the space and flexibility today's buyers are searching for, and close to the community amenity center. This exceptional home features 7 bedrooms and 4 bathrooms across a layout built for both everyday living and effortless entertaining, plus a 3-car garage. TWO bedrooms are located downstairs, including a spacious primary suite retreat with a spa-inspired en-suite bathroom featuring a soaking tub and a separate walk-in shower — the perfect place to unwind at the end of the day. Upstairs, five additional bedrooms offer plenty of room for family, guests, or a growing household, each thoughtfully placed for privacy and comfort. This flexible layout is ideal for multi-generational living, hosting guests, or simply spreading out in style. As you enter, a formal dining room at the front of the home welcomes guests with an elegant, dedicated space for hosting holidays and special occasions. Toward the rear, the true heart of the home unfolds: a large eat-in kitchen that easily accommodates a table for 10, flowing seamlessly into an open family room that overlooks the backyard — ideal for everyday living, casual meals, and entertaining while keeping an eye on the pool and conservation views beyond. Need even more space to work, play, or unwind? This home delivers: a dedicated home office for productivity, a movie/media room for family nights in, and a bonus/flex room ready to become a playroom, home gym, or second living area — the possibilities are endless. At the center of it all is a chef-inspired kitchen that's a true showstopper. It features a 6-burner gas range, an industrial-style range hood, a double oven, a built-in microwave, and a farmhouse stainless steel sink. Tile backsplash, ample cabinet and drawer storage, and a pantry round out this highly functional culinary space, designed for cooking, gathering, and everything in between. Step outside to experience true Florida living. The expansive screened lanai, finished with beautiful pavers, overlooks panoramic pond and conservation views — offering privacy, natural beauty, and no rear neighbors. Take a dip in the sparkling private pool or simply relax outdoors and soak in the serenity of your own backyard oasis, all visible right from the family room and kitchen. Residents of River Landing enjoy access to The River Club, the community's resort-style amenity center featuring a zero-entry pool with spa, a covered fire pit area, a fully-equipped fitness studio, tennis courts, a sports field, scenic walking and biking trails, a dog park, playgrounds, and a large clubhouse perfect for socializing and community events. It's Florida living that truly feels like a vacation, every single day. Located in one of Wesley Chapel's most desirable new-construction communities, this home is just minutes from Wiregrass Mall, Tampa Premium Outlets, top-rated schools, and offers easy access to I-75 for an effortless commute to Tampa. This is new construction living — without the wait. Homes offering this combination of space, layout, and views in River Landing don't come along often. Schedule your private showing of 33751 Landsman Loop today and experience it for yourself.
Share Property
Additional Information:
Building Description: Contemporary
MLS Area: 33543 - Zephyrhills/Wesley Chapel
Total Square Footage: 5,995
Price per Square Feet: $244.66
Total Floors: 2
Water: Public
Construction: Block, Stucco
Date Listed: 2026-07-09 00:00:00
Pool: Y
Pool Description: In Ground
Furnished: Unfurnished
Parking: Driveway
Garage Description: Y
Garage Spaces: 3
Attached Garage: Y
Flooring: Carpet, Tile
Roof: Shingle
Heating: Central
Cooling: Central Air
Laundry: Laundry Room
Pets: Yes
Sewer: Public Sewer
Parcel ID: 20-26-25-0060-0
Map of 33751 Landsman Loop, Wesley Chapel, FL 33543
Listing Courtesy Of: Bhhs Florida Properties Group
wlohr@bhhsflpg.com
WORK WITH US
Get assistance in determining current property value, crafting a competitive offer, writing and negotiating a contract, and much more. Get in touch today!
Location
1201 6th Ave W. Suite 300
Bradenton, FL, 34205
Contact
THE WISZ TEAM 248-514-2579
 IDX information is provided exclusively for consumers’ personal, noncommercial use, that it may not be used for any purpose other than to identify prospective properties consumers may be interested in purchasing, and that the data is deemed reliable but is not guaranteed accurate by the MLS. The data relating to real estate for sale on this Website comes in part from the Broker Reciprocity Program (BR Program) of My Florida Regional MLS DBA Stellar MLS. The source of this real property information is the copyrighted and proprietary database compilation of the My Florida Regional MLS DBA Stellar MLS and © 2026. Information last refreshed: 2026-11-05 11:16:26

Our Web site Accessibility
We are committed to providing an accessible web site. If you have difficulty accessing content, have difficulty viewing a file on the web site, or notice any accessibility problems, please contact us to specify the nature of the accessibility issue and any assistive technology you use. We will strive to provide the content you need in the format you require.
We welcome your suggestions and comments about improving ongoing efforts to increase the accessibility of this web site.