3335 Archer Avenue, Orlando, FL 32833
$1,198,000 - For Sale


Property Details
Price: $1,198,000
Sq Ft: 2,597
($461 per sqft)
Bedrooms: 4
Bathrooms: 2
Partial Baths: 1
City:Orlando
County:Orange
Type:Single Family
Development:Rocket City
Subdivision:Rocket City
Acres:3.9300
Year Built:1995
Listing Number:O6433124
Status Code:A-Active
Taxes:$1,394.00
Tax Year: 2025
Garage: 2
/ Y
Furnishings: Unfurnished
Pets Allowed: Yes
Calculate Your Payment
Equipment:
Dishwasher
Disposal
Dryer
Electric Water Heater
Microwave
Range
Refrigerator
Washer
Water Filtration System
Interior Features:
Ceiling Fans(s)
Eat-in Kitchen
High Ceilings
Other
Primary Bedroom Main Floor
Split Bedroom
Stone Counters
Thermostat
Vaulted Ceiling(s)
Walk-In Closet(s)
Window Treatments
Exterior Features:
Garden
Lighting
Other
Outdoor Grill
Outdoor Kitchen
Private Mailbox
Rain Gutters
Storage
View:
Garden
Pool
Water
Waterfront Description:
Lake Front
Sandhill Crane Lake
View: Lake
Financial Information:
Taxes: $1,394.00
Tax Year: 2025
Room Dimensions:
Laundry: Inside, Laundry Room
School Information:
Elementary School: Wedgefield
Middle School: Wedgefield
Junior High: Wedgefield
High School: East River High
Save Property
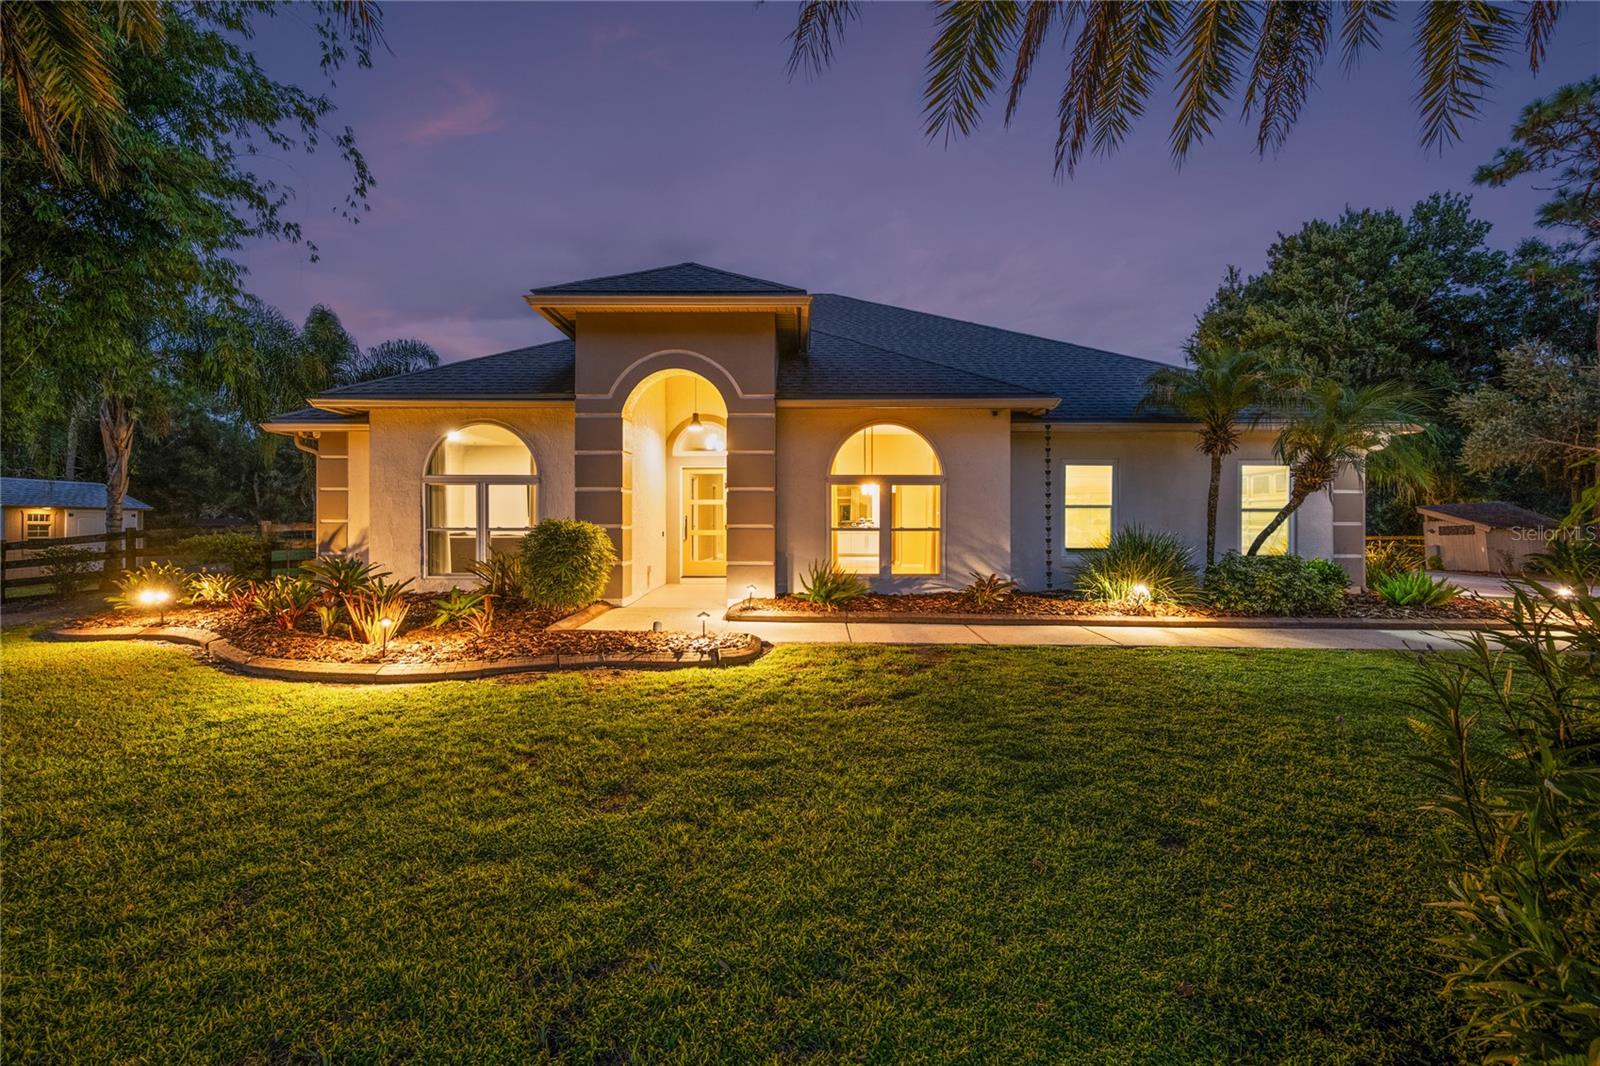
Welcome to one of Wedgefield's most enchanting lakefront estates, where nearly four acres of pristine landscape, towering native trees, and over 215 feet of tranquil lakefront create a private sanctuary unlike any other. Tucked away in one of Central Florida's best-kept secrets, this exceptional property offers a lifestyle immersed in nature, where mornings begin with breathtaking sunrises over the water, evenings end beneath brilliant star-filled skies, and even space shuttle launches become part of your everyday view. With only a handful of true lakefront homes in Wedgefield, opportunities like this are exceptionally rare. Designed to embrace its natural surroundings, the residence offers more than 2,500 square feet of thoughtfully planned living space filled with abundant natural light from soaring vaulted ceilings and skylights. The split floor plan provides privacy for the primary suite, while the upgraded kitchen features granite countertops, stainless steel appliances, bar seating, a breakfast nook and sweeping views of the backyard oasis. The spacious primary retreat includes a walk-in closet, direct access to the Florida room, and a beautifully updated spa-inspired bath with granite countertops, a walk-in shower and a relaxing garden tub. Three additional bedrooms, a versatile bonus room ideal for a home office and a private Florida room offer flexibility for everyday living. Outside is where this estate comes alive. A sparkling saltwater pool, expansive paver deck, and fully equipped outdoor kitchen create the ideal setting for entertaining, while winding paths lead to charming cabanas, peaceful seating areas, greenhouses, mature exotic trees, and lush bamboo groves that provide beauty, privacy and a soothing natural buffer. Whether you're sipping your morning coffee while watching wildlife along the shoreline, kayaking across the lake at sunset or simply enjoying the peaceful sounds of nature from your backyard, every day feels like a retreat. Ideally just 20 minutes from Orlando International Airport, Lake Nona's Medical City, Brightline and Waterford Lakes Town Center, and less than 30 minutes from downtown Orlando, this extraordinary estate offers the ideal balance of serenity and convenience. It’s a place where nature is your neighbor, relaxation is your lifestyle and every season brings a new reason to fall in love with home. Contact your agent today for a private showing of this one-of-a-kind estate. .
Building Description: Traditional
MLS Area: 32833 - Orlando/Wedgefield/Rocket City/Cape Orlando
Total Square Footage: 3,000
Price per Square Feet: $461.30
Water: Well
Construction: Block, Stucco
Date Listed: 2026-08-17 00:00:00
Pool: Y
Pool Description: Child Safety Fence, In Ground, Salt Water
Furnished: Unfurnished
Windows: Skylight(S), Blinds, Drapes, Energy Star Qualified Windows, Low-Emissivity Windows
Parking: Garage Door Opener, Oversized, Parking Pad
Garage Description: Y
Garage Spaces: 2
Attached Garage: Y
Flooring: Ceramic Tile, Tile
Roof: Shingle
Heating: Central
Cooling: Central Air
Fireplace: Y
Security: Closed Circuit Camera(S), Fire Alarm, Security Gate, Security System, Security System Owned, Smoke Detector(S)
Laundry: Inside, Laundry Room
Pets: Yes
Sewer: Septic Tank
Lot Desc.: Landscaped, Oversized Lot, Private, Paved
Parcel ID: 01-23-32-7598-0
Listing Courtesy Of: Premier Sothebys Int'l Realty
alejandro.quiel@premiersir.com
Welcome to one of Wedgefield's most enchanting lakefront estates, where nearly four acres of pristine landscape, towering native trees, and over 215 feet of tranquil lakefront create a private sanctuary unlike any other. Tucked away in one of Central Florida's best-kept secrets, this exceptional property offers a lifestyle immersed in nature, where mornings begin with breathtaking sunrises over the water, evenings end beneath brilliant star-filled skies, and even space shuttle launches become part of your everyday view. With only a handful of true lakefront homes in Wedgefield, opportunities like this are exceptionally rare. Designed to embrace its natural surroundings, the residence offers more than 2,500 square feet of thoughtfully planned living space filled with abundant natural light from soaring vaulted ceilings and skylights. The split floor plan provides privacy for the primary suite, while the upgraded kitchen features granite countertops, stainless steel appliances, bar seating, a breakfast nook and sweeping views of the backyard oasis. The spacious primary retreat includes a walk-in closet, direct access to the Florida room, and a beautifully updated spa-inspired bath with granite countertops, a walk-in shower and a relaxing garden tub. Three additional bedrooms, a versatile bonus room ideal for a home office and a private Florida room offer flexibility for everyday living. Outside is where this estate comes alive. A sparkling saltwater pool, expansive paver deck, and fully equipped outdoor kitchen create the ideal setting for entertaining, while winding paths lead to charming cabanas, peaceful seating areas, greenhouses, mature exotic trees, and lush bamboo groves that provide beauty, privacy and a soothing natural buffer. Whether you're sipping your morning coffee while watching wildlife along the shoreline, kayaking across the lake at sunset or simply enjoying the peaceful sounds of nature from your backyard, every day feels like a retreat. Ideally just 20 minutes from Orlando International Airport, Lake Nona's Medical City, Brightline and Waterford Lakes Town Center, and less than 30 minutes from downtown Orlando, this extraordinary estate offers the ideal balance of serenity and convenience. It’s a place where nature is your neighbor, relaxation is your lifestyle and every season brings a new reason to fall in love with home. Contact your agent today for a private showing of this one-of-a-kind estate. .
Share Property
Additional Information:
Building Description: Traditional
MLS Area: 32833 - Orlando/Wedgefield/Rocket City/Cape Orlando
Total Square Footage: 3,000
Price per Square Feet: $461.30
Water: Well
Construction: Block, Stucco
Date Listed: 2026-08-17 00:00:00
Pool: Y
Pool Description: Child Safety Fence, In Ground, Salt Water
Furnished: Unfurnished
Windows: Skylight(S), Blinds, Drapes, Energy Star Qualified Windows, Low-Emissivity Windows
Parking: Garage Door Opener, Oversized, Parking Pad
Garage Description: Y
Garage Spaces: 2
Attached Garage: Y
Flooring: Ceramic Tile, Tile
Roof: Shingle
Heating: Central
Cooling: Central Air
Fireplace: Y
Security: Closed Circuit Camera(S), Fire Alarm, Security Gate, Security System, Security System Owned, Smoke Detector(S)
Laundry: Inside, Laundry Room
Pets: Yes
Sewer: Septic Tank
Lot Desc.: Landscaped, Oversized Lot, Private, Paved
Parcel ID: 01-23-32-7598-0
Map of 3335 Archer Avenue, Orlando, FL 32833
Listing Courtesy Of: Premier Sothebys Int'l Realty
alejandro.quiel@premiersir.com
WORK WITH US
Get assistance in determining current property value, crafting a competitive offer, writing and negotiating a contract, and much more. Get in touch today!
Location
1201 6th Ave W. Suite 300
Bradenton, FL, 34205
Contact
THE WISZ TEAM 248-514-2579
 IDX information is provided exclusively for consumers’ personal, noncommercial use, that it may not be used for any purpose other than to identify prospective properties consumers may be interested in purchasing, and that the data is deemed reliable but is not guaranteed accurate by the MLS. The data relating to real estate for sale on this Website comes in part from the Broker Reciprocity Program (BR Program) of My Florida Regional MLS DBA Stellar MLS. The source of this real property information is the copyrighted and proprietary database compilation of the My Florida Regional MLS DBA Stellar MLS and © 2026. Information last refreshed: 2026-11-05 08:53:24

Our Web site Accessibility
We are committed to providing an accessible web site. If you have difficulty accessing content, have difficulty viewing a file on the web site, or notice any accessibility problems, please contact us to specify the nature of the accessibility issue and any assistive technology you use. We will strive to provide the content you need in the format you require.
We welcome your suggestions and comments about improving ongoing efforts to increase the accessibility of this web site.