33260 Kateland Drive, Wesley Chapel, FL 33545
$1,279,999 - Pending


Property Details
Price: $1,279,999
Sq Ft: 4,773
($268 per sqft)
Bedrooms: 6
Bathrooms: 4
City:Wesley Chapel
County:Pasco
Type:Single Family
Development:Watergrass Pcls D2 D3 And D4
Subdivision:Watergrass Pcls D2 D3 & D4
Acres:0.3100
Virtual Tour/Floorplan:View
Year Built:2022
Listing Number:TB8475231
Status Code:Pending
Taxes:$18,501.00
Tax Year: 2024
Garage: 5
/ Y
Furnishings: Negotiable
Pets Allowed: Yes
Total Recurring Fees: $13
Total Recurring Fee Frequency: 0.00
Calculate Your Payment
Equipment:
Built-In Oven
Convection Oven
Cooktop
Dishwasher
Disposal
Electric Water Heater
Microwave
Range
Water Softener
Interior Features:
Built-in Features
Ceiling Fans(s)
Crown Molding
Dry Bar
Exterior Features:
Lighting
Private Mailbox
Sidewalk
Financial Information:
Taxes: $18,501.00
Tax Year: 2024
Association Fee: $161.00
Association Fee Frequency: Annually
Room Dimensions:
Laundry: Inside, Laundry Room, Upper Level
School Information:
Elementary School: Watergrass Elementary-Po
Middle School: Thomas E Weightman Middle-Po
Junior High: Thomas E Weightman Middle-Po
High School: Wesley Chapel High-Po
Save Property
View Virtual Tour
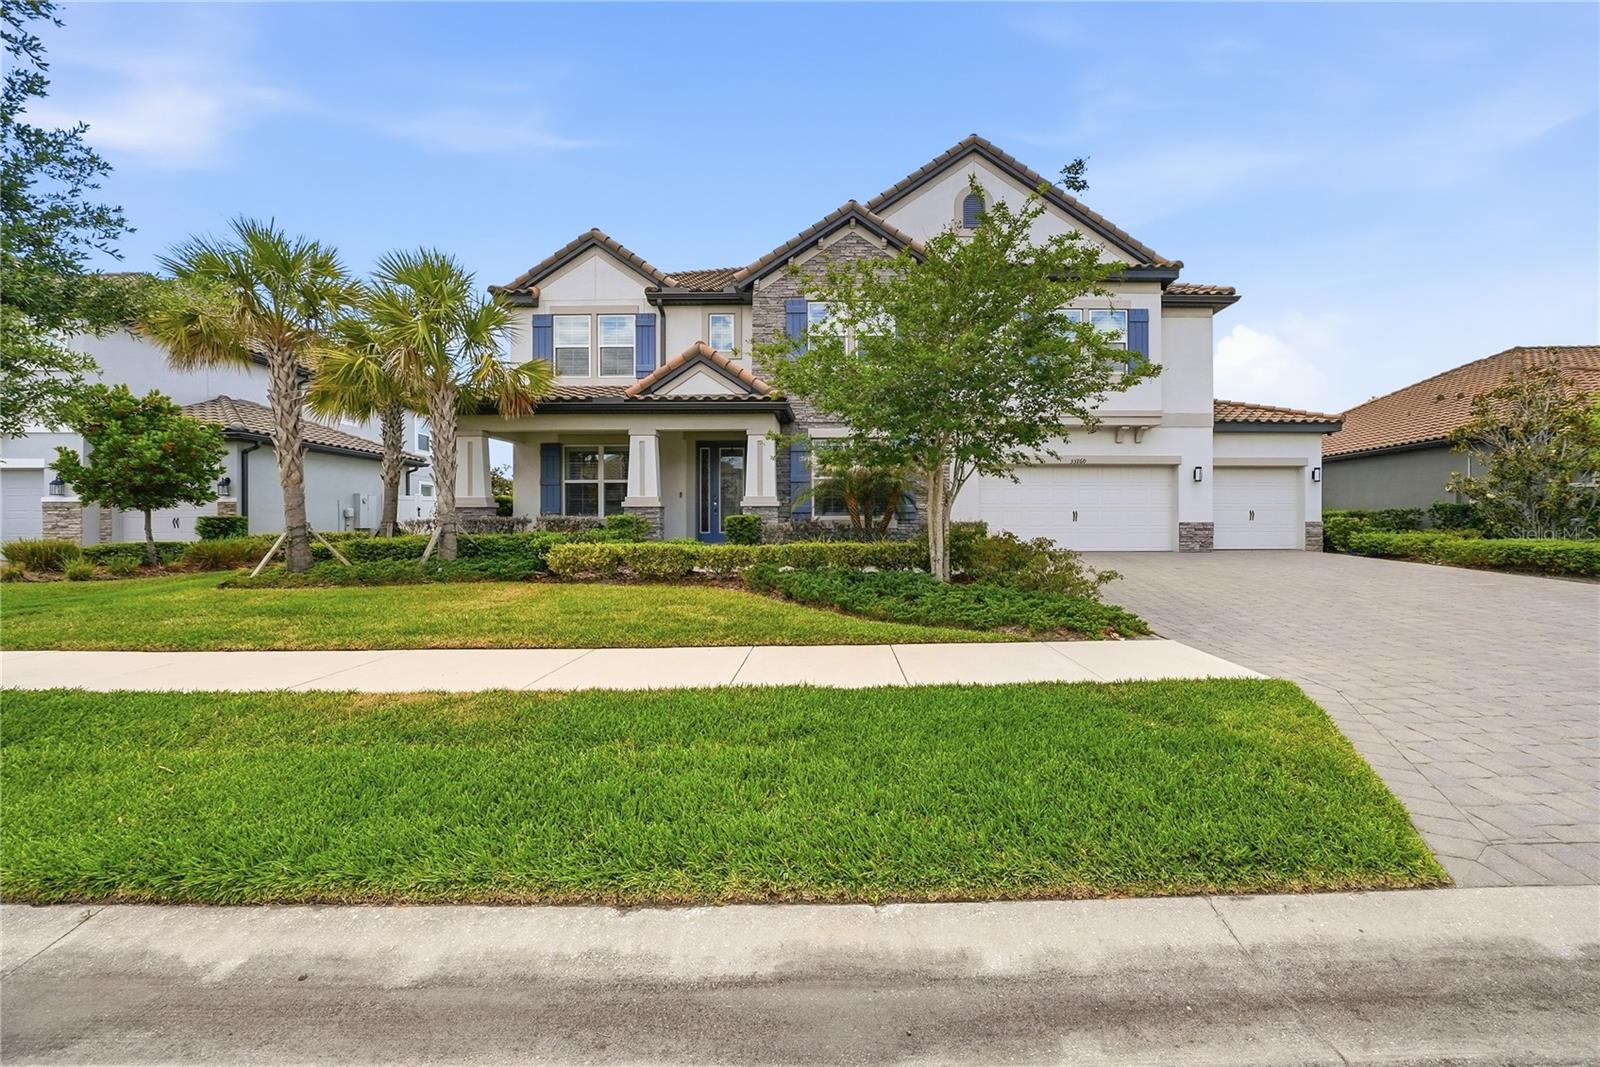
Stunning and well maintained grand residence with an abundance of luxurious features and upgrades in the gated Graybrook neighborhood of the WaterGrass community. This exquisite six-bedroom, four-bath, five-car garage pool home is a craftsman masterpiece and was built in 2022. This property boasts a generous 4,773 square feet of living space with an extremely well-designed floor plan including an office, an enormous bonus loft and multiple flex areas. The home’s stone accented exterior elevation exudes timeless sophistication, welcoming you with a grand entrance and open porch. Inside, motorized shades in the living area provide effortless control of natural light while enhancing the ambiance. The living area features gorgeous wood and porcelain accented feature wall with a built-in electric fireplace, creating a focal point that is cozy and stylish. The gourmet kitchen is a chef's delight, showcasing an oversized dual waterfall quartz island that is visually striking. The large walk-in pantry offers plenty of storage, while the dry bar with a beverage refrigerator serves as a coffee bar, and built-in GE Profile convection oven and microwave provide convenience and elegance for entertaining guests. The GE Profile electric cooktop with a range hood, white subway tile backsplash, hidden cabinets under the bar, and smart and touch-activated inlayed sink are just a few of the distinctive features this kitchen has to offer. Additionally, an extra butler's pantry provides added convenience for preparing meals and hosting events. Indulge in luxury in the primary suite, offering dual walk-in closets and a spa-like haven for a primary bedroom, complete with a water closet, a generous linen closet, a frameless glass walk-in shower, a separate deep soaking bathtub and a split dual vanity with makeup counter. Entertain in style with the large media room, with surround-sound speakers, and a high-quality projector screen for a true cinematic experience. The oversized loft at top of the stairs offers additional flexible space or relaxation zone. The property boasts ample custom trim and millwork, including crown molding, tray ceilings and feature walls, adding a level of refinement throughout the home. Upgraded LED recessed lighting, hanging light fixtures and plumbing fixtures complement the elegant design, creating a warm and welcoming atmosphere. Step into the backyard, and you'll find an oasis, providing year-round relaxation and recreation with the screened-in heated saltwater pool boasting three cascading waterfalls and two elegant fountain jets. Lounge in style on the two tanning ledges, each with removable umbrellas, or unwind in the luxurious spa after a long day. Enjoy privacy and security in the sprawling fully fenced backyard, providing a safe environment. The rare five-car garage with hanging storage and a convenient workbench is perfect for the car enthusiast or anyone in need of ample storage space. Located in the gated Graybrook neighborhood of the WaterGrass planned community offering additional amenities and community pool, as well as Watergrass Elementary School and fire department. With nearby interstate access, this growing area has the sought-after Innovation Preparatory Academy and Kirkland Ranch Academy of Innovation while close to shopping and dining of the Tampa Premium Outlets and Shops at Wiregrass.
MLS Area: 33545 - Wesley Chapel
Total Square Footage: 4,773
Price per Square Feet: $268.17
Construction: Stone, Stucco
Date Listed: 2026-02-19 00:00:00
Pool: Y
Pool Description: Gunite, Heated, In Ground, Lighting, Salt Water, Screen Enclosure
Furnished: Negotiable
Garage Description: Y
Garage Spaces: 5
Attached Garage: Y
Flooring: Carpet, Ceramic Tile
Roof: Tile
Heating: Central, Electric
Cooling: Central Air
Fireplace: Y
Laundry: Inside, Laundry Room, Upper Level
Pets: Yes
Sewer: Public Sewer
Parcel ID: 36-25-20-0020-0
Listing Courtesy Of: Gulf Communities
chris@chrisrealtygroup.com
Stunning and well maintained grand residence with an abundance of luxurious features and upgrades in the gated Graybrook neighborhood of the WaterGrass community. This exquisite six-bedroom, four-bath, five-car garage pool home is a craftsman masterpiece and was built in 2022. This property boasts a generous 4,773 square feet of living space with an extremely well-designed floor plan including an office, an enormous bonus loft and multiple flex areas. The home’s stone accented exterior elevation exudes timeless sophistication, welcoming you with a grand entrance and open porch. Inside, motorized shades in the living area provide effortless control of natural light while enhancing the ambiance. The living area features gorgeous wood and porcelain accented feature wall with a built-in electric fireplace, creating a focal point that is cozy and stylish. The gourmet kitchen is a chef's delight, showcasing an oversized dual waterfall quartz island that is visually striking. The large walk-in pantry offers plenty of storage, while the dry bar with a beverage refrigerator serves as a coffee bar, and built-in GE Profile convection oven and microwave provide convenience and elegance for entertaining guests. The GE Profile electric cooktop with a range hood, white subway tile backsplash, hidden cabinets under the bar, and smart and touch-activated inlayed sink are just a few of the distinctive features this kitchen has to offer. Additionally, an extra butler's pantry provides added convenience for preparing meals and hosting events. Indulge in luxury in the primary suite, offering dual walk-in closets and a spa-like haven for a primary bedroom, complete with a water closet, a generous linen closet, a frameless glass walk-in shower, a separate deep soaking bathtub and a split dual vanity with makeup counter. Entertain in style with the large media room, with surround-sound speakers, and a high-quality projector screen for a true cinematic experience. The oversized loft at top of the stairs offers additional flexible space or relaxation zone. The property boasts ample custom trim and millwork, including crown molding, tray ceilings and feature walls, adding a level of refinement throughout the home. Upgraded LED recessed lighting, hanging light fixtures and plumbing fixtures complement the elegant design, creating a warm and welcoming atmosphere. Step into the backyard, and you'll find an oasis, providing year-round relaxation and recreation with the screened-in heated saltwater pool boasting three cascading waterfalls and two elegant fountain jets. Lounge in style on the two tanning ledges, each with removable umbrellas, or unwind in the luxurious spa after a long day. Enjoy privacy and security in the sprawling fully fenced backyard, providing a safe environment. The rare five-car garage with hanging storage and a convenient workbench is perfect for the car enthusiast or anyone in need of ample storage space. Located in the gated Graybrook neighborhood of the WaterGrass planned community offering additional amenities and community pool, as well as Watergrass Elementary School and fire department. With nearby interstate access, this growing area has the sought-after Innovation Preparatory Academy and Kirkland Ranch Academy of Innovation while close to shopping and dining of the Tampa Premium Outlets and Shops at Wiregrass.
Share Property
Additional Information:
MLS Area: 33545 - Wesley Chapel
Total Square Footage: 4,773
Price per Square Feet: $268.17
Construction: Stone, Stucco
Date Listed: 2026-02-19 00:00:00
Pool: Y
Pool Description: Gunite, Heated, In Ground, Lighting, Salt Water, Screen Enclosure
Furnished: Negotiable
Garage Description: Y
Garage Spaces: 5
Attached Garage: Y
Flooring: Carpet, Ceramic Tile
Roof: Tile
Heating: Central, Electric
Cooling: Central Air
Fireplace: Y
Laundry: Inside, Laundry Room, Upper Level
Pets: Yes
Sewer: Public Sewer
Parcel ID: 36-25-20-0020-0
Map of 33260 Kateland Drive, Wesley Chapel, FL 33545
Listing Courtesy Of: Gulf Communities
chris@chrisrealtygroup.com
WORK WITH US
Get assistance in determining current property value, crafting a competitive offer, writing and negotiating a contract, and much more. Get in touch today!
Location
1201 6th Ave W. Suite 300
Bradenton, FL, 34205
Contact
THE WISZ TEAM 248-514-2579
 IDX information is provided exclusively for consumers’ personal, noncommercial use, that it may not be used for any purpose other than to identify prospective properties consumers may be interested in purchasing, and that the data is deemed reliable but is not guaranteed accurate by the MLS. The data relating to real estate for sale on this Website comes in part from the Broker Reciprocity Program (BR Program) of My Florida Regional MLS DBA Stellar MLS. The source of this real property information is the copyrighted and proprietary database compilation of the My Florida Regional MLS DBA Stellar MLS and © 2026. Information last refreshed: 2026-11-04 19:33:29

Our Web site Accessibility
We are committed to providing an accessible web site. If you have difficulty accessing content, have difficulty viewing a file on the web site, or notice any accessibility problems, please contact us to specify the nature of the accessibility issue and any assistive technology you use. We will strive to provide the content you need in the format you require.
We welcome your suggestions and comments about improving ongoing efforts to increase the accessibility of this web site.