3301 Schoolhouse Road, St Cloud, FL 34773
$1,750,000 - For Sale


Property Details
Price: $1,750,000
Sq Ft: 6,345
($276 per sqft)
Bedrooms: 7
Bathrooms: 4
Partial Baths: 1
City:St Cloud
County:Osceola
Type:Single Family
Development:Birchwood Nbhds
Subdivision:Birchwood Nbhds B & C
Acres:0.3500
Virtual Tour/Floorplan:View
Year Built:2012
Listing Number:O6452090
Status Code:A-Active
Taxes:$17,098.70
Tax Year: 2025
Garage: 5
/ Y
Furnishings: Negotiable
Pets Allowed: Yes
Total Recurring Fees: $14
Total Recurring Fee Frequency: 0.00
Calculate Your Payment
Equipment:
Built-In Oven
Convection Oven
Cooktop
Dishwasher
Dryer
Microwave
Refrigerator
Washer
Interior Features:
Built-in Features
Cathedral Ceiling(s)
Ceiling Fans(s)
Eat-in Kitchen
High Ceilings
Kitchen/Family Room Combo
Living Room/Dining Room Combo
Open Floorplan
Pest Guard System
Primary Bedroom Main Floor
Primary Bedroom Upstairs
Smart Home
Stone Counters
Thermostat
Tile Counters
Walk-In Closet(s)
Exterior Features:
Balcony
Courtyard
Fire Pit
Garden
Hurricane Shutters
Lighting
Outdoor Grill
Outdoor Kitchen
Private Yard
Rain Gutters
Sidewalk
View:
Park/Greenbelt
Financial Information:
Taxes: $17,098.70
Tax Year: 2025
Association Fee: $162.48
Association Fee Frequency: Annually
Room Dimensions:
Laundry: Laundry Room
School Information:
Elementary School: Harmony Community School (K-5)
Middle School: Harmony Middle
Junior High: Harmony Middle
High School: Harmony High
Save Property
View Virtual Tour
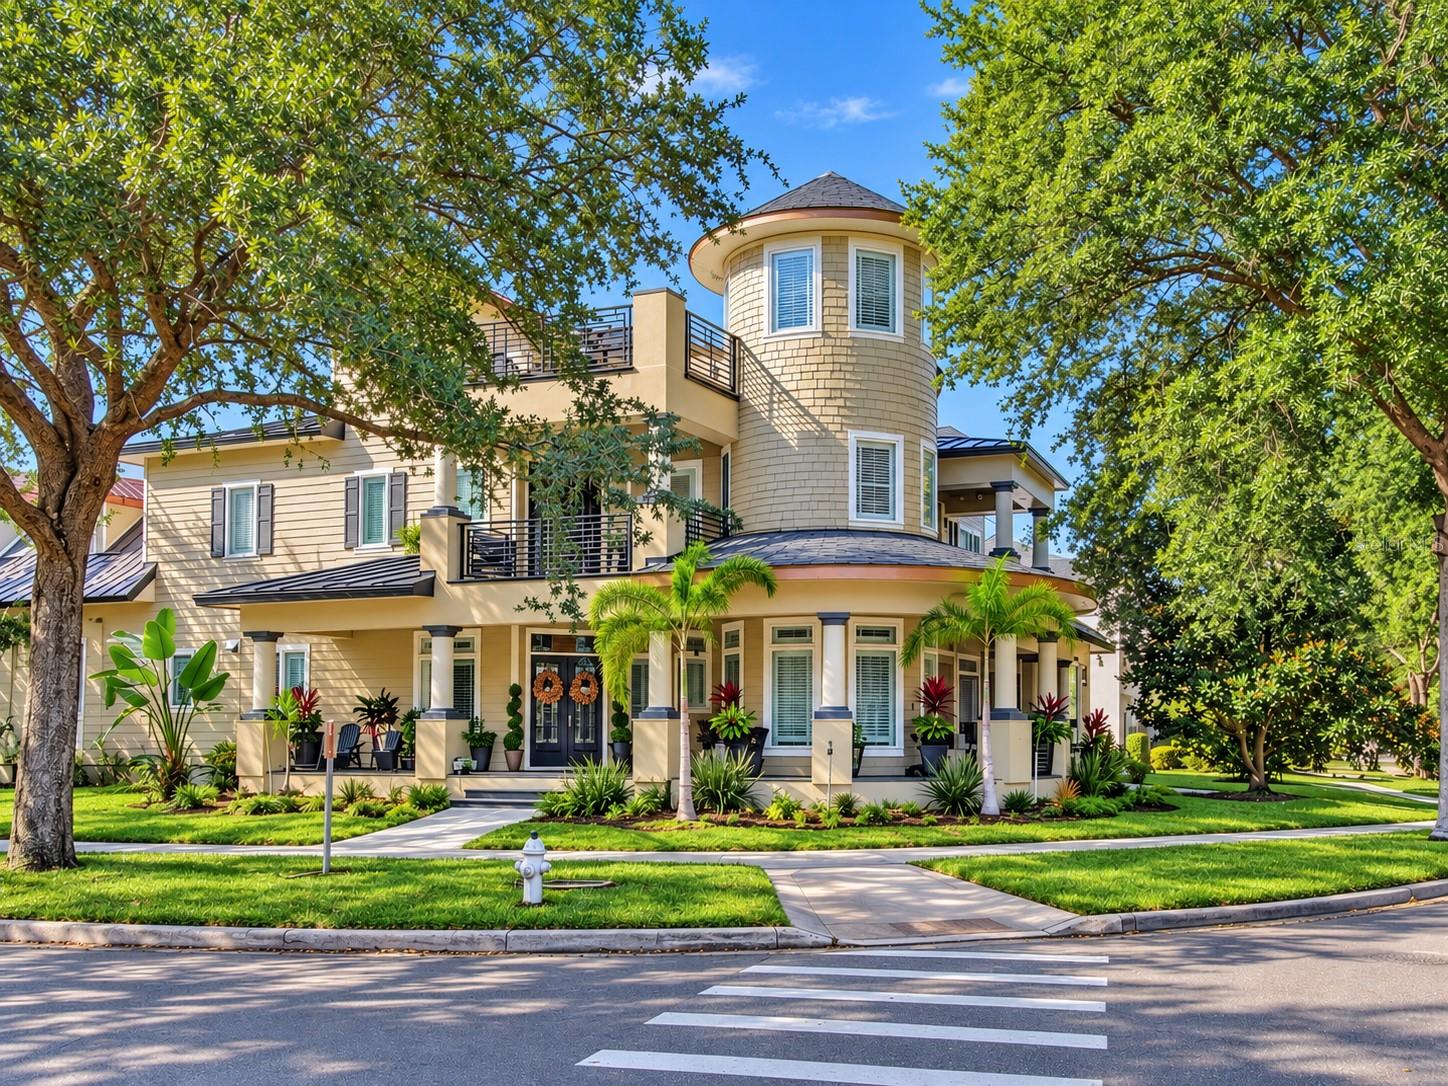
**LOCATION, LOCATION, LOCATION! LUXURY LIVING IN HARMONY — A COMMUNITY THAT FEELS LIKE ITS OWN LITTLE TOWN!** Welcome to an extraordinary, luxuriously upgraded custom estate offering approximately 6,345 square feet of living space, 7 bedrooms, 5 full bathrooms, 1 half bathroom, and a 5-CAR GARAGE! Nestled in the beautiful master-planned community of Harmony, this remarkable residence combines grand architecture, extensive renovations, and an exceptional Florida lifestyle! **THE BIG-TICKET UPGRADES ARE ALREADY DONE!** Featuring a NEW METAL SHINGLE ROOF (2024), ALL THREE A/C UNITS REPLACED (2022), TWO NEW GAS WATER HEATERS (2022), a COMPLETELY RENOVATED KITCHEN, ALL NEWLY RENOVATED BATHROOMS featuring luxurious upgraded toilets, and stunning NEW GRANITE FLOORING! These substantial improvements bring modern comfort, elegance, and sophistication to this exceptional residence. Step inside and discover SOARING CEILINGS, dramatic architectural details, elegant columns, expansive living areas, and beautiful finishes. The newly redesigned kitchen serves as a stunning centerpiece for everyday living and entertaining, while the spacious floor plan offers incredible flexibility for guests, multigenerational living, and those who appreciate room to spread out. **YOUR PRIVATE ENTERTAINMENT PARADISE!** Enjoy your own SWIMMING POOL, OUTDOOR KITCHEN, dedicated THEATER ROOM, and extraordinary ROOFTOP ENTERTAINING DECK WITH SPA! Imagine hosting unforgettable gatherings, relaxing beneath the stars, or enjoying the Florida sunshine from your private retreat. This home was designed to impress! **BUT THE LIFESTYLE DOESN'T END AT YOUR FRONT DOOR!** Harmony is so much more than a neighborhood — it's a charming, thoughtfully planned community with the feeling of its OWN LITTLE TOWN! Enjoy nearby SCHOOLS, EARLY CHILDHOOD EDUCATION OPTIONS, RESTAURANTS, SHOPPING, DOG DAYCARE & DOG SPA SERVICES, COMMUNITY SWIMMING POOLS, TENNIS & BASKETBALL COURTS, PLAYGROUNDS, PARKS, and miles of scenic WALKING & BIKING TRAILS! Discover beautiful BUCK LAKE with its LAKESIDE BEACH AREA, fishing, kayaking, canoeing, and recreational boating opportunities. Golf enthusiasts will appreciate the beautiful HARMONY GOLF PRESERVE, while nature lovers can embrace the picturesque lakes, open spaces, and natural surroundings. The charming town center adds convenience and character, bringing everyday essentials and recreational opportunities together in one remarkable community! Convenient access to US-192 connects residents to St. Cloud, shopping, dining, and greater Central Florida while maintaining Harmony's distinctive small-town atmosphere. **WHY SETTLE FOR ORDINARY WHEN YOU CAN HAVE EXTRAORDINARY?** A luxuriously renovated custom estate, substantial system upgrades, incredible entertainment spaces, and an exceptional community lifestyle! **EXPERIENCE THE HOME. DISCOVER THE COMMUNITY. LIVE THE HARMONY LIFESTYLE!** Schedule your private showing today!
MLS Area: 34773 - St Cloud (Harmony)
Total Square Footage: 9,283
Price per Square Feet: $275.81
Total Floors: 2
Water: Public
Construction: Block, Stucco
Date Listed: 2026-10-23 00:00:00
Pool: Y
Pool Description: In Ground, Deck, Lighting
Furnished: Negotiable
Garage Description: Y
Garage Spaces: 5
Attached Garage: Y
Flooring: Brick, Carpet, Ceramic Tile, Granite, Wood
Roof: Metal
Heating: Central
Cooling: Central Air
Laundry: Laundry Room
Pets: Yes
Sewer: Public Sewer
Parcel ID: 30-26-32-2612-0
Listing Courtesy Of: Intermix Real Estate Inc
agnes@intermixrealestate.com
**LOCATION, LOCATION, LOCATION! LUXURY LIVING IN HARMONY — A COMMUNITY THAT FEELS LIKE ITS OWN LITTLE TOWN!** Welcome to an extraordinary, luxuriously upgraded custom estate offering approximately 6,345 square feet of living space, 7 bedrooms, 5 full bathrooms, 1 half bathroom, and a 5-CAR GARAGE! Nestled in the beautiful master-planned community of Harmony, this remarkable residence combines grand architecture, extensive renovations, and an exceptional Florida lifestyle! **THE BIG-TICKET UPGRADES ARE ALREADY DONE!** Featuring a NEW METAL SHINGLE ROOF (2024), ALL THREE A/C UNITS REPLACED (2022), TWO NEW GAS WATER HEATERS (2022), a COMPLETELY RENOVATED KITCHEN, ALL NEWLY RENOVATED BATHROOMS featuring luxurious upgraded toilets, and stunning NEW GRANITE FLOORING! These substantial improvements bring modern comfort, elegance, and sophistication to this exceptional residence. Step inside and discover SOARING CEILINGS, dramatic architectural details, elegant columns, expansive living areas, and beautiful finishes. The newly redesigned kitchen serves as a stunning centerpiece for everyday living and entertaining, while the spacious floor plan offers incredible flexibility for guests, multigenerational living, and those who appreciate room to spread out. **YOUR PRIVATE ENTERTAINMENT PARADISE!** Enjoy your own SWIMMING POOL, OUTDOOR KITCHEN, dedicated THEATER ROOM, and extraordinary ROOFTOP ENTERTAINING DECK WITH SPA! Imagine hosting unforgettable gatherings, relaxing beneath the stars, or enjoying the Florida sunshine from your private retreat. This home was designed to impress! **BUT THE LIFESTYLE DOESN'T END AT YOUR FRONT DOOR!** Harmony is so much more than a neighborhood — it's a charming, thoughtfully planned community with the feeling of its OWN LITTLE TOWN! Enjoy nearby SCHOOLS, EARLY CHILDHOOD EDUCATION OPTIONS, RESTAURANTS, SHOPPING, DOG DAYCARE & DOG SPA SERVICES, COMMUNITY SWIMMING POOLS, TENNIS & BASKETBALL COURTS, PLAYGROUNDS, PARKS, and miles of scenic WALKING & BIKING TRAILS! Discover beautiful BUCK LAKE with its LAKESIDE BEACH AREA, fishing, kayaking, canoeing, and recreational boating opportunities. Golf enthusiasts will appreciate the beautiful HARMONY GOLF PRESERVE, while nature lovers can embrace the picturesque lakes, open spaces, and natural surroundings. The charming town center adds convenience and character, bringing everyday essentials and recreational opportunities together in one remarkable community! Convenient access to US-192 connects residents to St. Cloud, shopping, dining, and greater Central Florida while maintaining Harmony's distinctive small-town atmosphere. **WHY SETTLE FOR ORDINARY WHEN YOU CAN HAVE EXTRAORDINARY?** A luxuriously renovated custom estate, substantial system upgrades, incredible entertainment spaces, and an exceptional community lifestyle! **EXPERIENCE THE HOME. DISCOVER THE COMMUNITY. LIVE THE HARMONY LIFESTYLE!** Schedule your private showing today!
Share Property
Additional Information:
MLS Area: 34773 - St Cloud (Harmony)
Total Square Footage: 9,283
Price per Square Feet: $275.81
Total Floors: 2
Water: Public
Construction: Block, Stucco
Date Listed: 2026-10-23 00:00:00
Pool: Y
Pool Description: In Ground, Deck, Lighting
Furnished: Negotiable
Garage Description: Y
Garage Spaces: 5
Attached Garage: Y
Flooring: Brick, Carpet, Ceramic Tile, Granite, Wood
Roof: Metal
Heating: Central
Cooling: Central Air
Laundry: Laundry Room
Pets: Yes
Sewer: Public Sewer
Parcel ID: 30-26-32-2612-0
Map of 3301 Schoolhouse Road, St Cloud, FL 34773
Listing Courtesy Of: Intermix Real Estate Inc
agnes@intermixrealestate.com
WORK WITH US
Get assistance in determining current property value, crafting a competitive offer, writing and negotiating a contract, and much more. Get in touch today!
Location
1201 6th Ave W. Suite 300
Bradenton, FL, 34205
Contact
THE WISZ TEAM 248-514-2579
 IDX information is provided exclusively for consumers’ personal, noncommercial use, that it may not be used for any purpose other than to identify prospective properties consumers may be interested in purchasing, and that the data is deemed reliable but is not guaranteed accurate by the MLS. The data relating to real estate for sale on this Website comes in part from the Broker Reciprocity Program (BR Program) of My Florida Regional MLS DBA Stellar MLS. The source of this real property information is the copyrighted and proprietary database compilation of the My Florida Regional MLS DBA Stellar MLS and © 2026. Information last refreshed: 2026-11-02 07:54:13

Our Web site Accessibility
We are committed to providing an accessible web site. If you have difficulty accessing content, have difficulty viewing a file on the web site, or notice any accessibility problems, please contact us to specify the nature of the accessibility issue and any assistive technology you use. We will strive to provide the content you need in the format you require.
We welcome your suggestions and comments about improving ongoing efforts to increase the accessibility of this web site.