325 Segovia Drive, Punta Gorda, FL 33950
$1,050,000 - For Sale


Property Details
Price: $1,050,000
Sq Ft: 2,457
($427 per sqft)
Bedrooms: 3
Bathrooms: 2
City:Punta Gorda
County:Charlotte
Type:Single Family
Development:Punta Gorda Isles
Subdivision:Punta Gorda Isles Sec 15
Acres:0.3300
Year Built:2016
Listing Number:C7531518
Status Code:A-Active
Taxes:$14,840.21
Tax Year: 2025
Garage: 3
/ Y
Furnishings: Unfurnished
Pets Allowed: Yes
Total Recurring Fees: $5
Total Recurring Fee Frequency: 0.00
Calculate Your Payment
Equipment:
Bar Fridge
Built-In Oven
Dishwasher
Disposal
Dryer
Electric Cooktop
Electric Water Heater
Exhaust Fan
Kitchen Reverse Osmosis System
Microwave
Refrigerator
Washer
Water Softener
Interior Features:
Built-in Features
Ceiling Fans(s)
Crown Molding
Eat-in Kitchen
High Ceilings
Open Floorplan
Solid Wood Cabinets
Split Bedroom
Stone Counters
Thermostat
Tray Ceiling(s)
Walk-In Closet(s)
Exterior Features:
Lighting
Outdoor Grill
Outdoor Kitchen
Private Mailbox
Rain Gutters
View:
Pool
Water
Waterfront Description:
Canal - Saltwater
Bridges - No Fixed Bridges
Lift
Sailboat Water
Seawall - Concrete
View: Canal
Financial Information:
Taxes: $14,840.21
Tax Year: 2025
Association Fee: $55.00
Association Fee Frequency: Annually
Room Dimensions:
Laundry: Inside, Laundry Room
School Information:
Elementary School: Sallie Jones Elementary
Middle School: Punta Gorda Middle
Junior High: Punta Gorda Middle
High School: Charlotte High
Save Property
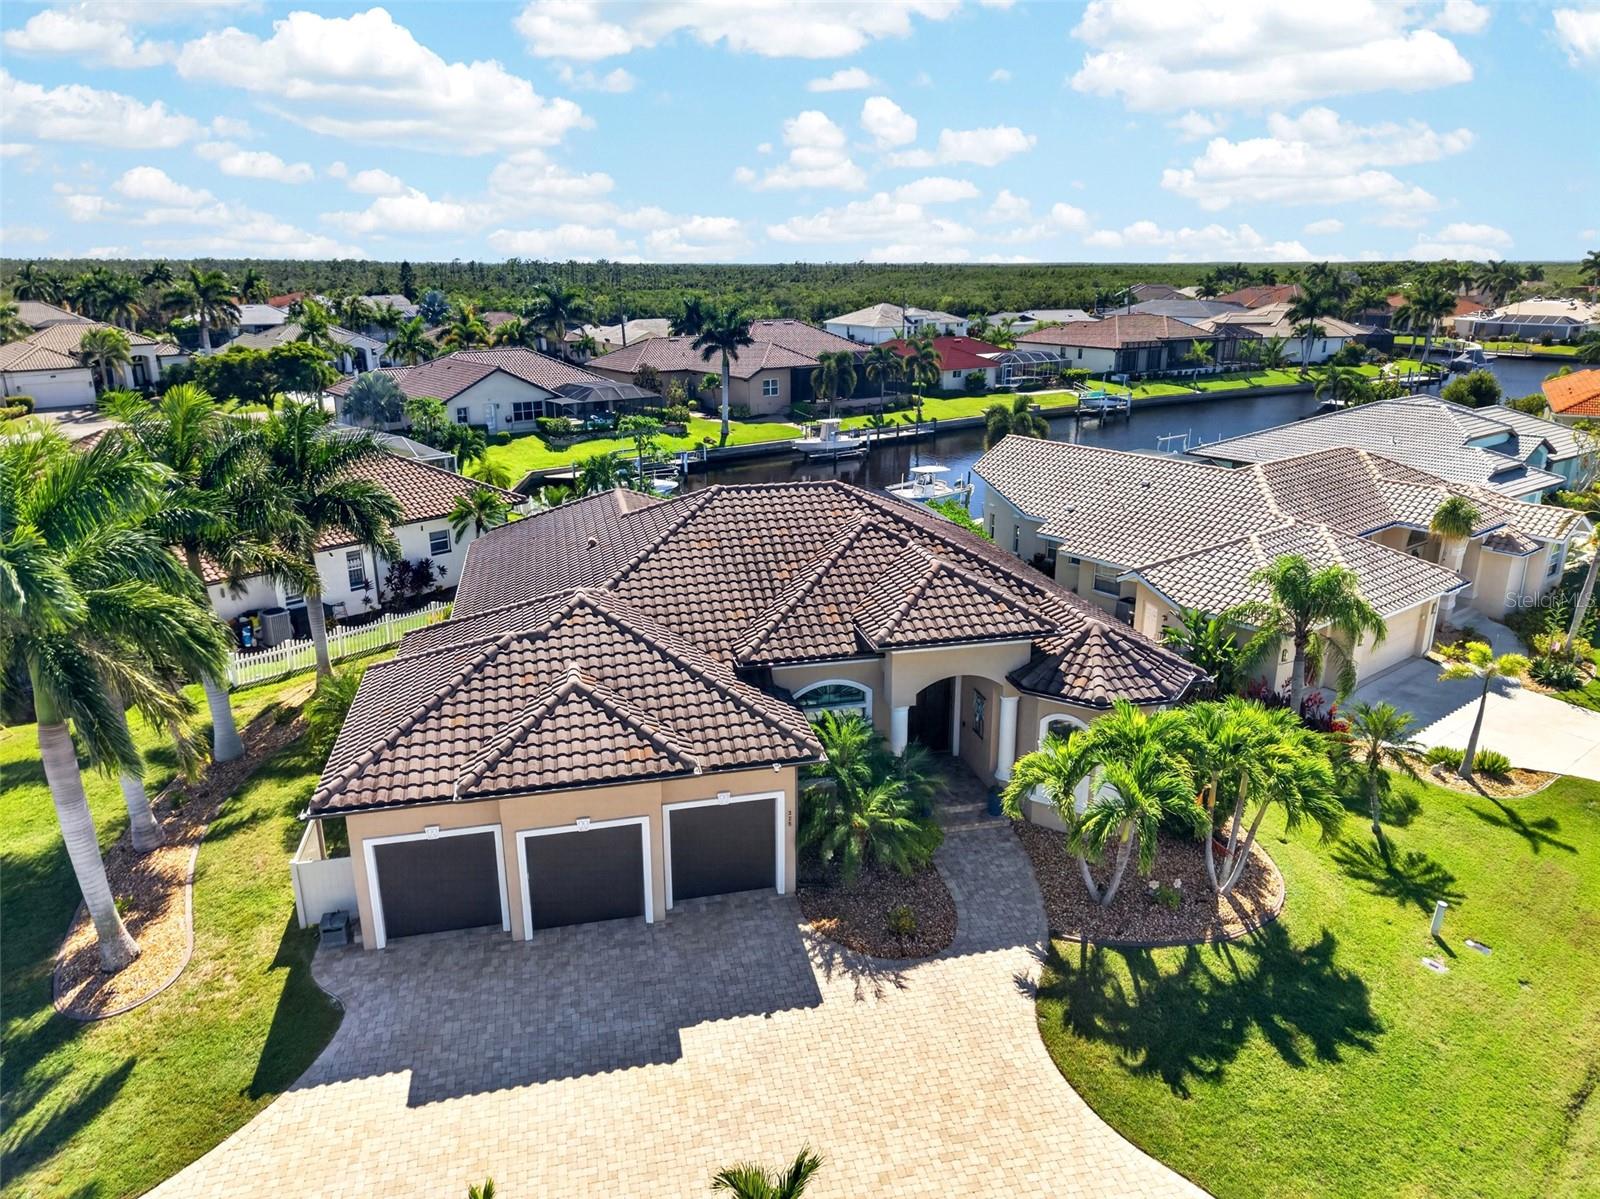
Burnt Store Isles! Waterfront boating lifestyle at its finest! Exceptional 3-bedroom plus office, 2-bath, 3-car garage waterfront pool home on oversized corner lot with direct sailboat access and southwestern exposure to enjoy gorgeous sunsets. Boaters will appreciate saltwater canal frontage with no fixed bridges via Alligator Creek to Charlotte Harbor leading to the Gulf. The concrete dock features 10,000 lb. boatlift with new bunks, motors, and a GEM control panel in 2024. The waterfront setting is beautifully complemented by a heated saltwater pool and freestanding heated spa, expansive screened lanai and two covered outdoor entertaining areas featuring tongue and groove ceiling, an outdoor kitchen with a built-in grill, exhaust fan, sink, hot water, and bar refrigerator plus a fully fenced backyard with exterior lighting and mature tropical landscaping. Inside, the open-concept floor plan showcases soaring ceilings, double tray lighted ceiling, crown molding, plantation shutters, tile flooring and 8-foot zero-corner hurricane-impact sliding glass doors that open to the lanai, pool, and water views. The spacious kitchen is designed for entertaining with abundant solid-wood cabinetry, granite countertops, premium KitchenAid appliance package and large center island with breakfast bar. The spacious primary suite enjoys pool and waterfront views, a sitting area, two walk-in closets with 2025 Closets by Design custom systems and luxurious ensuite with dual vanities and a Roman-style walk-through shower. Two additional bedrooms offer built-in closets, while the separate office provides an ideal space for working from home. Additional features include hurricane-impact windows, doors and sliders throughout, hurricane-rated garage door, whole-house surge protection, portable-generator transfer switch and 2025 Ecobee security system for ultimate peace of mind. The 3-car garage includes smart MyQ garage-door openers, while the circular paver driveway provides generous additional parking. Great location in popular golf and boating community minutes from Twin Isles Country Club to enjoy golf, tennis, fine dining and many social activities and a short drive to the Yacht Club, Fishermen's Village, and historic downtown area of Punta Gorda. Enjoy access to arts, community events, entertainment, world-class fishing, boating and beautiful parks, as well as easy access to I-75. Thoughtfully enhanced throughout, this stunning Burnt Store Isles residence offers the perfect combination of boating, entertaining, privacy, and Florida waterfront living. Schedule your private showing today!
Building Description: Custom
MLS Area: 33950 - Punta Gorda
Total Square Footage: 3,657
Price per Square Feet: $427.35
Total Floors: 1
Water: Public
Construction: Block, Stucco
Date Listed: 2026-10-13 00:00:00
Pool: Y
Pool Description: In Ground, Gunite, Heated, Salt Water, Screen Enclosure
Private Spa: Y
Furnished: Unfurnished
Windows: Drapes, Shutters, Storm Window(S)
Parking: Circular Driveway, Driveway, Garage Door Opener, Oversized
Garage Description: Y
Garage Spaces: 3
Attached Garage: Y
Flooring: Tile
Roof: Tile
Heating: Central, Electric
Cooling: Central Air
Laundry: Inside, Laundry Room
Pets: Yes
Sewer: Public Sewer
Lot Desc.: Corner Lot, Landscaped, Near Golf Course, Oversized Lot, Paved
Parcel ID: 412329177005
Listing Courtesy Of: Compass Florida
brian@helgemoteam.com
Burnt Store Isles! Waterfront boating lifestyle at its finest! Exceptional 3-bedroom plus office, 2-bath, 3-car garage waterfront pool home on oversized corner lot with direct sailboat access and southwestern exposure to enjoy gorgeous sunsets. Boaters will appreciate saltwater canal frontage with no fixed bridges via Alligator Creek to Charlotte Harbor leading to the Gulf. The concrete dock features 10,000 lb. boatlift with new bunks, motors, and a GEM control panel in 2024. The waterfront setting is beautifully complemented by a heated saltwater pool and freestanding heated spa, expansive screened lanai and two covered outdoor entertaining areas featuring tongue and groove ceiling, an outdoor kitchen with a built-in grill, exhaust fan, sink, hot water, and bar refrigerator plus a fully fenced backyard with exterior lighting and mature tropical landscaping. Inside, the open-concept floor plan showcases soaring ceilings, double tray lighted ceiling, crown molding, plantation shutters, tile flooring and 8-foot zero-corner hurricane-impact sliding glass doors that open to the lanai, pool, and water views. The spacious kitchen is designed for entertaining with abundant solid-wood cabinetry, granite countertops, premium KitchenAid appliance package and large center island with breakfast bar. The spacious primary suite enjoys pool and waterfront views, a sitting area, two walk-in closets with 2025 Closets by Design custom systems and luxurious ensuite with dual vanities and a Roman-style walk-through shower. Two additional bedrooms offer built-in closets, while the separate office provides an ideal space for working from home. Additional features include hurricane-impact windows, doors and sliders throughout, hurricane-rated garage door, whole-house surge protection, portable-generator transfer switch and 2025 Ecobee security system for ultimate peace of mind. The 3-car garage includes smart MyQ garage-door openers, while the circular paver driveway provides generous additional parking. Great location in popular golf and boating community minutes from Twin Isles Country Club to enjoy golf, tennis, fine dining and many social activities and a short drive to the Yacht Club, Fishermen's Village, and historic downtown area of Punta Gorda. Enjoy access to arts, community events, entertainment, world-class fishing, boating and beautiful parks, as well as easy access to I-75. Thoughtfully enhanced throughout, this stunning Burnt Store Isles residence offers the perfect combination of boating, entertaining, privacy, and Florida waterfront living. Schedule your private showing today!
Share Property
Additional Information:
Building Description: Custom
MLS Area: 33950 - Punta Gorda
Total Square Footage: 3,657
Price per Square Feet: $427.35
Total Floors: 1
Water: Public
Construction: Block, Stucco
Date Listed: 2026-10-13 00:00:00
Pool: Y
Pool Description: In Ground, Gunite, Heated, Salt Water, Screen Enclosure
Private Spa: Y
Furnished: Unfurnished
Windows: Drapes, Shutters, Storm Window(S)
Parking: Circular Driveway, Driveway, Garage Door Opener, Oversized
Garage Description: Y
Garage Spaces: 3
Attached Garage: Y
Flooring: Tile
Roof: Tile
Heating: Central, Electric
Cooling: Central Air
Laundry: Inside, Laundry Room
Pets: Yes
Sewer: Public Sewer
Lot Desc.: Corner Lot, Landscaped, Near Golf Course, Oversized Lot, Paved
Parcel ID: 412329177005
Map of 325 Segovia Drive, Punta Gorda, FL 33950
Listing Courtesy Of: Compass Florida
brian@helgemoteam.com
WORK WITH US
Get assistance in determining current property value, crafting a competitive offer, writing and negotiating a contract, and much more. Get in touch today!
Location
1201 6th Ave W. Suite 300
Bradenton, FL, 34205
Contact
THE WISZ TEAM 248-514-2579
 IDX information is provided exclusively for consumers’ personal, noncommercial use, that it may not be used for any purpose other than to identify prospective properties consumers may be interested in purchasing, and that the data is deemed reliable but is not guaranteed accurate by the MLS. The data relating to real estate for sale on this Website comes in part from the Broker Reciprocity Program (BR Program) of My Florida Regional MLS DBA Stellar MLS. The source of this real property information is the copyrighted and proprietary database compilation of the My Florida Regional MLS DBA Stellar MLS and © 2026. Information last refreshed: 2026-11-06 05:38:00

Our Web site Accessibility
We are committed to providing an accessible web site. If you have difficulty accessing content, have difficulty viewing a file on the web site, or notice any accessibility problems, please contact us to specify the nature of the accessibility issue and any assistive technology you use. We will strive to provide the content you need in the format you require.
We welcome your suggestions and comments about improving ongoing efforts to increase the accessibility of this web site.