3230 Sandy Ridge Drive, Clearwater, FL 33761
$1,125,000 - Pending
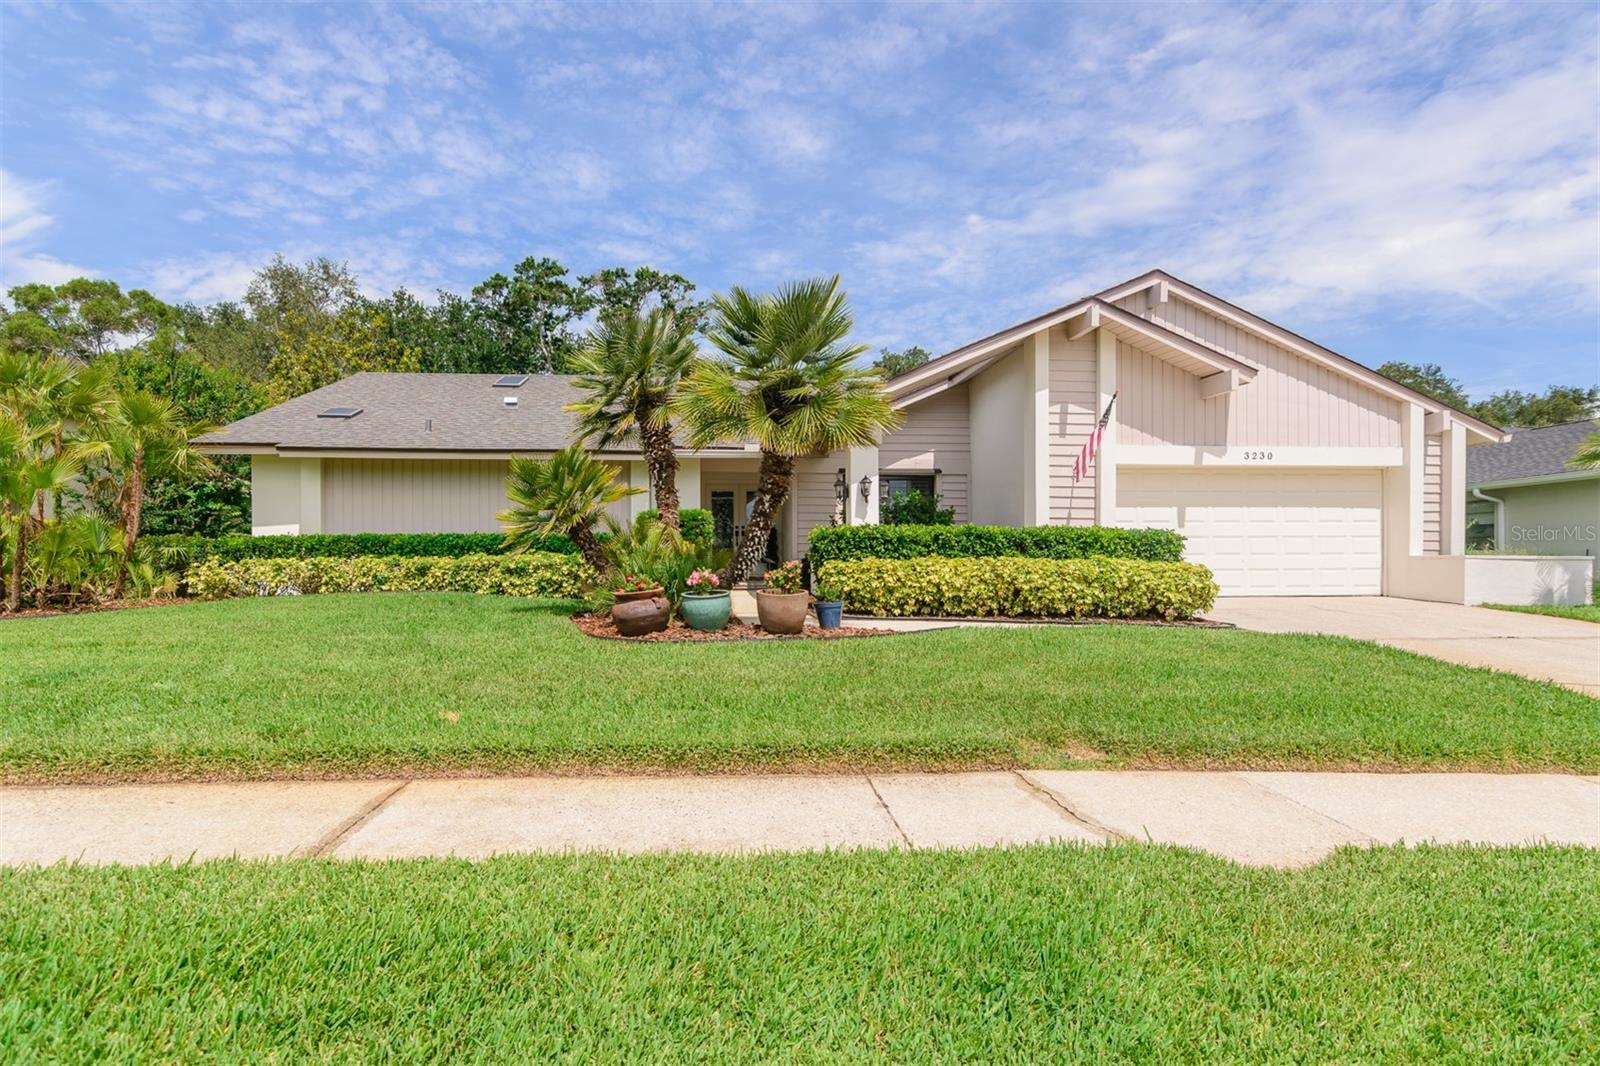


Property Details
Price: $1,125,000
Sq Ft: 3,144
($358 per sqft)
Bedrooms: 4
Bathrooms: 2
Partial Baths: 2
City:Clearwater
County:Pinellas
Type:Single Family
Development:Countryside Tr
Subdivision:Countryside Tr 55
Acres:0.3000
Year Built:1983
Listing Number:TB8515624
Status Code:Pending
Taxes:$7,446.98
Tax Year: 2025
Garage: 2
/ Y
Furnishings: Unfurnished
Calculate Your Payment
Equipment:
Built-In Oven
Cooktop
Dishwasher
Disposal
Dryer
Electric Water Heater
Microwave
Refrigerator
Washer
Water Softener
Interior Features:
Built-in Features
Ceiling Fans(s)
Crown Molding
Eat-in Kitchen
High Ceilings
Open Floorplan
Primary Bedroom Main Floor
Solid Wood Cabinets
Split Bedroom
Stone Counters
Vaulted Ceiling(s)
Walk-In Closet(s)
Exterior Features:
Rain Gutters
View:
Golf Course
Financial Information:
Taxes: $7,446.98
Tax Year: 2025
Room Dimensions:
Laundry: Inside
School Information:
Elementary School: Curlew Creek Elementary-Pn
Middle School: Safety Harbor Middle-Pn
Junior High: Safety Harbor Middle-Pn
High School: Countryside High-Pn
Save Property
Post 4th of July Sale with Price Improvement!! Presenting this beautifully updated Countryside Country Club golf course masterpiece. Perfectly positioned along the 6th fairway of the Lake Course, this exceptional residence features soaring vaulted ceilings throughout the living areas, primary suite, and office, complemented by luxury vinyl flooring and an open, airy design. As you step through the designer leaded-glass front doors, prepare for a breathtaking first impression. The expansive living spaces, retextured ceilings, updated lighting, and sweeping golf course views create an immediate sense of elegance and comfort. The heart of the home is the spectacular chef's kitchen, anchored by an impressive 9' x 5' center island featuring abundant storage on both sides, a prep sink, and convenient electrical outlets. Custom cabinetry throughout has been thoughtfully designed with pull-outs and chef-inspired conveniences, blending beauty with functionality. Adding warmth and architectural interest, custom wood-paneled accent walls flow seamlessly into the family room, where the pattern is repeated to beautifully frame the wood-burning fireplace and hides the secret closet which is plumbed for a wet bar. Throughout the home, you'll appreciate custom closet systems, beautifully updated bathrooms (2 full and 2 half baths), insulated windows, and hurricane shutters. Plantation shutters, updated blinds, and designer shades further enhance the home's timeless appeal. Then comes the true "aha" moment—the primary suite. This private retreat features an extraordinary walk-in closet, not merely a closet, but an extraordinary dressing room, an unparallel feature to yearn for, along with the spa-inspired ensuite designed to be your personal sanctuary. Beyond the home itself, Countryside remains the crown jewel of north Pinellas County, offering an unmatched combination of location convenience, recreation, and lifestyle. Situated approximately 64 feet above sea level and located outside both flood and evacuation zones, you'll enjoy peace of mind while remaining just minutes from the Gulf beaches, Tampa Bay, shopping, dining, and top-rated amenities and schools, while being sandwiched between 2 golf courses and the quaint downtowns of Safety Harbor & Dunedin. This is more than a home—it's a lifestyle. One visit, and you'll understand why.
MLS Area: 33761 - Clearwater
Total Square Footage: 4,316
Price per Square Feet: $357.82
Total Floors: 1
Water: Public
Construction: Block, Stucco, Wood Siding
Date Listed: 2026-06-05 00:00:00
Pool: Y
Pool Description: Gunite, In Ground, Lighting, Outside Bath Access, Screen Enclosure
Furnished: Unfurnished
Windows: Blinds, Insulated Windows, Shutters
Garage Description: Y
Garage Spaces: 2
Attached Garage: Y
Flooring: Luxury Vinyl, Tile
Roof: Shingle
Heating: Central, Electric
Cooling: Central Air
Fireplace: Y
Laundry: Inside
Sewer: Public Sewer
Lot Desc.: City Limits, Landscaped, On Golf Course, Sidewalk
Parcel ID: 17-28-16-18655-
Listing Courtesy Of: Bhhs Florida Properties Group
bhhs.sold@gmail.com
Post 4th of July Sale with Price Improvement!! Presenting this beautifully updated Countryside Country Club golf course masterpiece. Perfectly positioned along the 6th fairway of the Lake Course, this exceptional residence features soaring vaulted ceilings throughout the living areas, primary suite, and office, complemented by luxury vinyl flooring and an open, airy design. As you step through the designer leaded-glass front doors, prepare for a breathtaking first impression. The expansive living spaces, retextured ceilings, updated lighting, and sweeping golf course views create an immediate sense of elegance and comfort. The heart of the home is the spectacular chef's kitchen, anchored by an impressive 9' x 5' center island featuring abundant storage on both sides, a prep sink, and convenient electrical outlets. Custom cabinetry throughout has been thoughtfully designed with pull-outs and chef-inspired conveniences, blending beauty with functionality. Adding warmth and architectural interest, custom wood-paneled accent walls flow seamlessly into the family room, where the pattern is repeated to beautifully frame the wood-burning fireplace and hides the secret closet which is plumbed for a wet bar. Throughout the home, you'll appreciate custom closet systems, beautifully updated bathrooms (2 full and 2 half baths), insulated windows, and hurricane shutters. Plantation shutters, updated blinds, and designer shades further enhance the home's timeless appeal. Then comes the true "aha" moment—the primary suite. This private retreat features an extraordinary walk-in closet, not merely a closet, but an extraordinary dressing room, an unparallel feature to yearn for, along with the spa-inspired ensuite designed to be your personal sanctuary. Beyond the home itself, Countryside remains the crown jewel of north Pinellas County, offering an unmatched combination of location convenience, recreation, and lifestyle. Situated approximately 64 feet above sea level and located outside both flood and evacuation zones, you'll enjoy peace of mind while remaining just minutes from the Gulf beaches, Tampa Bay, shopping, dining, and top-rated amenities and schools, while being sandwiched between 2 golf courses and the quaint downtowns of Safety Harbor & Dunedin. This is more than a home—it's a lifestyle. One visit, and you'll understand why.
Share Property
Additional Information:
MLS Area: 33761 - Clearwater
Total Square Footage: 4,316
Price per Square Feet: $357.82
Total Floors: 1
Water: Public
Construction: Block, Stucco, Wood Siding
Date Listed: 2026-06-05 00:00:00
Pool: Y
Pool Description: Gunite, In Ground, Lighting, Outside Bath Access, Screen Enclosure
Furnished: Unfurnished
Windows: Blinds, Insulated Windows, Shutters
Garage Description: Y
Garage Spaces: 2
Attached Garage: Y
Flooring: Luxury Vinyl, Tile
Roof: Shingle
Heating: Central, Electric
Cooling: Central Air
Fireplace: Y
Laundry: Inside
Sewer: Public Sewer
Lot Desc.: City Limits, Landscaped, On Golf Course, Sidewalk
Parcel ID: 17-28-16-18655-
Map of 3230 Sandy Ridge Drive, Clearwater, FL 33761
Listing Courtesy Of: Bhhs Florida Properties Group
bhhs.sold@gmail.com
WORK WITH US
Get assistance in determining current property value, crafting a competitive offer, writing and negotiating a contract, and much more. Get in touch today!
Location
1201 6th Ave W. Suite 300
Bradenton, FL, 34205
Contact
THE WISZ TEAM 248-514-2579
 IDX information is provided exclusively for consumers’ personal, noncommercial use, that it may not be used for any purpose other than to identify prospective properties consumers may be interested in purchasing, and that the data is deemed reliable but is not guaranteed accurate by the MLS. The data relating to real estate for sale on this Website comes in part from the Broker Reciprocity Program (BR Program) of My Florida Regional MLS DBA Stellar MLS. The source of this real property information is the copyrighted and proprietary database compilation of the My Florida Regional MLS DBA Stellar MLS and © 2026. Information last refreshed: 2026-11-05 16:02:26

Our Web site Accessibility
We are committed to providing an accessible web site. If you have difficulty accessing content, have difficulty viewing a file on the web site, or notice any accessibility problems, please contact us to specify the nature of the accessibility issue and any assistive technology you use. We will strive to provide the content you need in the format you require.
We welcome your suggestions and comments about improving ongoing efforts to increase the accessibility of this web site.