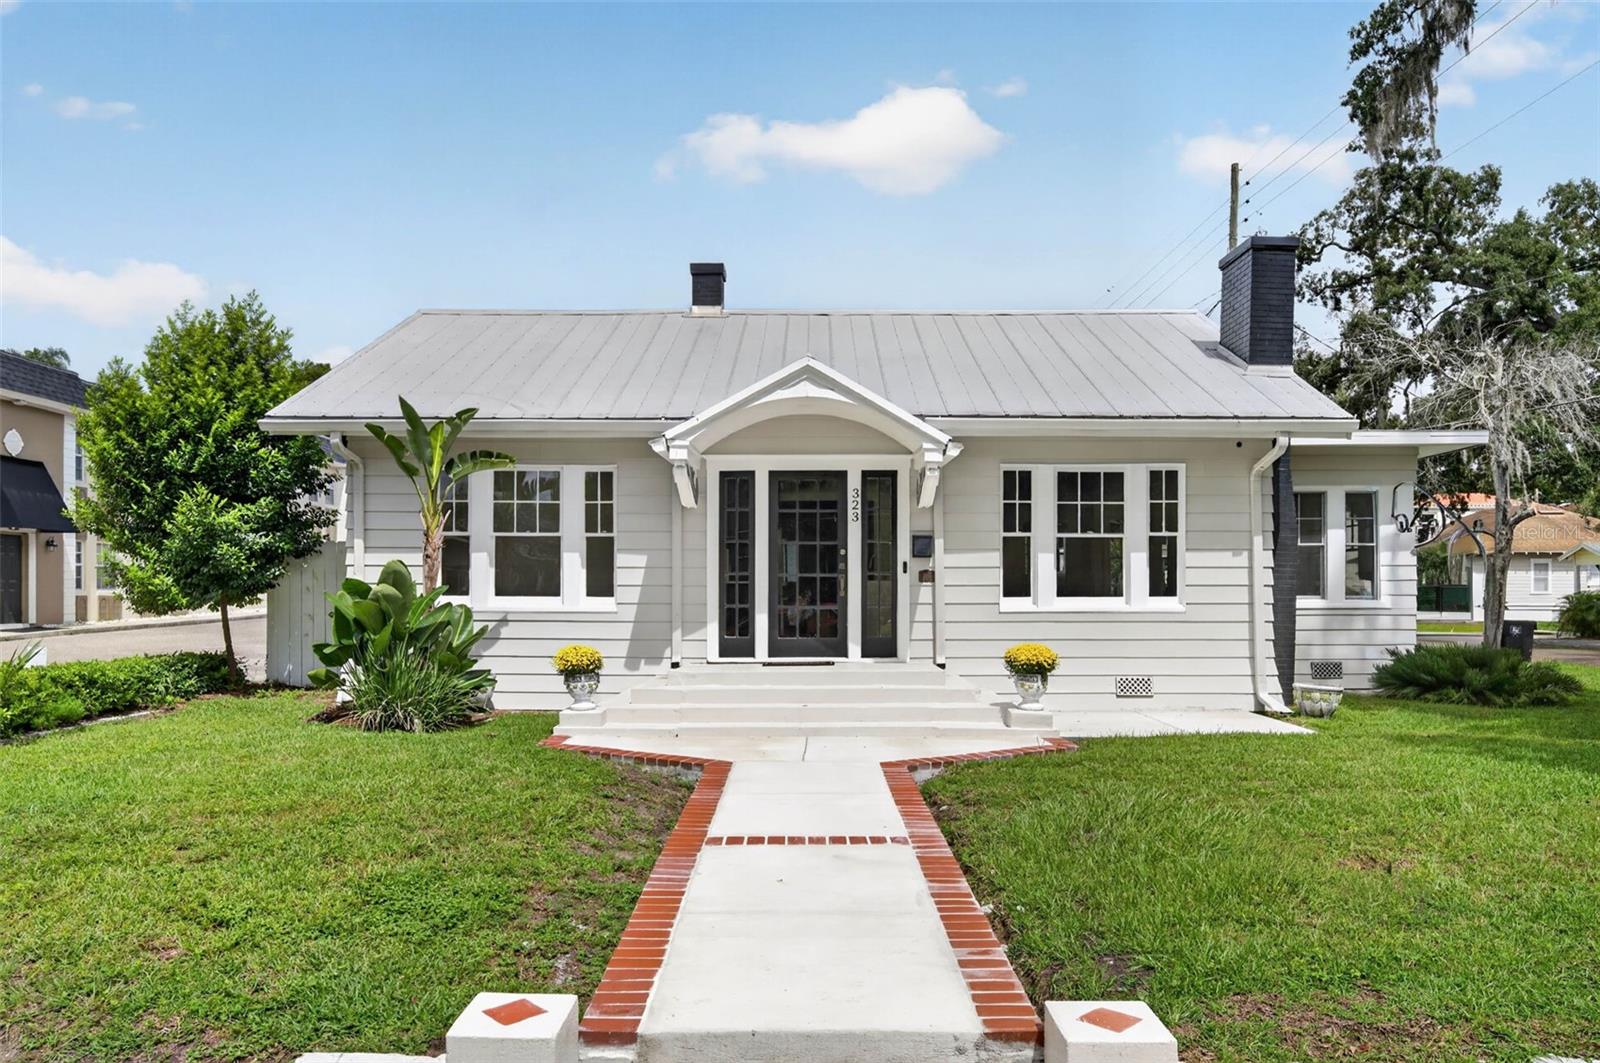
323 Amelia Street E, Orlando, FL 32801
$1,150,000 - For Sale


Property Details
Price: $1,150,000
Sq Ft: 2,080
($553 per sqft)
Bedrooms: 4
Bathrooms: 3
Partial Baths: 1
City:Orlando
County:Orange
Type:Single Family
Development:Highland Park
Subdivision:Highland Park Add
Acres:0.1900
Virtual Tour/Floorplan:View
Year Built:1925
Listing Number:O6440936
Status Code:A-Active
Taxes:$8,475.00
Tax Year: 2025
Garage: 2
/ Y
Furnishings: Unfurnished
Calculate Your Payment
Equipment:
Cooktop
Dishwasher
Disposal
Dryer
Electric Water Heater
Microwave
Range Hood
Refrigerator
Washer
Interior Features:
Ceiling Fans(s)
Living Room/Dining Room Combo
Open Floorplan
Solid Wood Cabinets
Stone Counters
Vaulted Ceiling(s)
Exterior Features:
Sidewalk
Financial Information:
Taxes: $8,475.00
Tax Year: 2025
Room Dimensions:
Laundry: Inside
School Information:
Elementary School: Lake Como Elem
Middle School: Lake Como School K-8
Junior High: Lake Como School K-8
High School: Edgewater High
Save Property
View Virtual Tour
Beautifully Renovated Lake Eola Heights Historic District Property with New 2-Car Garage & 600 SF ADU/ In Law Suite/ Garage Apartment (1 bedroom, 1 bathroom, living area and kitchen) just two blocks from Lake Eola. This exceptional property blends historic character with thoughtfully updated modern living. The main residence has 3 bedrooms and 2 and a half bathrooms (1480 sq ft), which underwent a comprehensive, down-to-the-studs renovation, including beautifully restored original hardwood floors, vaulted ceilings, updated electrical and plumbing, new HVAC, and redesigned living spaces. The open central living area combines the living room, dining room and kitchen, creating a bright, spacious setting that opens to the sunroom and is ideal for everyday living and entertaining. There is a dry basement for extra storage. The redesigned kitchen features Thermador appliances, Cambria countertops and backsplash, custom cabinetry, and a waterfall island. Historical-inspired details throughout the home complement contemporary finishes, including two beautifully renovated full baths with designer tile, glass enclosures and backlit mirrors. The primary bedroom offers an ensuite bath, while additional bedrooms are served by a second full bath and a convenient half bath. A major highlight is the new modern 2-car garage with approximately 600 SF ADU, thoughtfully designed and in conjunction with the City’s Historic Preservation Division. The ADU includes provisions for a stacked washer/dryer and an elevator shaft/foundation connecting the garage to the second level (electrical and permitting for the elevator is complete). The garage also offers substantial built-in storage. New concrete walkways with brick detailing complete the exterior improvements. The property offers a rare combination of historic charm, extensive renovation, flexible living options and additional garage/ADU space. The location is central to all things downtown such as Lake Eola, shopping and dining in Thornton Park, The Dr, Phillips Center and much more. A true stand out home in the neighborhood!
MLS Area: 32801 - Orlando
Total Square Footage: 2,560
Price per Square Feet: $552.88
Water: Public
Construction: Concrete, Frame
Date Listed: 2026-09-16 00:00:00
Furnished: Unfurnished
Windows: Skylight(S)
Garage Description: Y
Garage Spaces: 2
Attached Garage: Y
Flooring: Tile, Wood
Roof: Metal
Heating: Central, Heat Pump
Cooling: Central Air
Fireplace: Y
Laundry: Inside
Sewer: Public Sewer
Lot Desc.: Corner Lot
Parcel ID: 25-22-29-3576-0
Listing Courtesy Of: Fannie Hillman & Associates
realtormegdolan@gmail.com
Beautifully Renovated Lake Eola Heights Historic District Property with New 2-Car Garage & 600 SF ADU/ In Law Suite/ Garage Apartment (1 bedroom, 1 bathroom, living area and kitchen) just two blocks from Lake Eola. This exceptional property blends historic character with thoughtfully updated modern living. The main residence has 3 bedrooms and 2 and a half bathrooms (1480 sq ft), which underwent a comprehensive, down-to-the-studs renovation, including beautifully restored original hardwood floors, vaulted ceilings, updated electrical and plumbing, new HVAC, and redesigned living spaces. The open central living area combines the living room, dining room and kitchen, creating a bright, spacious setting that opens to the sunroom and is ideal for everyday living and entertaining. There is a dry basement for extra storage. The redesigned kitchen features Thermador appliances, Cambria countertops and backsplash, custom cabinetry, and a waterfall island. Historical-inspired details throughout the home complement contemporary finishes, including two beautifully renovated full baths with designer tile, glass enclosures and backlit mirrors. The primary bedroom offers an ensuite bath, while additional bedrooms are served by a second full bath and a convenient half bath. A major highlight is the new modern 2-car garage with approximately 600 SF ADU, thoughtfully designed and in conjunction with the City’s Historic Preservation Division. The ADU includes provisions for a stacked washer/dryer and an elevator shaft/foundation connecting the garage to the second level (electrical and permitting for the elevator is complete). The garage also offers substantial built-in storage. New concrete walkways with brick detailing complete the exterior improvements. The property offers a rare combination of historic charm, extensive renovation, flexible living options and additional garage/ADU space. The location is central to all things downtown such as Lake Eola, shopping and dining in Thornton Park, The Dr, Phillips Center and much more. A true stand out home in the neighborhood!
Share Property
Additional Information:
MLS Area: 32801 - Orlando
Total Square Footage: 2,560
Price per Square Feet: $552.88
Water: Public
Construction: Concrete, Frame
Date Listed: 2026-09-16 00:00:00
Furnished: Unfurnished
Windows: Skylight(S)
Garage Description: Y
Garage Spaces: 2
Attached Garage: Y
Flooring: Tile, Wood
Roof: Metal
Heating: Central, Heat Pump
Cooling: Central Air
Fireplace: Y
Laundry: Inside
Sewer: Public Sewer
Lot Desc.: Corner Lot
Parcel ID: 25-22-29-3576-0
Map of 323 Amelia Street E, Orlando, FL 32801
Listing Courtesy Of: Fannie Hillman & Associates
realtormegdolan@gmail.com
WORK WITH US
Get assistance in determining current property value, crafting a competitive offer, writing and negotiating a contract, and much more. Get in touch today!
Location
1201 6th Ave W. Suite 300
Bradenton, FL, 34205
Contact
THE WISZ TEAM 248-514-2579
 IDX information is provided exclusively for consumers’ personal, noncommercial use, that it may not be used for any purpose other than to identify prospective properties consumers may be interested in purchasing, and that the data is deemed reliable but is not guaranteed accurate by the MLS. The data relating to real estate for sale on this Website comes in part from the Broker Reciprocity Program (BR Program) of My Florida Regional MLS DBA Stellar MLS. The source of this real property information is the copyrighted and proprietary database compilation of the My Florida Regional MLS DBA Stellar MLS and © 2026. Information last refreshed: 2026-11-05 12:42:14

Our Web site Accessibility
We are committed to providing an accessible web site. If you have difficulty accessing content, have difficulty viewing a file on the web site, or notice any accessibility problems, please contact us to specify the nature of the accessibility issue and any assistive technology you use. We will strive to provide the content you need in the format you require.
We welcome your suggestions and comments about improving ongoing efforts to increase the accessibility of this web site.