3215 Oak Green Way, Tampa, FL 33611
$1,140,000 - For Sale


Property Details
Price: $1,140,000
Sq Ft: 3,259
($350 per sqft)
Bedrooms: 5
Bathrooms: 3
City:Tampa
County:Hillsborough
Type:Single Family
Development:Southgreen
Subdivision:Southgreen
Acres:0.1700
Virtual Tour/Floorplan:View
Year Built:2007
Listing Number:TB8561871
Status Code:A-Active
Taxes:$6,824.33
Tax Year: 2025
Garage: 2
/ Y
Furnishings: Unfurnished
Pets Allowed: Yes
Total Recurring Fees: $120
Total Recurring Fee Frequency: 0.00
Calculate Your Payment
Equipment:
Built-In Oven
Cooktop
Dishwasher
Disposal
Dryer
Microwave
Washer
Water Softener
Wine Refrigerator
Interior Features:
Ceiling Fans(s)
Crown Molding
Eat-in Kitchen
High Ceilings
Open Floorplan
Tray Ceiling(s)
Walk-In Closet(s)
Window Treatments
Exterior Features:
Rain Gutters
Sidewalk
Financial Information:
Taxes: $6,824.33
Tax Year: 2025
Association Fee: $120.00
Association Fee Frequency: Monthly
Room Dimensions:
Laundry: Laundry Room
School Information:
Elementary School: Chiaramonte-Hb
Middle School: Madison-Hb
Junior High: Madison-Hb
High School: Robinson-Hb
Save Property
View Virtual Tour
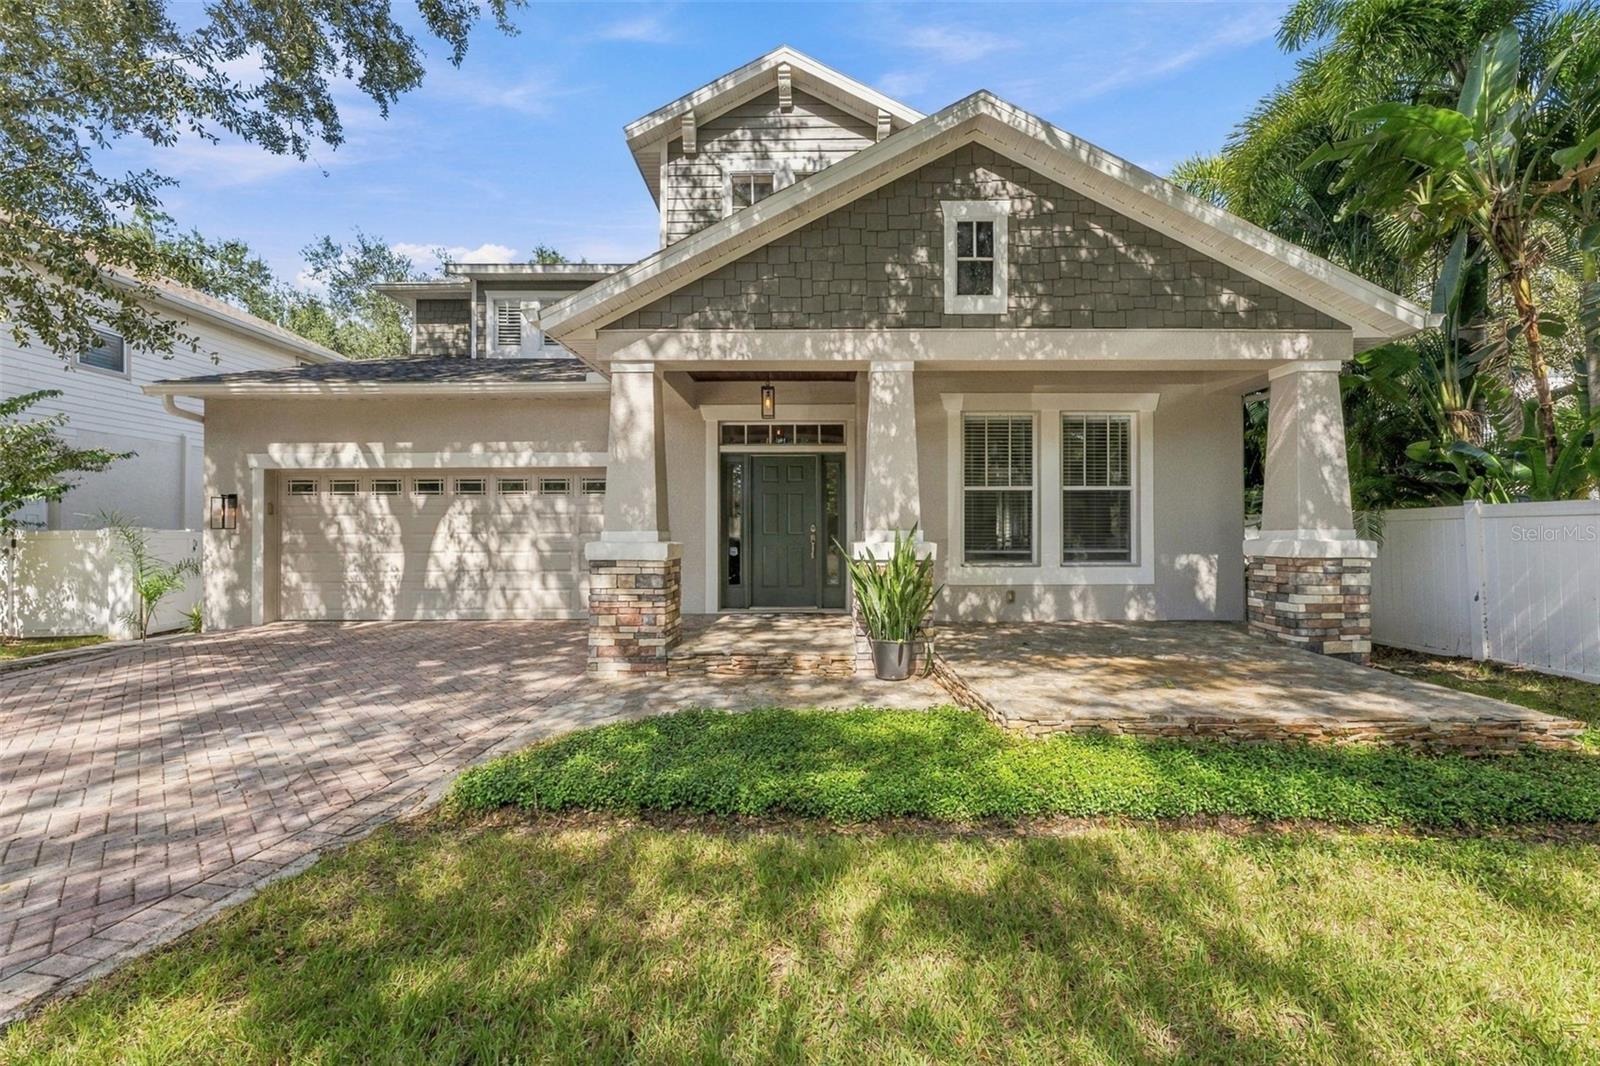
Some homes just have a way of making you feel welcome, and this is one of them. Tucked into the desirable Southgreen neighborhood of South Tampa, this beautifully refreshed 5 bedroom, 3 bath home offers 3,259 square feet of comfortable living, exceptional flexibility, and outdoor spaces that make staying home just as appealing as going out. From the inviting front porch, perfect for gathering around a fire pit with friends and neighbors, to the spacious interior, this is a home designed for both everyday living and memorable get-togethers. Fresh interior and exterior paint give the home a crisp, updated feel, while beautiful wainscoting, substantial crown molding, and first-floor shutters add character and timeless architectural detail. At the heart of the home is a kitchen made for those who love to cook, entertain, and be together. An enormous counter with seating creates a natural gathering place, whether you're serving appetizers, helping with homework, or catching up over a glass of wine. Double ovens, a full-size side-by-side refrigerator and freezer, a wine refrigerator, and a separate eat-in area make this kitchen as functional as it is inviting. One of the most appealing features is the flexibility of the floor plan. A first-floor bedroom with a nearby full bathroom can easily serve as a guest suite, home office, playroom, or bonus living space. Upstairs, French doors open into the spacious primary suite, creating a welcoming retreat at the end of the day. Three additional bedrooms provide plenty of options for family, guests, hobbies, or working from home. And then there's the backyard. A generous deck extends the living space outdoors, offering the perfect setting for weekend cookouts, dinners under the stars, or simply relaxing at the end of the day. Beyond the deck, a spacious backyard provides room to play, garden, entertain, or explore the possibility of adding a pool. An irrigation system helps maintain the landscaping, while the attractive backyard outlook and abundance of usable outdoor space make this an extension of the home you'll enjoy year-round. What makes Southgreen so special is the neighborhood itself. Established homes, a welcoming atmosphere, and a location that keeps you connected to everything South Tampa. Enjoy nearby Ballast Point Park, South of Gandy favorites, local restaurants, shopping, and the convenience of Interbay-area amenities. Tampa Yacht & Country Club is nearby, while access to Gandy Boulevard and the Selmon Expressway makes commuting, exploring St. Petersburg, or heading toward the Gulf beaches convenient. With a roof replaced in 2022, an AC system updated in 2021, and a water heater from 2020, this home combines important improvements with the space, setting, and versatility today's buyers appreciate. It's the kind of home where there's room for everyone, room for everything, and plenty of reasons to stay awhile.
MLS Area: 33611 - Tampa
Total Square Footage: 4,108
Price per Square Feet: $349.80
Total Floors: 2
Water: Public
Construction: Block, Frame
Date Listed: 2026-10-28 00:00:00
Furnished: Unfurnished
Windows: Blinds, Shutters
Garage Description: Y
Garage Spaces: 2
Attached Garage: Y
Flooring: Tile, Wood
Roof: Shingle
Heating: Electric
Cooling: Central Air
Laundry: Laundry Room
Pets: Yes
Sewer: Public Sewer
Parcel ID: A-10-30-18-814-
Listing Courtesy Of: Compass Florida Llc
karyn.bersch@compass.com
Some homes just have a way of making you feel welcome, and this is one of them. Tucked into the desirable Southgreen neighborhood of South Tampa, this beautifully refreshed 5 bedroom, 3 bath home offers 3,259 square feet of comfortable living, exceptional flexibility, and outdoor spaces that make staying home just as appealing as going out. From the inviting front porch, perfect for gathering around a fire pit with friends and neighbors, to the spacious interior, this is a home designed for both everyday living and memorable get-togethers. Fresh interior and exterior paint give the home a crisp, updated feel, while beautiful wainscoting, substantial crown molding, and first-floor shutters add character and timeless architectural detail. At the heart of the home is a kitchen made for those who love to cook, entertain, and be together. An enormous counter with seating creates a natural gathering place, whether you're serving appetizers, helping with homework, or catching up over a glass of wine. Double ovens, a full-size side-by-side refrigerator and freezer, a wine refrigerator, and a separate eat-in area make this kitchen as functional as it is inviting. One of the most appealing features is the flexibility of the floor plan. A first-floor bedroom with a nearby full bathroom can easily serve as a guest suite, home office, playroom, or bonus living space. Upstairs, French doors open into the spacious primary suite, creating a welcoming retreat at the end of the day. Three additional bedrooms provide plenty of options for family, guests, hobbies, or working from home. And then there's the backyard. A generous deck extends the living space outdoors, offering the perfect setting for weekend cookouts, dinners under the stars, or simply relaxing at the end of the day. Beyond the deck, a spacious backyard provides room to play, garden, entertain, or explore the possibility of adding a pool. An irrigation system helps maintain the landscaping, while the attractive backyard outlook and abundance of usable outdoor space make this an extension of the home you'll enjoy year-round. What makes Southgreen so special is the neighborhood itself. Established homes, a welcoming atmosphere, and a location that keeps you connected to everything South Tampa. Enjoy nearby Ballast Point Park, South of Gandy favorites, local restaurants, shopping, and the convenience of Interbay-area amenities. Tampa Yacht & Country Club is nearby, while access to Gandy Boulevard and the Selmon Expressway makes commuting, exploring St. Petersburg, or heading toward the Gulf beaches convenient. With a roof replaced in 2022, an AC system updated in 2021, and a water heater from 2020, this home combines important improvements with the space, setting, and versatility today's buyers appreciate. It's the kind of home where there's room for everyone, room for everything, and plenty of reasons to stay awhile.
Share Property
Additional Information:
MLS Area: 33611 - Tampa
Total Square Footage: 4,108
Price per Square Feet: $349.80
Total Floors: 2
Water: Public
Construction: Block, Frame
Date Listed: 2026-10-28 00:00:00
Furnished: Unfurnished
Windows: Blinds, Shutters
Garage Description: Y
Garage Spaces: 2
Attached Garage: Y
Flooring: Tile, Wood
Roof: Shingle
Heating: Electric
Cooling: Central Air
Laundry: Laundry Room
Pets: Yes
Sewer: Public Sewer
Parcel ID: A-10-30-18-814-
Map of 3215 Oak Green Way, Tampa, FL 33611
Listing Courtesy Of: Compass Florida Llc
karyn.bersch@compass.com
WORK WITH US
Get assistance in determining current property value, crafting a competitive offer, writing and negotiating a contract, and much more. Get in touch today!
Location
1201 6th Ave W. Suite 300
Bradenton, FL, 34205
Contact
THE WISZ TEAM 248-514-2579
 IDX information is provided exclusively for consumers’ personal, noncommercial use, that it may not be used for any purpose other than to identify prospective properties consumers may be interested in purchasing, and that the data is deemed reliable but is not guaranteed accurate by the MLS. The data relating to real estate for sale on this Website comes in part from the Broker Reciprocity Program (BR Program) of My Florida Regional MLS DBA Stellar MLS. The source of this real property information is the copyrighted and proprietary database compilation of the My Florida Regional MLS DBA Stellar MLS and © 2026. Information last refreshed: 2026-11-05 14:32:36

Our Web site Accessibility
We are committed to providing an accessible web site. If you have difficulty accessing content, have difficulty viewing a file on the web site, or notice any accessibility problems, please contact us to specify the nature of the accessibility issue and any assistive technology you use. We will strive to provide the content you need in the format you require.
We welcome your suggestions and comments about improving ongoing efforts to increase the accessibility of this web site.