3207 Wentworth Loop W, Lecanto, FL 34461
$1,295,000 - For Sale




Property Details
Price: $1,295,000
Sq Ft: 4,028
($321 per sqft)
Bedrooms: 3
Bathrooms: 4
Partial Baths: 1
City:Lecanto
County:Citrus
Type:Single Family
Development:Black Diamond Ranch
Acres:0.8500
Virtual Tour/Floorplan:View
Year Built:2007
Listing Number:CC852982
Status Code:A-Active
Taxes:$8,514.00
Tax Year: 2025
Garage: 3
/ Y
Furnishings: Furnished
Calculate Your Payment
Equipment:
Bar Fridge
Electric Cooktop
Dishwasher
Disposal
Dryer
Microwave
Built-In Oven
Convection Oven
Oven
Range Hood
Refrigerator
Washer
Other
Interior Features:
Coffered Ceiling(s)
Tray Ceiling(s)
High Ceilings
Stone Counters
Open Floorplan
Pull Down Stairs
Split Bedroom
Walk-In Closet(s)
Solid Wood Cabinets
Exterior Features:
Rain Gutters
Lighting
Outdoor Grill
Financial Information:
Taxes: $8,514.00
Tax Year: 2025
Association Fee: $694.00
Association Fee Frequency: Quarterly
Room Dimensions:
Laundry: Inside, Sink
School Information:
Elementary School: Central Ridge Elementary School
Middle School: Citrus Springs Middle School
Junior High: Citrus Springs Middle School
High School: Lecanto High School
Save Property
View Virtual Tour
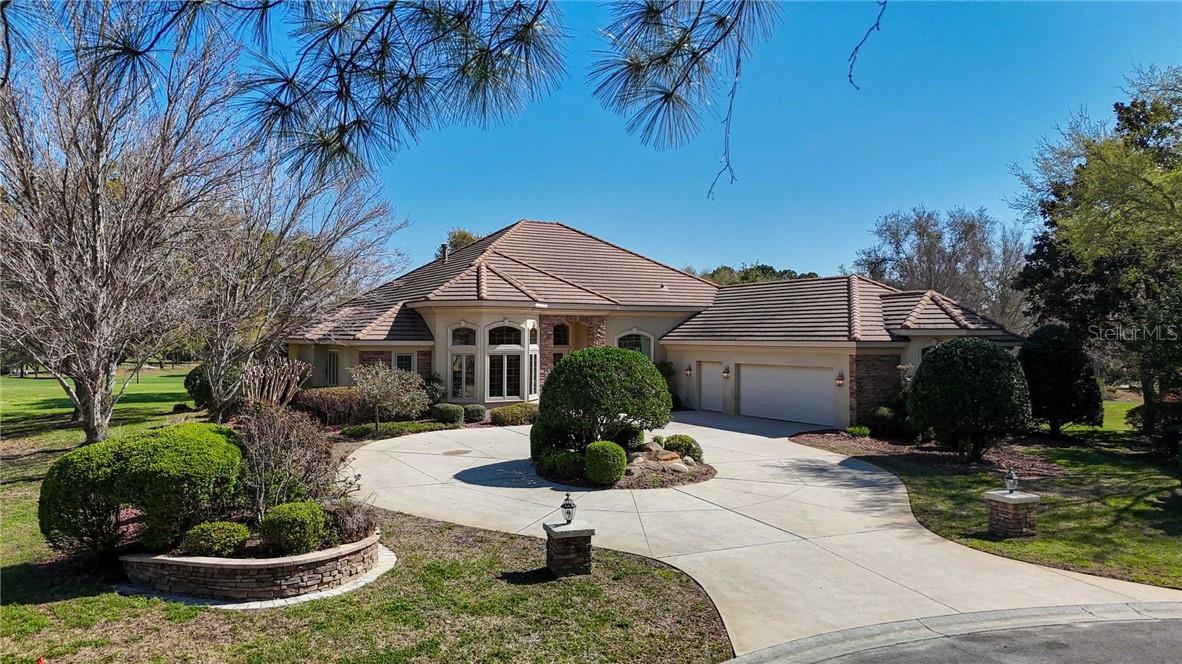
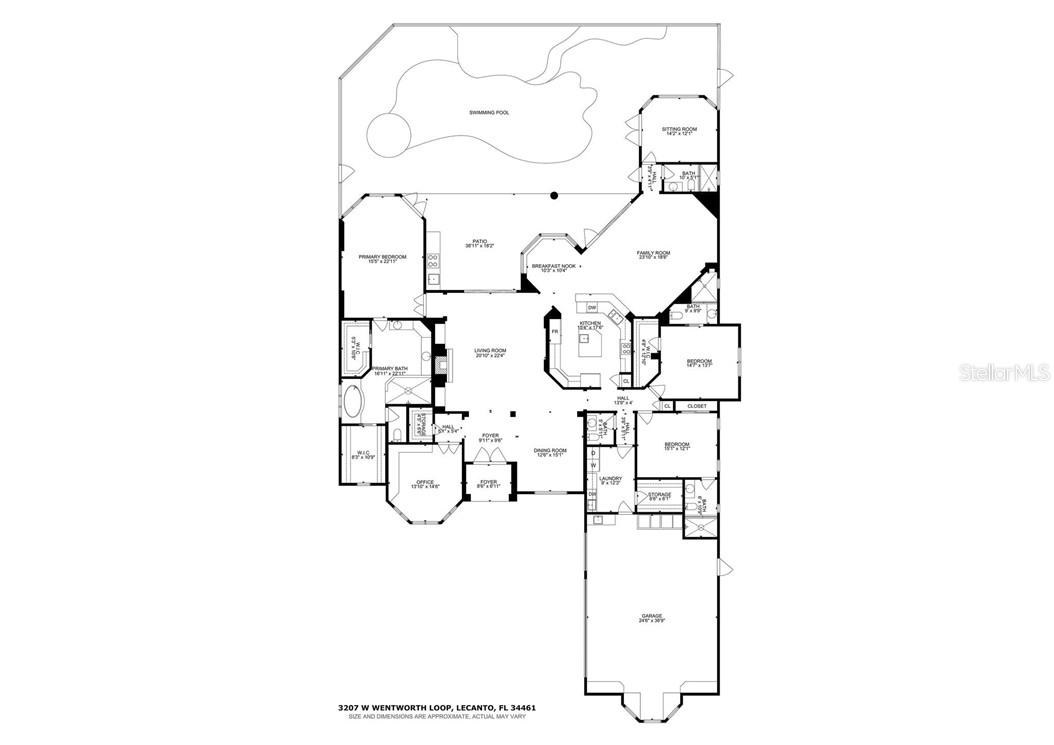
Nestled behind the exclusive gate of Black Diamond Ranch awaits a timeless classic with sweeping golf course views among the live oak dotted rolling hills. Black Diamond Ranch was envisioned as an exclusive gated neighborhood designed around 45-holes of pro golf designed by Tom Fazio. The Club hosted the LIV tournament televised on ESPN and got to show off their multi-million-dollar renovation of the Ranch course and clubhouse. The Master Class in architecture begins at the front door when you are greeted by a beautiful 9x9 mosaic tile foyer floor. To the left behind glass French doors is the first of two offices. A soaring coffered ceiling gives room for arched transom windows filling the room with natural light. Both offices are decked out with custom wood cabinets, and the back office includes a lockable gun case and picture window to the world! The custom pre-formed limestone gas fireplace is the centerpiece of the living room surrounded by craftsman bookshelves and triple tray ceilings complete with crown molding and elegant wood casing on the columns. For that matter, every room in this executive-class home has crown molding, window casings, and a variety of custom crafted elements right down to the Pella windows with built-in blinds. The kitchen has everything the chef desires! Beautiful cabinetry, gorgeous granite and top-of-the-line GE Monogram appliances; including, built-in side-by-side refrigerator, 5-burner electric cooktop, wall ovens and warming drawer. The Island features a sous sink, double refrigerator drawers and of course the wine rack and wine frig. Nearby is a half bath on the way to the oversized laundry room doubling as full butler’s pantry with a second dishwasher, sink and ice machine and a 9x5 storage closet for all your entertaining supplies. Two guest rooms with ensuite are located just down the hall. The primary suite is waiting for the next love affair to fill the air! A decadent spa-like bath has a walk-in shower with 6 body sprays, jetted tub, and custom crafted his/her closets. Also, direct access to the expansive pool deck that runs the length of the house where you’ll find a summer kitchen and al fresca dining options. There are two sets of folding, sliding glass doors to the lanai from living and family rooms. The breakfast nook has an expansive aquarium window and a forever view. Beyond the family room is the back office and another full bath. This is a once-in-a-generation opportunity to purchase this blue-chip estate property in the heart of Citrus County.
Building Description: Contemporary, Ranch
Total Square Footage: 5,453
Price per Square Feet: $321.50
Water: Public
Construction: Block, Stone, Stucco
Date Listed: 2026-03-21 00:00:00
Pool: Y
Pool Description: In Ground, Gunite, Other, Self Cleaning, Salt Water, Screen Enclosure, Waterfall
Furnished: Furnished
Windows: Blinds, Drapes, Bay Window(S), Double Pane Windows
Parking: Garage Door Opener, Circular Driveway, Driveway, Golf Cart Garage
Garage Description: Y
Garage Spaces: 3
Attached Garage: Y
Flooring: Carpet, Tile, Hardwood, Travertine
Roof: Concrete
Heating: Heat Pump, Other
Cooling: Central Air, Other
Security: Gated Community, Security System, Smoke Detector(S)
Laundry: Inside, Sink
Sewer: Public Sewer
Lot Desc.: Cul-De-Sac, Level, On Golf Course, Wooded
Parcel ID: 2986506
Listing Courtesy Of: Remax Realty One
kim@kimdevane.com
Nestled behind the exclusive gate of Black Diamond Ranch awaits a timeless classic with sweeping golf course views among the live oak dotted rolling hills. Black Diamond Ranch was envisioned as an exclusive gated neighborhood designed around 45-holes of pro golf designed by Tom Fazio. The Club hosted the LIV tournament televised on ESPN and got to show off their multi-million-dollar renovation of the Ranch course and clubhouse. The Master Class in architecture begins at the front door when you are greeted by a beautiful 9x9 mosaic tile foyer floor. To the left behind glass French doors is the first of two offices. A soaring coffered ceiling gives room for arched transom windows filling the room with natural light. Both offices are decked out with custom wood cabinets, and the back office includes a lockable gun case and picture window to the world! The custom pre-formed limestone gas fireplace is the centerpiece of the living room surrounded by craftsman bookshelves and triple tray ceilings complete with crown molding and elegant wood casing on the columns. For that matter, every room in this executive-class home has crown molding, window casings, and a variety of custom crafted elements right down to the Pella windows with built-in blinds. The kitchen has everything the chef desires! Beautiful cabinetry, gorgeous granite and top-of-the-line GE Monogram appliances; including, built-in side-by-side refrigerator, 5-burner electric cooktop, wall ovens and warming drawer. The Island features a sous sink, double refrigerator drawers and of course the wine rack and wine frig. Nearby is a half bath on the way to the oversized laundry room doubling as full butler’s pantry with a second dishwasher, sink and ice machine and a 9x5 storage closet for all your entertaining supplies. Two guest rooms with ensuite are located just down the hall. The primary suite is waiting for the next love affair to fill the air! A decadent spa-like bath has a walk-in shower with 6 body sprays, jetted tub, and custom crafted his/her closets. Also, direct access to the expansive pool deck that runs the length of the house where you’ll find a summer kitchen and al fresca dining options. There are two sets of folding, sliding glass doors to the lanai from living and family rooms. The breakfast nook has an expansive aquarium window and a forever view. Beyond the family room is the back office and another full bath. This is a once-in-a-generation opportunity to purchase this blue-chip estate property in the heart of Citrus County.
Share Property
Additional Information:
Building Description: Contemporary, Ranch
Total Square Footage: 5,453
Price per Square Feet: $321.50
Water: Public
Construction: Block, Stone, Stucco
Date Listed: 2026-03-21 00:00:00
Pool: Y
Pool Description: In Ground, Gunite, Other, Self Cleaning, Salt Water, Screen Enclosure, Waterfall
Furnished: Furnished
Windows: Blinds, Drapes, Bay Window(S), Double Pane Windows
Parking: Garage Door Opener, Circular Driveway, Driveway, Golf Cart Garage
Garage Description: Y
Garage Spaces: 3
Attached Garage: Y
Flooring: Carpet, Tile, Hardwood, Travertine
Roof: Concrete
Heating: Heat Pump, Other
Cooling: Central Air, Other
Security: Gated Community, Security System, Smoke Detector(S)
Laundry: Inside, Sink
Sewer: Public Sewer
Lot Desc.: Cul-De-Sac, Level, On Golf Course, Wooded
Parcel ID: 2986506
Map of 3207 Wentworth Loop W, Lecanto, FL 34461
Listing Courtesy Of: Remax Realty One
kim@kimdevane.com
WORK WITH US
Get assistance in determining current property value, crafting a competitive offer, writing and negotiating a contract, and much more. Get in touch today!
Location
1201 6th Ave W. Suite 300
Bradenton, FL, 34205
Contact
THE WISZ TEAM 248-514-2579
 IDX information is provided exclusively for consumers’ personal, noncommercial use, that it may not be used for any purpose other than to identify prospective properties consumers may be interested in purchasing, and that the data is deemed reliable but is not guaranteed accurate by the MLS. The data relating to real estate for sale on this Website comes in part from the Broker Reciprocity Program (BR Program) of My Florida Regional MLS DBA Stellar MLS. The source of this real property information is the copyrighted and proprietary database compilation of the My Florida Regional MLS DBA Stellar MLS and © 2026. Information last refreshed: 2026-11-04 14:37:09

Our Web site Accessibility
We are committed to providing an accessible web site. If you have difficulty accessing content, have difficulty viewing a file on the web site, or notice any accessibility problems, please contact us to specify the nature of the accessibility issue and any assistive technology you use. We will strive to provide the content you need in the format you require.
We welcome your suggestions and comments about improving ongoing efforts to increase the accessibility of this web site.