317 Frances Avenue W, Tampa, FL 33602
$1,395,000 - For Sale


Property Details
Price: $1,395,000
Sq Ft: 2,346
($595 per sqft)
Bedrooms: 4
Bathrooms: 3
Partial Baths: 1
City:Tampa
County:Hillsborough
Type:Single Family
Development:West Highlands
Subdivision:West Highlands
Acres:0.1800
Virtual Tour/Floorplan:View
Year Built:1908
Listing Number:TB8542159
Status Code:A-Active
Taxes:$8,260.21
Tax Year: 2025
Garage: 2
/ N
Furnishings: Unfurnished
Calculate Your Payment
Equipment:
Convection Oven
Dishwasher
Disposal
Electric Water Heater
Microwave
Range
Refrigerator
Tankless Water Heater
Interior Features:
Ceiling Fans(s)
Eat-in Kitchen
Solid Wood Cabinets
Stone Counters
Vaulted Ceiling(s)
Exterior Features:
Other
Financial Information:
Taxes: $8,260.21
Tax Year: 2025
Room Dimensions:
Laundry: Electric Dryer Hookup, In Garage, Washer Hookup
School Information:
Elementary School: Graham-Hb
Middle School: Madison-Hb
Junior High: Madison-Hb
High School: Hillsborough-Hb
Save Property
View Virtual Tour
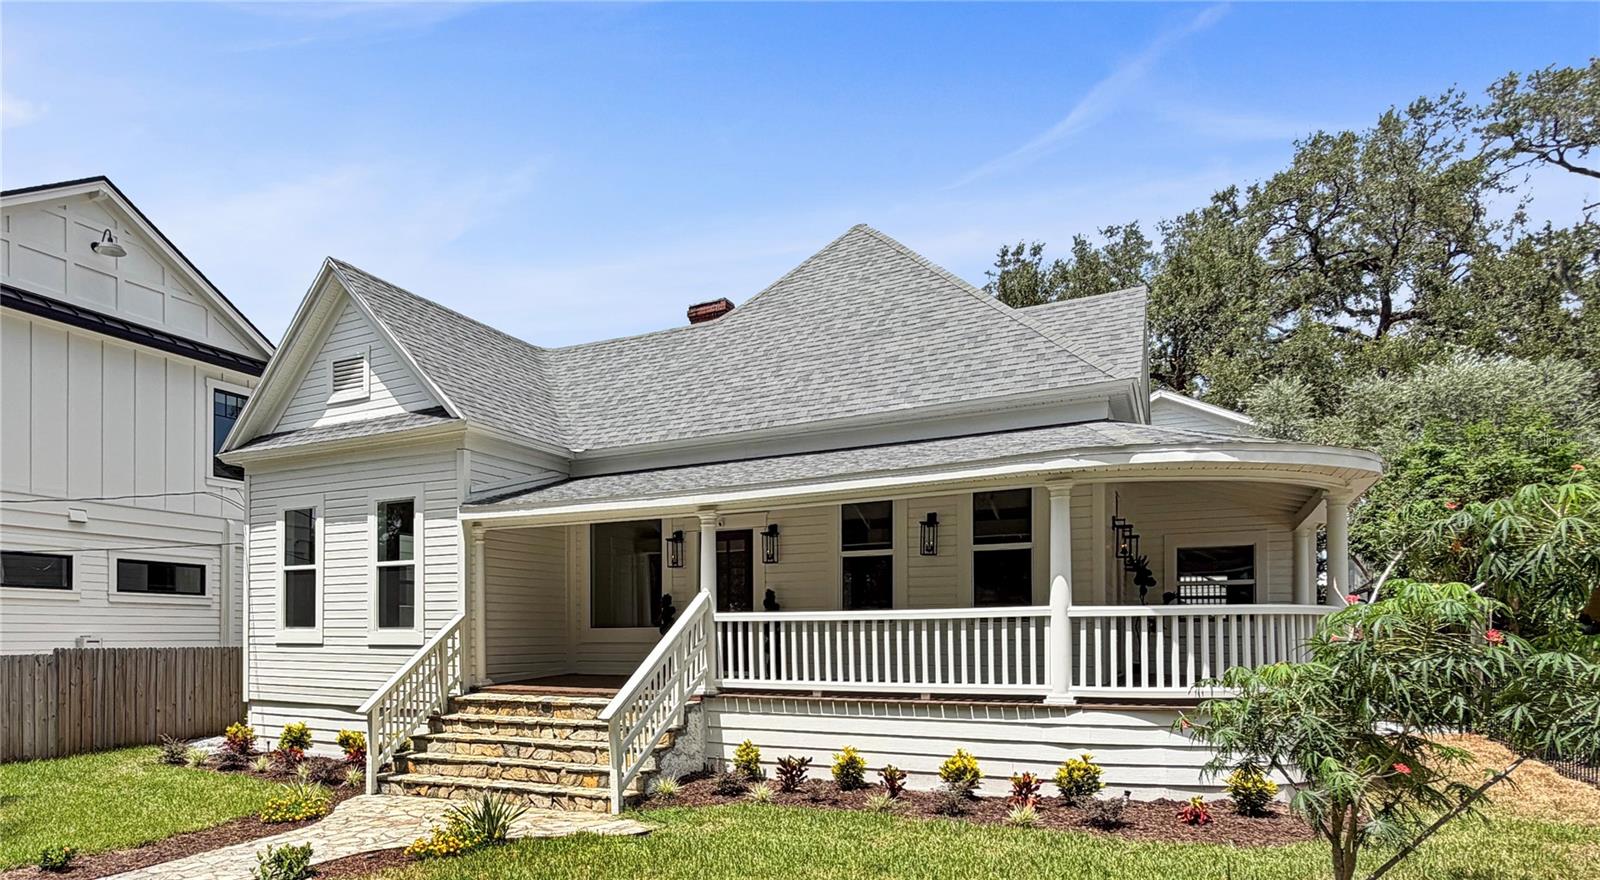
Virtually Staged. Tampa Heights Charm, Completely Renovated, Unbeatable Location! Tucked in the heart of Tampa Heights hottest neighborhood, this 3-bedroom, 2.5-bath, 2 car garage + studio apartment with its own separate entrance, wrap around porch and rear deck strikes a rare balance…. It has all the character that makes the neighborhood special, paired with a top-to-bottom renovation that makes it genuinely move-in ready. New impact windows, flooring, cabinetry, appliances, paint and all new fixtures mean the systems are fresh — but the architectural details that give this house its personality haven’t been touched. Main house AC 2020 and the apartment AC is 2014. The roof was installed 2016. It is zoned RM-16, offering valuable versatility, while safely nestled in flood zone X. Above the two-car garage sits a fully equipped apartment with its own kitchen and bath, also newly renovated. Whether you need a guest suite, a home office, space for extended family, or a rental unit, it’s ready to go from day one. What really sets this address apart is where it sits. You’re an easy walk from Armature Works, Water Works Park, and the Tampa Riverwalk — and from two of the city’s Michelin-starred restaurants, Rocca and Kosen. Downtown Tampa is just minutes away, and ongoing Riverwalk expansion and riverfront redevelopment continue to strengthen the connection between Tampa Heights, the river, and downtown. It’s a Tampa Heights home reimagined for how we actually want to live now — and steps from some of the best dining in the city.
MLS Area: 33602 - Tampa
Total Square Footage: 3,244
Price per Square Feet: $594.63
Total Floors: 1
Water: Public
Construction: Frame, Wood Siding
Date Listed: 2026-08-25 00:00:00
Furnished: Unfurnished
Windows: Aluminum Frames, Storm Window(S)
Garage Spaces: 2
Flooring: Luxury Vinyl, Tile
Roof: Shingle
Heating: Electric
Cooling: Central Air
Laundry: Electric Dryer Hookup, In Garage, Washer Hookup
Sewer: Public Sewer
Parcel ID: A-13-29-18-4Y3-
Listing Courtesy Of: Coldwell Banker Realty
sarah@sarahrazavi.com
Virtually Staged. Tampa Heights Charm, Completely Renovated, Unbeatable Location! Tucked in the heart of Tampa Heights hottest neighborhood, this 3-bedroom, 2.5-bath, 2 car garage + studio apartment with its own separate entrance, wrap around porch and rear deck strikes a rare balance…. It has all the character that makes the neighborhood special, paired with a top-to-bottom renovation that makes it genuinely move-in ready. New impact windows, flooring, cabinetry, appliances, paint and all new fixtures mean the systems are fresh — but the architectural details that give this house its personality haven’t been touched. Main house AC 2020 and the apartment AC is 2014. The roof was installed 2016. It is zoned RM-16, offering valuable versatility, while safely nestled in flood zone X. Above the two-car garage sits a fully equipped apartment with its own kitchen and bath, also newly renovated. Whether you need a guest suite, a home office, space for extended family, or a rental unit, it’s ready to go from day one. What really sets this address apart is where it sits. You’re an easy walk from Armature Works, Water Works Park, and the Tampa Riverwalk — and from two of the city’s Michelin-starred restaurants, Rocca and Kosen. Downtown Tampa is just minutes away, and ongoing Riverwalk expansion and riverfront redevelopment continue to strengthen the connection between Tampa Heights, the river, and downtown. It’s a Tampa Heights home reimagined for how we actually want to live now — and steps from some of the best dining in the city.
Share Property
Additional Information:
MLS Area: 33602 - Tampa
Total Square Footage: 3,244
Price per Square Feet: $594.63
Total Floors: 1
Water: Public
Construction: Frame, Wood Siding
Date Listed: 2026-08-25 00:00:00
Furnished: Unfurnished
Windows: Aluminum Frames, Storm Window(S)
Garage Spaces: 2
Flooring: Luxury Vinyl, Tile
Roof: Shingle
Heating: Electric
Cooling: Central Air
Laundry: Electric Dryer Hookup, In Garage, Washer Hookup
Sewer: Public Sewer
Parcel ID: A-13-29-18-4Y3-
Map of 317 Frances Avenue W, Tampa, FL 33602
Listing Courtesy Of: Coldwell Banker Realty
sarah@sarahrazavi.com
WORK WITH US
Get assistance in determining current property value, crafting a competitive offer, writing and negotiating a contract, and much more. Get in touch today!
Location
1201 6th Ave W. Suite 300
Bradenton, FL, 34205
Contact
THE WISZ TEAM 248-514-2579
 IDX information is provided exclusively for consumers’ personal, noncommercial use, that it may not be used for any purpose other than to identify prospective properties consumers may be interested in purchasing, and that the data is deemed reliable but is not guaranteed accurate by the MLS. The data relating to real estate for sale on this Website comes in part from the Broker Reciprocity Program (BR Program) of My Florida Regional MLS DBA Stellar MLS. The source of this real property information is the copyrighted and proprietary database compilation of the My Florida Regional MLS DBA Stellar MLS and © 2026. Information last refreshed: 2026-11-04 08:33:21

Our Web site Accessibility
We are committed to providing an accessible web site. If you have difficulty accessing content, have difficulty viewing a file on the web site, or notice any accessibility problems, please contact us to specify the nature of the accessibility issue and any assistive technology you use. We will strive to provide the content you need in the format you require.
We welcome your suggestions and comments about improving ongoing efforts to increase the accessibility of this web site.