3157 Canal Drive N, Palm Harbor, FL 34684
$1,750,000 - For Sale




Property Details
Price: $1,750,000
Sq Ft: 4,496
($389 per sqft)
Bedrooms: 5
Bathrooms: 3
Partial Baths: 1
City:Palm Harbor
County:Pinellas
Type:Single Family
Development:Lake Tarpon Estates
Subdivision:Lake Tarpon Estates
Acres:0.1500
Virtual Tour/Floorplan:View
Year Built:1988
Listing Number:TB8553882
Status Code:A-Active
Taxes:$7,913.47
Tax Year: 2025
Garage: 3
/ Y
Furnishings: Furnished
Calculate Your Payment
Equipment:
Bar Fridge
Built-In Oven
Convection Oven
Cooktop
Dishwasher
Disposal
Dryer
Electric Water Heater
Exhaust Fan
Ice Maker
Microwave
Range Hood
Refrigerator
Water Softener
Wine Refrigerator
Interior Features:
Cathedral Ceiling(s)
Ceiling Fans(s)
Chair Rail
Crown Molding
Eat-in Kitchen
High Ceilings
Kitchen/Family Room Combo
L Dining
Open Floorplan
Primary Bedroom Main Floor
Solid Surface Counters
Solid Wood Cabinets
Split Bedroom
Stone Counters
Thermostat
Walk-In Closet(s)
Wet Bar
Window Treatments
Exterior Features:
Balcony
Private Entrance
Private Mailbox
Private Yard
Rain Gutters
Shade Shutter(s)
Storage
Waterfront Description:
Canal - Brackish
Assigned Boat Slip
Davits
Fishing Pier
Lift - Covered
Seawall - Other
Skiing Allowed
View: Lake
Financial Information:
Taxes: $7,913.47
Tax Year: 2025
Room Dimensions:
Laundry: Electric Dryer Hookup, Inside, Laundry Closet, Laundry Room
Save Property
View Virtual Tour
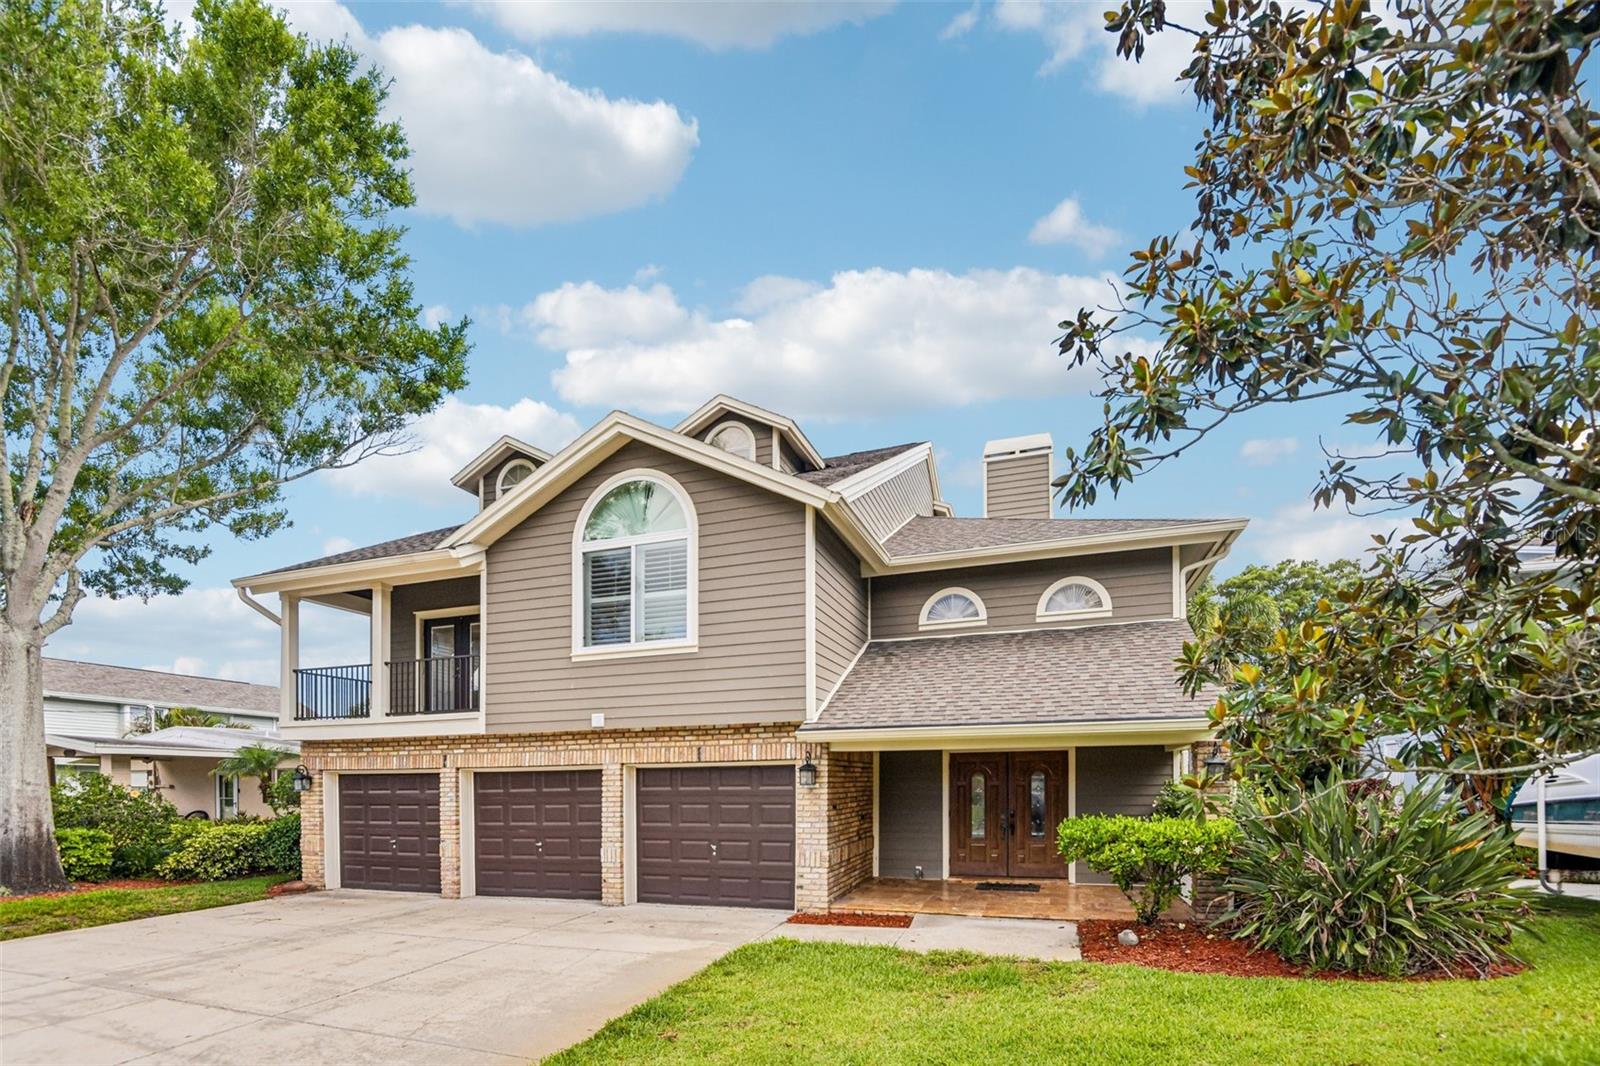
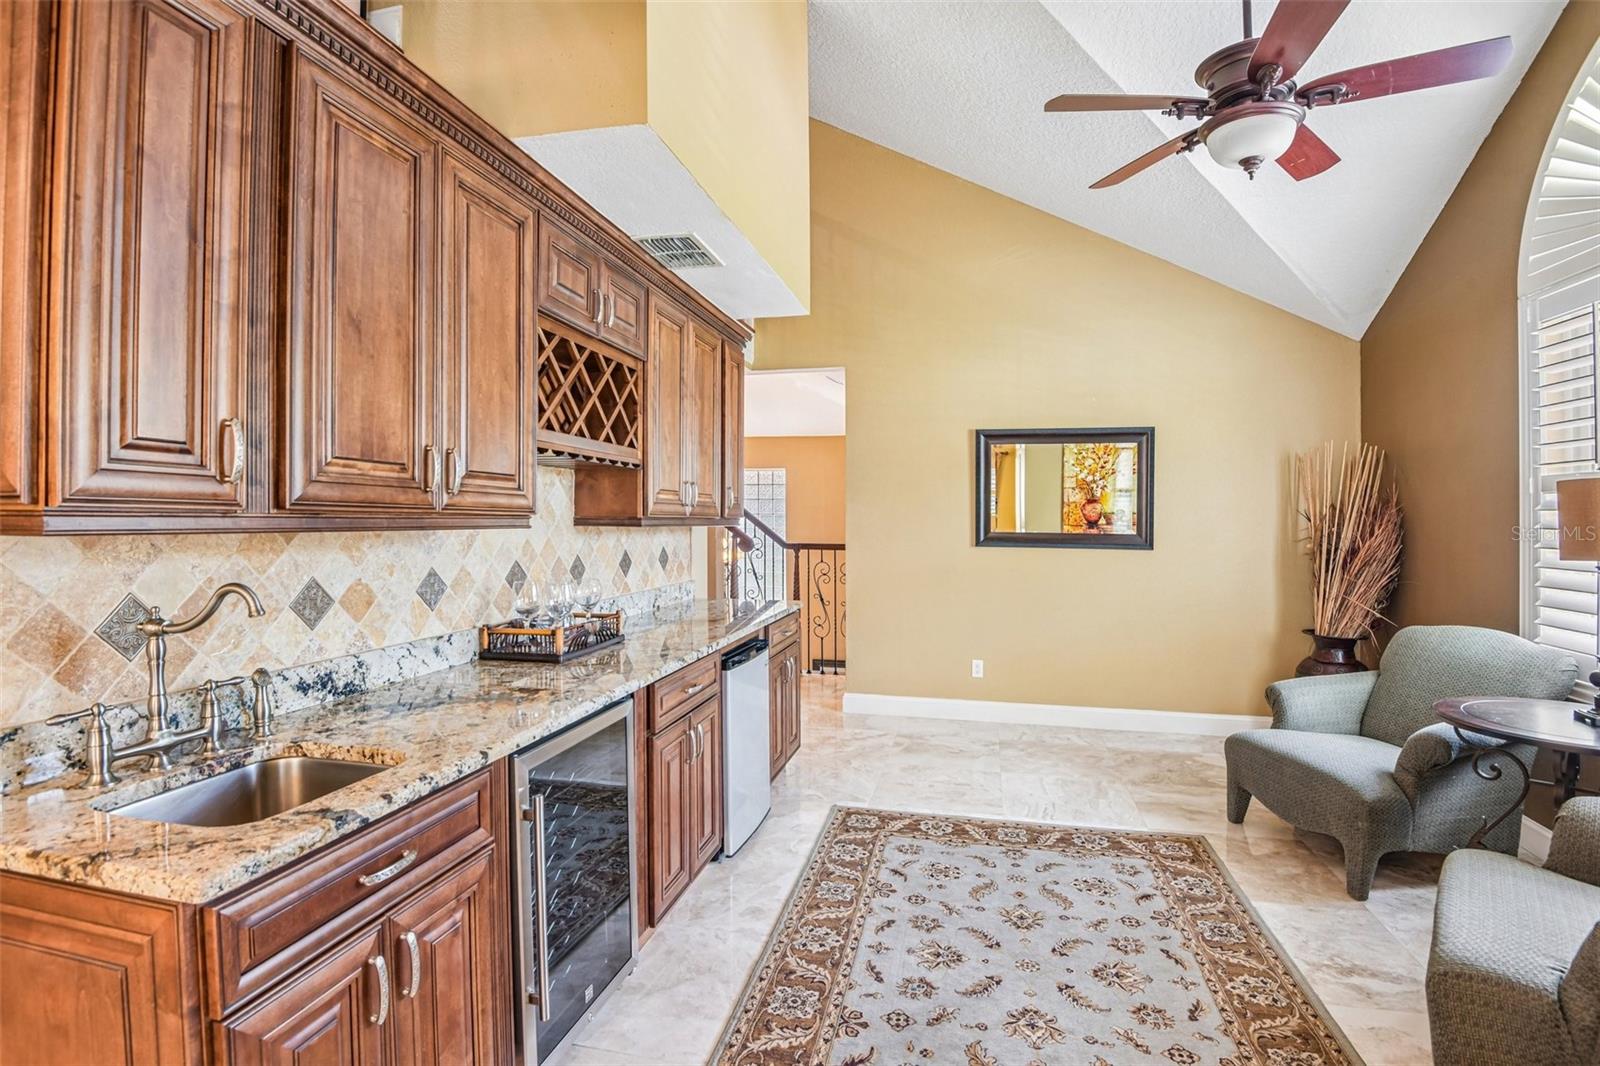
Discover this beautifully updated “Lake Tarpon Luxury Waterfront Home.” Canal home offering direct access to Lake Tarpon and an exceptional blend of luxury, functionality, and long-term durability. This spacious 5-bedroom, 3.5-bath, 4,496 sq ft residence features a rare first-floor mother-in-law suite with a private close-off pocket door option, ideal for guests, multigenerational living, or extended stays. A standout feature is the oversized 3-car garage, complete with a built-in 10×10 storage room and extensive built-in shelving, providing unmatched storage and organization. The home has undergone major capital improvements in recent years, making it truly move-in ready. A new roof was installed in April 2021, followed by three new HVAC systems replaced in May 2023 for optimal comfort and efficiency. In October 2019, the entire exterior was upgraded with Hardie-Board color plus siding installed over full house wrap, eliminating the need for ongoing painting and offering superior moisture and pest resistance. That same year, all windows and pool-deck sliding doors were replaced (October 2019), enhancing hurricane resilience, energy efficiency, and insurance savings. Outdoor living shines with a large screened pool enclosure and a fully refurbished private dock completed in September 2023, featuring davits, covered lifts, and direct canal access for boating enthusiasts. Inside, the home boasts two full kitchens, two laundry rooms, a dramatic three-story foyer, and premium finishes throughout. For buyers seeking a turn-key experience, the property can be purchased fully furnished, offering a seamless transition into one of Palm Harbor’s most desirable waterfront lifestyles. NOTE- NO HOA FEES, NO DEED RESTRICTIONS, NO FLOOD INSURANCE- SEE LOMA ATTACHED. “Includes full 360° virtual tour and walkable video for remote buyers.” SEE ATTACHMENTS AND VIDEO TOUR LINKS- INCLUDES FLOOR PLAN LAYOUT INTERFACE WITH 360 VIDEO WALK THRU
MLS Area: 34684 - Palm Harbor
Total Square Footage: 5,792
Price per Square Feet: $389.23
Total Floors: 3
Water: Canal/Lake For Irrigation
Construction: Hardi Plank Type
Date Listed: 2026-10-01 00:00:00
Pool: Y
Pool Description: Gunite, Heated, In Ground, Lighting, Pool Alarm, Salt Water, Screen Enclosure
Furnished: Furnished
Garage Description: Y
Garage Spaces: 3
Attached Garage: Y
Flooring: Carpet, Luxury Vinyl, Marble
Roof: Shingle
Heating: Central, Heat Pump
Cooling: Central Air
Fireplace: Y
Laundry: Electric Dryer Hookup, Inside, Laundry Closet, Laundry Room
Sewer: Public Sewer
Parcel ID: 32-27-16-48780-
Listing Courtesy Of: Premier Community Realty Inc
brett.schroder@nexgenconsultancy.expert
Discover this beautifully updated “Lake Tarpon Luxury Waterfront Home.” Canal home offering direct access to Lake Tarpon and an exceptional blend of luxury, functionality, and long-term durability. This spacious 5-bedroom, 3.5-bath, 4,496 sq ft residence features a rare first-floor mother-in-law suite with a private close-off pocket door option, ideal for guests, multigenerational living, or extended stays. A standout feature is the oversized 3-car garage, complete with a built-in 10×10 storage room and extensive built-in shelving, providing unmatched storage and organization. The home has undergone major capital improvements in recent years, making it truly move-in ready. A new roof was installed in April 2021, followed by three new HVAC systems replaced in May 2023 for optimal comfort and efficiency. In October 2019, the entire exterior was upgraded with Hardie-Board color plus siding installed over full house wrap, eliminating the need for ongoing painting and offering superior moisture and pest resistance. That same year, all windows and pool-deck sliding doors were replaced (October 2019), enhancing hurricane resilience, energy efficiency, and insurance savings. Outdoor living shines with a large screened pool enclosure and a fully refurbished private dock completed in September 2023, featuring davits, covered lifts, and direct canal access for boating enthusiasts. Inside, the home boasts two full kitchens, two laundry rooms, a dramatic three-story foyer, and premium finishes throughout. For buyers seeking a turn-key experience, the property can be purchased fully furnished, offering a seamless transition into one of Palm Harbor’s most desirable waterfront lifestyles. NOTE- NO HOA FEES, NO DEED RESTRICTIONS, NO FLOOD INSURANCE- SEE LOMA ATTACHED. “Includes full 360° virtual tour and walkable video for remote buyers.” SEE ATTACHMENTS AND VIDEO TOUR LINKS- INCLUDES FLOOR PLAN LAYOUT INTERFACE WITH 360 VIDEO WALK THRU
Share Property
Additional Information:
MLS Area: 34684 - Palm Harbor
Total Square Footage: 5,792
Price per Square Feet: $389.23
Total Floors: 3
Water: Canal/Lake For Irrigation
Construction: Hardi Plank Type
Date Listed: 2026-10-01 00:00:00
Pool: Y
Pool Description: Gunite, Heated, In Ground, Lighting, Pool Alarm, Salt Water, Screen Enclosure
Furnished: Furnished
Garage Description: Y
Garage Spaces: 3
Attached Garage: Y
Flooring: Carpet, Luxury Vinyl, Marble
Roof: Shingle
Heating: Central, Heat Pump
Cooling: Central Air
Fireplace: Y
Laundry: Electric Dryer Hookup, Inside, Laundry Closet, Laundry Room
Sewer: Public Sewer
Parcel ID: 32-27-16-48780-
Map of 3157 Canal Drive N, Palm Harbor, FL 34684
Listing Courtesy Of: Premier Community Realty Inc
brett.schroder@nexgenconsultancy.expert
WORK WITH US
Get assistance in determining current property value, crafting a competitive offer, writing and negotiating a contract, and much more. Get in touch today!
Location
1201 6th Ave W. Suite 300
Bradenton, FL, 34205
Contact
THE WISZ TEAM 248-514-2579
 IDX information is provided exclusively for consumers’ personal, noncommercial use, that it may not be used for any purpose other than to identify prospective properties consumers may be interested in purchasing, and that the data is deemed reliable but is not guaranteed accurate by the MLS. The data relating to real estate for sale on this Website comes in part from the Broker Reciprocity Program (BR Program) of My Florida Regional MLS DBA Stellar MLS. The source of this real property information is the copyrighted and proprietary database compilation of the My Florida Regional MLS DBA Stellar MLS and © 2026. Information last refreshed: 2026-11-02 08:47:41

Our Web site Accessibility
We are committed to providing an accessible web site. If you have difficulty accessing content, have difficulty viewing a file on the web site, or notice any accessibility problems, please contact us to specify the nature of the accessibility issue and any assistive technology you use. We will strive to provide the content you need in the format you require.
We welcome your suggestions and comments about improving ongoing efforts to increase the accessibility of this web site.