315 Petrel Trail, Bradenton, FL 34212
$875,000 - For Sale


Property Details
Price: $875,000
Sq Ft: 2,646
($331 per sqft)
Bedrooms: 4
Bathrooms: 3
City:Bradenton
County:Manatee
Type:Single Family
Development:Greyhawk Landing
Subdivision:Greyhawk Landing Ph 3
Acres:0.3100
Virtual Tour/Floorplan:View
Year Built:2006
Listing Number:A4692945
Status Code:A-Active
Taxes:$8,373.81
Tax Year: 2025
Garage: 3
/ Y
Furnishings: Unfurnished
Pets Allowed: Yes
Total Recurring Fees: $6
Total Recurring Fee Frequency: 0.00
Calculate Your Payment
Equipment:
Bar Fridge
Built-In Oven
Cooktop
Dishwasher
Disposal
Microwave
Range Hood
Refrigerator
Water Filtration System
Interior Features:
Built-in Features
Ceiling Fans(s)
Crown Molding
Eat-in Kitchen
High Ceilings
Open Floorplan
Primary Bedroom Main Floor
Smart Home
Split Bedroom
Stone Counters
Tray Ceiling(s)
Walk-In Closet(s)
Window Treatments
Exterior Features:
Lighting
Outdoor Grill
Rain Gutters
View:
Park/Greenbelt
Pool
Trees/Woods
Amenities:
Clubhouse
Fitness Center
Gated
Pickleball Court(s)
Playground
Pool
Tennis Court(s)
Trail(s)
Financial Information:
Taxes: $8,373.81
Tax Year: 2025
Association Fee: $75.00
Association Fee Frequency: Annually
Room Dimensions:
Laundry: Inside, Laundry Room
Save Property
View Virtual Tour
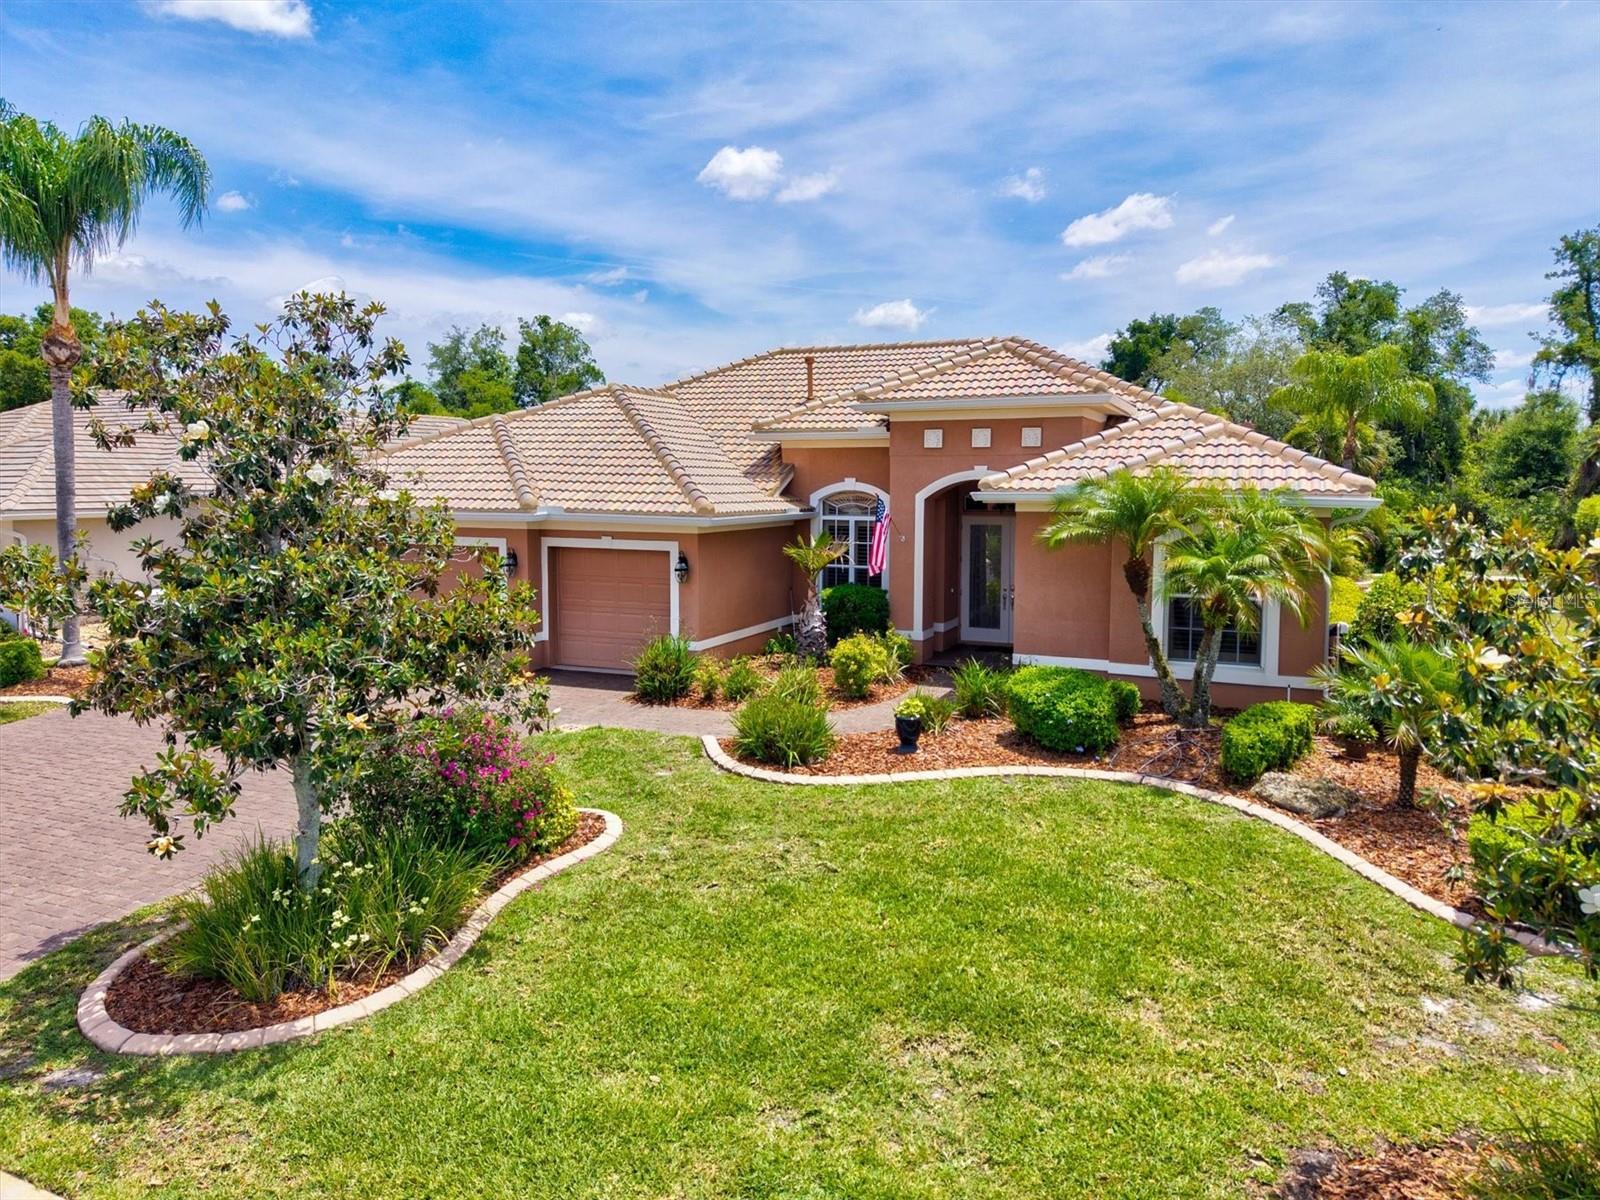
Virtually Staged. Welcome to 315 Petrel Trail — a refined estate tucked behind the gates of sought-after Greyhawk Landing, where timeless Arthur Rutenberg design meets thoughtful modern luxury. Perfectly positioned on a beautifully manicured 0.31-acre preserve homesite, this exceptional St. Tropez II model offers the rare combination of elegance, comfort, privacy, and true peace of mind. From the moment you arrive, the home’s architectural presence is undeniable. Step inside to discover gracious formal living and dining spaces, soaring ceilings, detailed tray accents, extensive crown molding, plantation shutters, and a flowing split-bedroom layout designed for both everyday living and effortless entertaining. The expansive family room opens seamlessly to the outdoor living spaces, creating the ideal Florida lifestyle experience. Lovingly refined and extensively upgraded, this residence offers a spacious primary suite retreat privately tucked away from the secondary bedrooms, while bedrooms two and three share a well-appointed bath. A versatile fourth bedroom or den is perfectly positioned beside a convenient full pool bath — ideal for guests, multigenerational living, or a private office. Outside, the home truly shines. The inviting saltwater pool is designed for year-round enjoyment, complete with natural gas heating and a Pentair salt chlorine system for effortless maintenance. The outdoor kitchen and two expansive covered lanais create a private oasis overlooking a lush preserve backdrop, offering serenity and exceptional entertaining space. This home also delivers an extraordinary level of security, efficiency, and convenience. A brand-new tile roof (2026) was recently completed and includes a transferable limited lifetime warranty, complemented by a newly installed gutter system. A 20KW Kohler whole-house generator (2019) fueled by natural gas provides seamless backup power, while smart home technology allows remote operation of the HVAC system (2020), generator, security system, Smartscape exterior lighting, and five-zone irrigation system. Additional highlights include a spacious three-car garage with newly epoxied flooring, mature tropical landscaping, and a finished floor elevation of 20.80’, offering valuable peace of mind outside of a high-hazard flood zone. Residents of Greyhawk Landing enjoy an exceptional amenity-rich lifestyle with miles of walking and biking trails, a beautifully updated clubhouse with fitness center, resort-style pool and spa, splash playground, tennis courts, and pickleball. Ideally located near shopping, dining, and everyday conveniences with the Marketplace at Heritage Harbour and Lakewood Ranch Main Street, and quick access to Interstate 75 for an easy commute to Sarasota and Tampa. A home of this caliber — combining design, upgrades, technology, and location — is truly a rare offering.
Building Description: Custom, Florida, Mediterranean
MLS Area: 34212 - Bradenton
Total Square Footage: 3,877
Price per Square Feet: $330.69
Total Floors: 1
Water: Public
Construction: Block, Stucco
Date Listed: 2026-05-11 00:00:00
Pool: Y
Pool Description: Heated, In Ground, Lighting, Salt Water, Screen Enclosure
Furnished: Unfurnished
Windows: Shutters, Window Treatments
Parking: Covered, Driveway, Garage Door Opener, Oversized
Garage Description: Y
Garage Spaces: 3
Attached Garage: Y
Flooring: Carpet, Ceramic Tile, Luxury Vinyl
Roof: Tile
Heating: Central
Cooling: Central Air
Security: Closed Circuit Camera(S), Gated Community, Security System Owned, Smoke Detector(S)
Laundry: Inside, Laundry Room
Pets: Yes
Sewer: Public Sewer
Lot Desc.: Conservation Area, In County, Landscaped, Paved
Parcel ID: 554842059
Amenities: Clubhouse, Fitness Center, Gated, Pickleball Court(S), Playground, Pool, Tennis Court(S), Trail(S)
Listing Courtesy Of: Wagner Realty
maryann@wagnerrealty.com
Virtually Staged. Welcome to 315 Petrel Trail — a refined estate tucked behind the gates of sought-after Greyhawk Landing, where timeless Arthur Rutenberg design meets thoughtful modern luxury. Perfectly positioned on a beautifully manicured 0.31-acre preserve homesite, this exceptional St. Tropez II model offers the rare combination of elegance, comfort, privacy, and true peace of mind. From the moment you arrive, the home’s architectural presence is undeniable. Step inside to discover gracious formal living and dining spaces, soaring ceilings, detailed tray accents, extensive crown molding, plantation shutters, and a flowing split-bedroom layout designed for both everyday living and effortless entertaining. The expansive family room opens seamlessly to the outdoor living spaces, creating the ideal Florida lifestyle experience. Lovingly refined and extensively upgraded, this residence offers a spacious primary suite retreat privately tucked away from the secondary bedrooms, while bedrooms two and three share a well-appointed bath. A versatile fourth bedroom or den is perfectly positioned beside a convenient full pool bath — ideal for guests, multigenerational living, or a private office. Outside, the home truly shines. The inviting saltwater pool is designed for year-round enjoyment, complete with natural gas heating and a Pentair salt chlorine system for effortless maintenance. The outdoor kitchen and two expansive covered lanais create a private oasis overlooking a lush preserve backdrop, offering serenity and exceptional entertaining space. This home also delivers an extraordinary level of security, efficiency, and convenience. A brand-new tile roof (2026) was recently completed and includes a transferable limited lifetime warranty, complemented by a newly installed gutter system. A 20KW Kohler whole-house generator (2019) fueled by natural gas provides seamless backup power, while smart home technology allows remote operation of the HVAC system (2020), generator, security system, Smartscape exterior lighting, and five-zone irrigation system. Additional highlights include a spacious three-car garage with newly epoxied flooring, mature tropical landscaping, and a finished floor elevation of 20.80’, offering valuable peace of mind outside of a high-hazard flood zone. Residents of Greyhawk Landing enjoy an exceptional amenity-rich lifestyle with miles of walking and biking trails, a beautifully updated clubhouse with fitness center, resort-style pool and spa, splash playground, tennis courts, and pickleball. Ideally located near shopping, dining, and everyday conveniences with the Marketplace at Heritage Harbour and Lakewood Ranch Main Street, and quick access to Interstate 75 for an easy commute to Sarasota and Tampa. A home of this caliber — combining design, upgrades, technology, and location — is truly a rare offering.
Share Property
Additional Information:
Building Description: Custom, Florida, Mediterranean
MLS Area: 34212 - Bradenton
Total Square Footage: 3,877
Price per Square Feet: $330.69
Total Floors: 1
Water: Public
Construction: Block, Stucco
Date Listed: 2026-05-11 00:00:00
Pool: Y
Pool Description: Heated, In Ground, Lighting, Salt Water, Screen Enclosure
Furnished: Unfurnished
Windows: Shutters, Window Treatments
Parking: Covered, Driveway, Garage Door Opener, Oversized
Garage Description: Y
Garage Spaces: 3
Attached Garage: Y
Flooring: Carpet, Ceramic Tile, Luxury Vinyl
Roof: Tile
Heating: Central
Cooling: Central Air
Security: Closed Circuit Camera(S), Gated Community, Security System Owned, Smoke Detector(S)
Laundry: Inside, Laundry Room
Pets: Yes
Sewer: Public Sewer
Lot Desc.: Conservation Area, In County, Landscaped, Paved
Parcel ID: 554842059
Amenities: Clubhouse, Fitness Center, Gated, Pickleball Court(S), Playground, Pool, Tennis Court(S), Trail(S)
Map of 315 Petrel Trail, Bradenton, FL 34212
Listing Courtesy Of: Wagner Realty
maryann@wagnerrealty.com
WORK WITH US
Get assistance in determining current property value, crafting a competitive offer, writing and negotiating a contract, and much more. Get in touch today!
Location
1201 6th Ave W. Suite 300
Bradenton, FL, 34205
Contact
THE WISZ TEAM 248-514-2579
 IDX information is provided exclusively for consumers’ personal, noncommercial use, that it may not be used for any purpose other than to identify prospective properties consumers may be interested in purchasing, and that the data is deemed reliable but is not guaranteed accurate by the MLS. The data relating to real estate for sale on this Website comes in part from the Broker Reciprocity Program (BR Program) of My Florida Regional MLS DBA Stellar MLS. The source of this real property information is the copyrighted and proprietary database compilation of the My Florida Regional MLS DBA Stellar MLS and © 2026. Information last refreshed: 2026-10-24 15:31:30

Our Web site Accessibility
We are committed to providing an accessible web site. If you have difficulty accessing content, have difficulty viewing a file on the web site, or notice any accessibility problems, please contact us to specify the nature of the accessibility issue and any assistive technology you use. We will strive to provide the content you need in the format you require.
We welcome your suggestions and comments about improving ongoing efforts to increase the accessibility of this web site.