3113 Jackson Street, St Petersburg, FL 33704
$795,000 - For Sale


Property Details
Price: $795,000
Sq Ft: 1,372
($579 per sqft)
Bedrooms: 3
Bathrooms: 2
City:St Petersburg
County:Pinellas
Type:Single Family
Development:Hyde Park
Subdivision:Hyde Park
Acres:0.1400
Virtual Tour/Floorplan:View
Year Built:2006
Listing Number:TB8565904
Status Code:A-Active
Taxes:$10,053.44
Tax Year: 2026
Garage: 2
/ Y
Furnishings: Negotiable
Pets Allowed: Yes
Calculate Your Payment
Equipment:
Cooktop
Dishwasher
Disposal
Dryer
Electric Water Heater
Microwave
Range
Refrigerator
Washer
Interior Features:
Ceiling Fans(s)
High Ceilings
Living Room/Dining Room Combo
Open Floorplan
Primary Bedroom Main Floor
Solid Wood Cabinets
Split Bedroom
Stone Counters
Thermostat
Walk-In Closet(s)
Window Treatments
Exterior Features:
Lighting
Financial Information:
Taxes: $10,053.44
Tax Year: 2026
Room Dimensions:
Laundry: Inside, Laundry Room
School Information:
Elementary School: John M Sexton Elementary-Pn
Middle School: Meadowlawn Middle-Pn
Junior High: Meadowlawn Middle-Pn
High School: St. Petersburg High-Pn
Save Property
View Virtual Tour
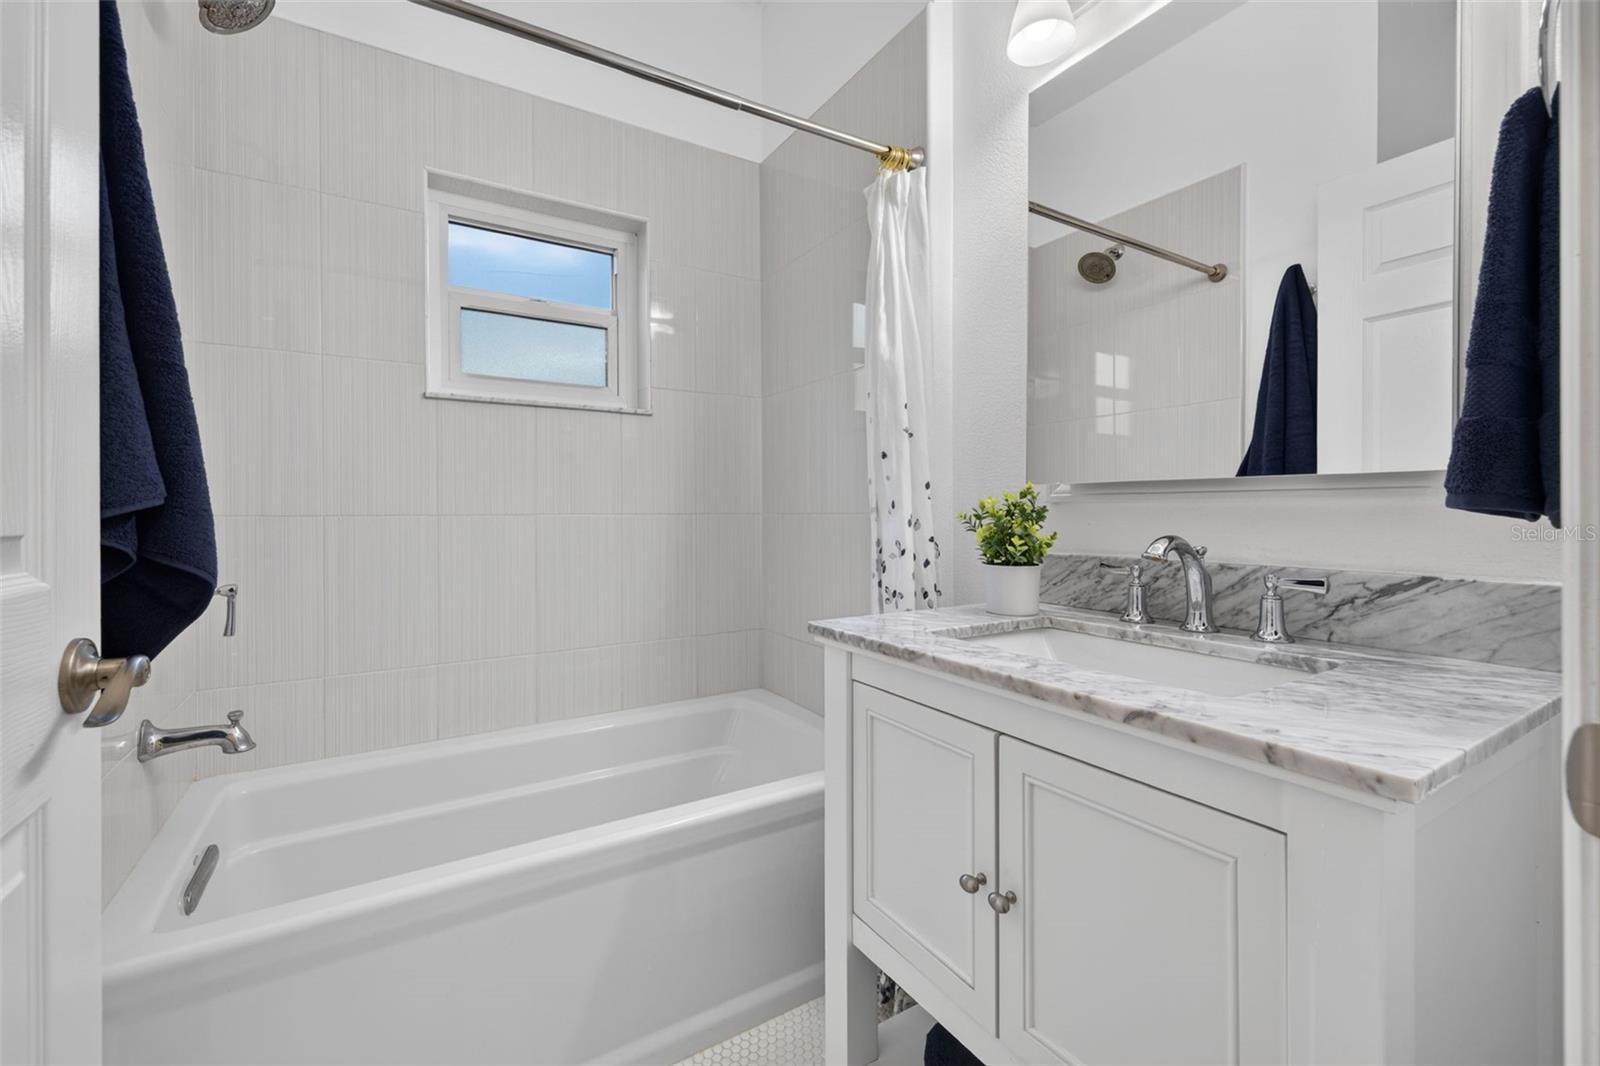
This 2006 3-bedroom, 2-bathroom, all-block-construction home has all of the charm of a Magnolia Heights bungalow without the maintenance of an older home. It has been lovingly maintained and updated, exemplifying the owner's love and pride of ownership. (The owner loves it so much, she bought it twice). Every detail has been thoughtfully curated, and it is completely move-in ready in an incredible Magnolia Heights location. Updates include a newer roof (2022), hurricane-impact windows and doors (2022), a new HVAC (2025), exterior paint (2026), interior paint (2026), custom plantation shutters, and fresh professional landscaping. Step inside to beautiful hardwood floors throughout, high ceilings, and an abundance of natural light. The open floor plan lets the living and dining rooms flow effortlessly into the kitchen, which features quartz countertops, a subway tile backsplash, under-cabinet lighting, a dry bar, a convection microwave/oven, an induction cooktop, plenty of counter space, and a large pantry. The dedicated laundry room is just beyond the kitchen and pantry. The split floor plan offers both convenience and privacy. The spacious primary bedroom has French doors to the backyard, two closets with custom closet systems, and a gorgeous ensuite bathroom. Two additional bedrooms, both with closet systems, share a beautiful, centrally located second bathroom. Outside, the perfectly manicured backyard offers a covered porch, turf, and tall palms lining the fence. Parking is a breeze with an automatic gate, a parking pad, and a 2-car garage. Coffee shops, grocery stores, breweries, restaurants, and more are just blocks away. It’s easy to see why this home is so special!
MLS Area: 33704 - St Pete/Euclid
Total Square Footage: 2,050
Price per Square Feet: $579.45
Total Floors: 1
Water: Public
Construction: Block, Stucco
Date Listed: 2026-11-10 00:00:00
Furnished: Negotiable
Windows: Blinds
Parking: Alley Access, Garage Door Opener, Garage Faces Rear, On Street, Parking Pad
Garage Description: Y
Garage Spaces: 2
Attached Garage: Y
Flooring: Tile, Wood
Roof: Shingle
Heating: Central, Electric
Cooling: Central Air
Security: Smoke Detector(S)
Laundry: Inside, Laundry Room
Pets: Yes
Sewer: Public Sewer
Lot Desc.: City Limits, Paved
Parcel ID: 12-31-16-41796-
Listing Courtesy Of: Michael Saunders & Company
laurenkrawczyk@michaelsaunders.com
This 2006 3-bedroom, 2-bathroom, all-block-construction home has all of the charm of a Magnolia Heights bungalow without the maintenance of an older home. It has been lovingly maintained and updated, exemplifying the owner's love and pride of ownership. (The owner loves it so much, she bought it twice). Every detail has been thoughtfully curated, and it is completely move-in ready in an incredible Magnolia Heights location. Updates include a newer roof (2022), hurricane-impact windows and doors (2022), a new HVAC (2025), exterior paint (2026), interior paint (2026), custom plantation shutters, and fresh professional landscaping. Step inside to beautiful hardwood floors throughout, high ceilings, and an abundance of natural light. The open floor plan lets the living and dining rooms flow effortlessly into the kitchen, which features quartz countertops, a subway tile backsplash, under-cabinet lighting, a dry bar, a convection microwave/oven, an induction cooktop, plenty of counter space, and a large pantry. The dedicated laundry room is just beyond the kitchen and pantry. The split floor plan offers both convenience and privacy. The spacious primary bedroom has French doors to the backyard, two closets with custom closet systems, and a gorgeous ensuite bathroom. Two additional bedrooms, both with closet systems, share a beautiful, centrally located second bathroom. Outside, the perfectly manicured backyard offers a covered porch, turf, and tall palms lining the fence. Parking is a breeze with an automatic gate, a parking pad, and a 2-car garage. Coffee shops, grocery stores, breweries, restaurants, and more are just blocks away. It’s easy to see why this home is so special!
Share Property
Additional Information:
MLS Area: 33704 - St Pete/Euclid
Total Square Footage: 2,050
Price per Square Feet: $579.45
Total Floors: 1
Water: Public
Construction: Block, Stucco
Date Listed: 2026-11-10 00:00:00
Furnished: Negotiable
Windows: Blinds
Parking: Alley Access, Garage Door Opener, Garage Faces Rear, On Street, Parking Pad
Garage Description: Y
Garage Spaces: 2
Attached Garage: Y
Flooring: Tile, Wood
Roof: Shingle
Heating: Central, Electric
Cooling: Central Air
Security: Smoke Detector(S)
Laundry: Inside, Laundry Room
Pets: Yes
Sewer: Public Sewer
Lot Desc.: City Limits, Paved
Parcel ID: 12-31-16-41796-
Map of 3113 Jackson Street, St Petersburg, FL 33704
Listing Courtesy Of: Michael Saunders & Company
laurenkrawczyk@michaelsaunders.com
WORK WITH US
Get assistance in determining current property value, crafting a competitive offer, writing and negotiating a contract, and much more. Get in touch today!
Location
1201 6th Ave W. Suite 300
Bradenton, FL, 34205
Contact
THE WISZ TEAM 248-514-2579
 IDX information is provided exclusively for consumers’ personal, noncommercial use, that it may not be used for any purpose other than to identify prospective properties consumers may be interested in purchasing, and that the data is deemed reliable but is not guaranteed accurate by the MLS. The data relating to real estate for sale on this Website comes in part from the Broker Reciprocity Program (BR Program) of My Florida Regional MLS DBA Stellar MLS. The source of this real property information is the copyrighted and proprietary database compilation of the My Florida Regional MLS DBA Stellar MLS and © 2026. Information last refreshed: 2026-11-15 03:21:21

Our Web site Accessibility
We are committed to providing an accessible web site. If you have difficulty accessing content, have difficulty viewing a file on the web site, or notice any accessibility problems, please contact us to specify the nature of the accessibility issue and any assistive technology you use. We will strive to provide the content you need in the format you require.
We welcome your suggestions and comments about improving ongoing efforts to increase the accessibility of this web site.