311 Morse Boulevard E #1-5, Winter Park, FL 32789
$2,475,000 - For Sale


Property Details
Price: $2,475,000
Sq Ft: 2,316
($1,069 per sqft)
Bedrooms: 3
Bathrooms: 3
City:Winter Park
County:Orange
Type:Condo
Development:Phillips Circle
Subdivision:Phillips Circle Rep
Acres:0.0600
Virtual Tour/Floorplan:View
Year Built:1960
Listing Number:O6441437
Status Code:A-Active
Taxes:$14,701.00
Tax Year: 2025
Garage: 1
/ Y
Furnishings: Unfurnished
Pets Allowed: Cats OK, Dogs OK, Yes
Total Recurring Fees: $3,311
Total Recurring Fee Frequency: 0.00
Calculate Your Payment
Equipment:
Built-In Oven
Cooktop
Dishwasher
Dryer
Gas Water Heater
Microwave
Refrigerator
Washer
Interior Features:
Built-in Features
Dry Bar
Eat-in Kitchen
Living Room/Dining Room Combo
Open Floorplan
Primary Bedroom Main Floor
Split Bedroom
Stone Counters
Walk-In Closet(s)
Exterior Features:
Sidewalk
Storage
View:
Water
Waterfront Description:
Lake Front
Lake Privileges
Assigned Boat Slip
Skiing Allowed
Lake Osceola
View: Lake
Lake - Chain of Lakes
Amenities:
Elevators
Storage
Financial Information:
Taxes: $14,701.00
Tax Year: 2025
Association Fee Frequency: Monthly
Room Dimensions:
Laundry: Inside, Laundry Closet
Save Property
View Virtual Tour
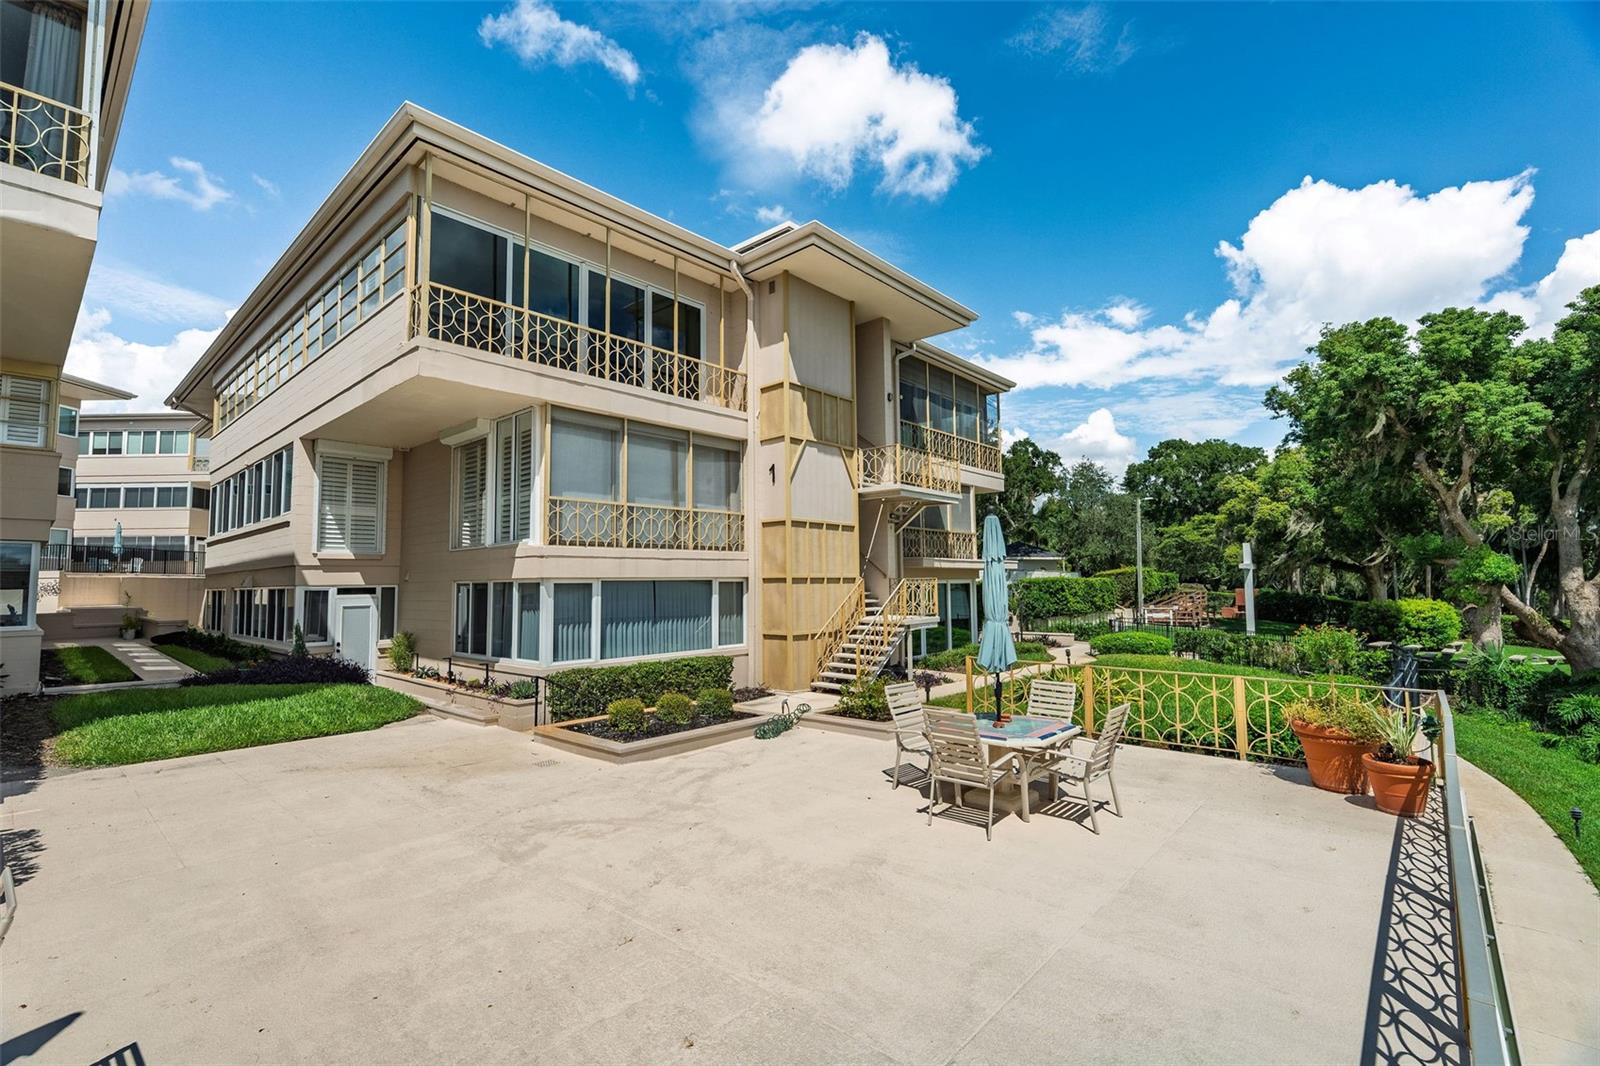
Quintessential Winter Park Lakefront Living with your own covered boatslip! You must see this Stunning Lakefront Penthouse Residence overlooking Lake Osceola and just two blocks from Park Avenue. Residence 1-5 is located on the quiet, private NE corner of the Whispering Water complex, and it offers the largest floor plan within Whispering Waters at 2,316 sq. ft. under A/C (plus two step-out balconies). This light-filled residence offers an open floor plan and raised ceiling heights. From the moment you enter, you are drawn to the breathtaking lake views and understated elegance of this spacious home. The lakefront great room includes a large living area with adjacent bar and dining areas. The living area opens to the kitchen allowing the lake view to be enjoyed in all main living areas. The kitchen has been updated with white wood cabinetry, a built-in stainless Bosch oven, Bosch glass induction cooktop, Bosch microwave, Subzero refrigerator with two freezer drawers and two additional built-in refrigerator drawers. The custom mirrored backsplash adds a luxury feel, and the flexible center console provides additional work space. The primary suite offers a large walk-in closet and en-suite bathroom with a large walk-in shower, custom floating vanity and elegant fixtures. Bedroom #2 includes two closets and is directly across the hall from a large full bathroom with tub/shower. The 3rd bedroom is currently configured as a large Family Room and includes built-in cabinetry, a private door to the South hallway, two closets and an adjacent alcove ideal for office space. In the photos you'll see a floor plan virtually depicting bedroom #3 with a wall and doorway to the main hallway and living areas. Bathroom #3 is just across the hall and features a large walk-in shower. Wait, there's more! Residence 1-5 includes your own covered boat slip (#1). The entire residence features new seagrass floor covering in all the main living areas. This neutral, organic flooring makes for the perfect contemporary, elegant foundation for your furnishings and for showing off your own custom carpets and rugs. Additional features include plantation shutters throughout, additional storage closet in the garage, and a designated parking space in the gated under-building garage. Residents enjoy a community pool, gated underground parking with elevator access, and an unbeatable location just steps from Park Avenue’s shops, restaurants, museums, and seasonal events. Residence 1-5 is the jewel of Whispering Waters. This home provides the very finest of Lakefront "lock and Leave" living in the heart of Winter Park. All measurements are approximate and Buyer to verify all dimensions. Please see attached Disclosures and Governing Documents.
Building Description: Mid-Century Modern
MLS Area: 32789 - Winter Park
Total Square Footage: 2,316
Price per Square Feet: $1,068.65
Total Floors: 3
Water: Public
Construction: Block, Concrete
Date Listed: 2026-09-13 00:00:00
Pool Description: Gunite, In Ground
Furnished: Unfurnished
Parking: Basement
Garage Description: Y
Garage Spaces: 1
Attached Garage: Y
Flooring: Other, Tile, Wood
Roof: Membrane, Other
Heating: Electric
Cooling: Central Air
Laundry: Inside, Laundry Closet
55+ Community: Y
Pets: Cats Ok, Dogs Ok, Yes
Sewer: Public Sewer
Parcel ID: 06-22-30-6868-0
Amenities: Elevators, Storage
Listing Courtesy Of: Collado Real Estate
skip@skipkirst.com
Quintessential Winter Park Lakefront Living with your own covered boatslip! You must see this Stunning Lakefront Penthouse Residence overlooking Lake Osceola and just two blocks from Park Avenue. Residence 1-5 is located on the quiet, private NE corner of the Whispering Water complex, and it offers the largest floor plan within Whispering Waters at 2,316 sq. ft. under A/C (plus two step-out balconies). This light-filled residence offers an open floor plan and raised ceiling heights. From the moment you enter, you are drawn to the breathtaking lake views and understated elegance of this spacious home. The lakefront great room includes a large living area with adjacent bar and dining areas. The living area opens to the kitchen allowing the lake view to be enjoyed in all main living areas. The kitchen has been updated with white wood cabinetry, a built-in stainless Bosch oven, Bosch glass induction cooktop, Bosch microwave, Subzero refrigerator with two freezer drawers and two additional built-in refrigerator drawers. The custom mirrored backsplash adds a luxury feel, and the flexible center console provides additional work space. The primary suite offers a large walk-in closet and en-suite bathroom with a large walk-in shower, custom floating vanity and elegant fixtures. Bedroom #2 includes two closets and is directly across the hall from a large full bathroom with tub/shower. The 3rd bedroom is currently configured as a large Family Room and includes built-in cabinetry, a private door to the South hallway, two closets and an adjacent alcove ideal for office space. In the photos you'll see a floor plan virtually depicting bedroom #3 with a wall and doorway to the main hallway and living areas. Bathroom #3 is just across the hall and features a large walk-in shower. Wait, there's more! Residence 1-5 includes your own covered boat slip (#1). The entire residence features new seagrass floor covering in all the main living areas. This neutral, organic flooring makes for the perfect contemporary, elegant foundation for your furnishings and for showing off your own custom carpets and rugs. Additional features include plantation shutters throughout, additional storage closet in the garage, and a designated parking space in the gated under-building garage. Residents enjoy a community pool, gated underground parking with elevator access, and an unbeatable location just steps from Park Avenue’s shops, restaurants, museums, and seasonal events. Residence 1-5 is the jewel of Whispering Waters. This home provides the very finest of Lakefront "lock and Leave" living in the heart of Winter Park. All measurements are approximate and Buyer to verify all dimensions. Please see attached Disclosures and Governing Documents.
Share Property
Additional Information:
Building Description: Mid-Century Modern
MLS Area: 32789 - Winter Park
Total Square Footage: 2,316
Price per Square Feet: $1,068.65
Total Floors: 3
Water: Public
Construction: Block, Concrete
Date Listed: 2026-09-13 00:00:00
Pool Description: Gunite, In Ground
Furnished: Unfurnished
Parking: Basement
Garage Description: Y
Garage Spaces: 1
Attached Garage: Y
Flooring: Other, Tile, Wood
Roof: Membrane, Other
Heating: Electric
Cooling: Central Air
Laundry: Inside, Laundry Closet
55+ Community: Y
Pets: Cats Ok, Dogs Ok, Yes
Sewer: Public Sewer
Parcel ID: 06-22-30-6868-0
Amenities: Elevators, Storage
Map of 311 Morse Boulevard E #1-5, Winter Park, FL 32789
Listing Courtesy Of: Collado Real Estate
skip@skipkirst.com
WORK WITH US
Get assistance in determining current property value, crafting a competitive offer, writing and negotiating a contract, and much more. Get in touch today!
Location
1201 6th Ave W. Suite 300
Bradenton, FL, 34205
Contact
THE WISZ TEAM 248-514-2579
 IDX information is provided exclusively for consumers’ personal, noncommercial use, that it may not be used for any purpose other than to identify prospective properties consumers may be interested in purchasing, and that the data is deemed reliable but is not guaranteed accurate by the MLS. The data relating to real estate for sale on this Website comes in part from the Broker Reciprocity Program (BR Program) of My Florida Regional MLS DBA Stellar MLS. The source of this real property information is the copyrighted and proprietary database compilation of the My Florida Regional MLS DBA Stellar MLS and © 2026. Information last refreshed: 2026-10-26 12:44:55

Our Web site Accessibility
We are committed to providing an accessible web site. If you have difficulty accessing content, have difficulty viewing a file on the web site, or notice any accessibility problems, please contact us to specify the nature of the accessibility issue and any assistive technology you use. We will strive to provide the content you need in the format you require.
We welcome your suggestions and comments about improving ongoing efforts to increase the accessibility of this web site.